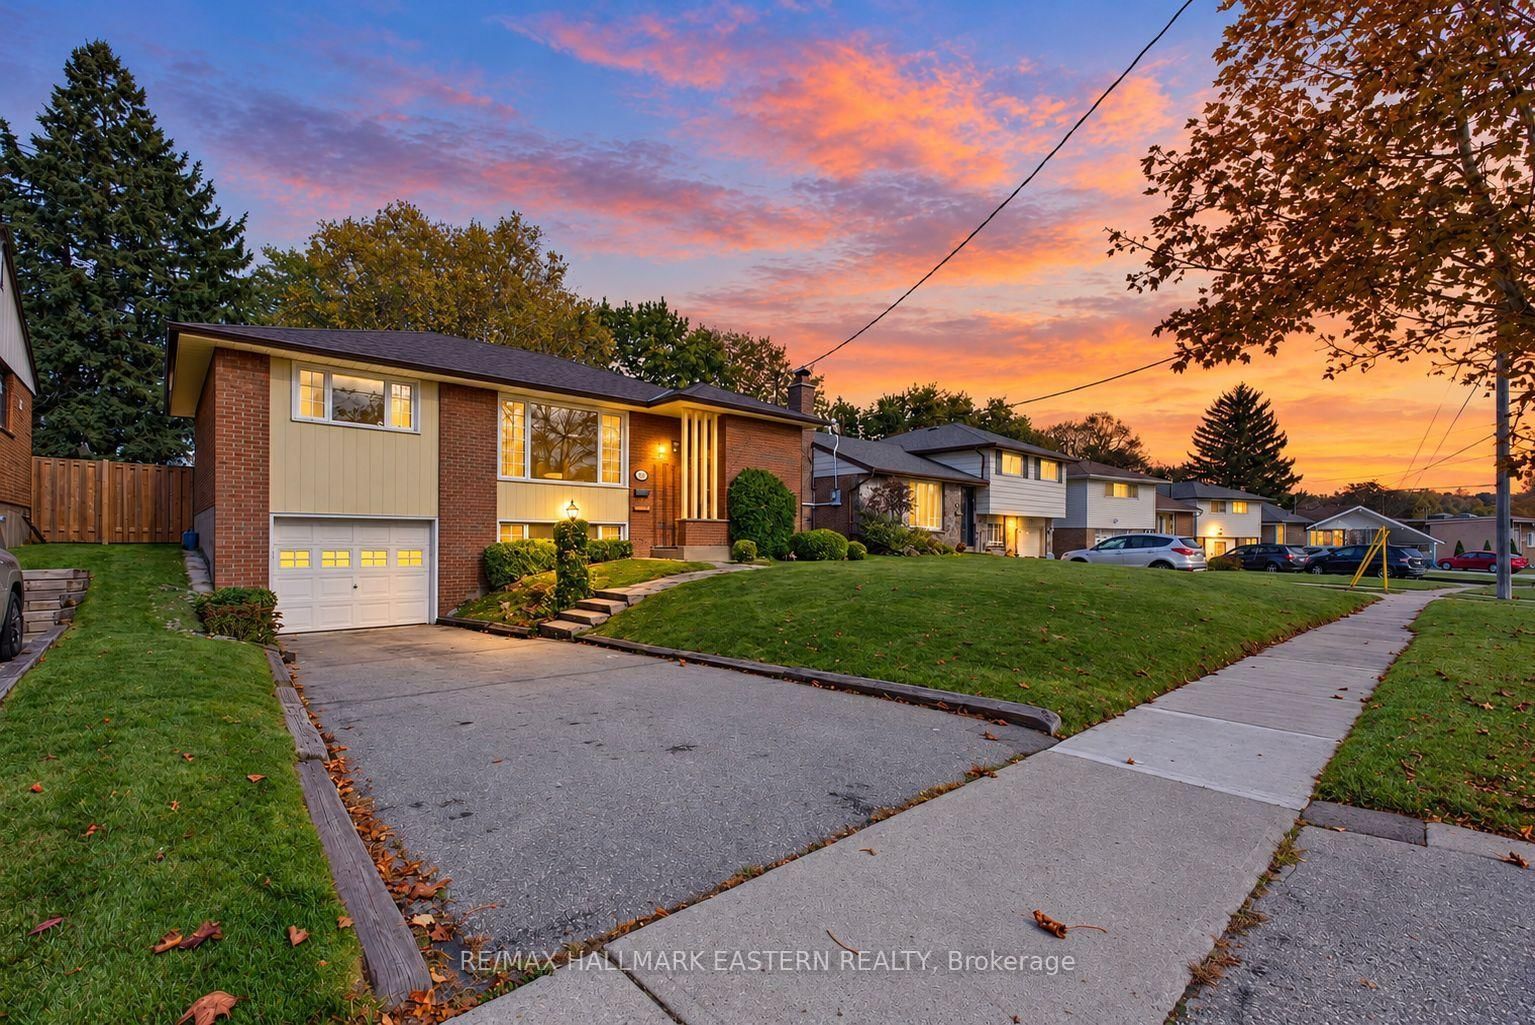
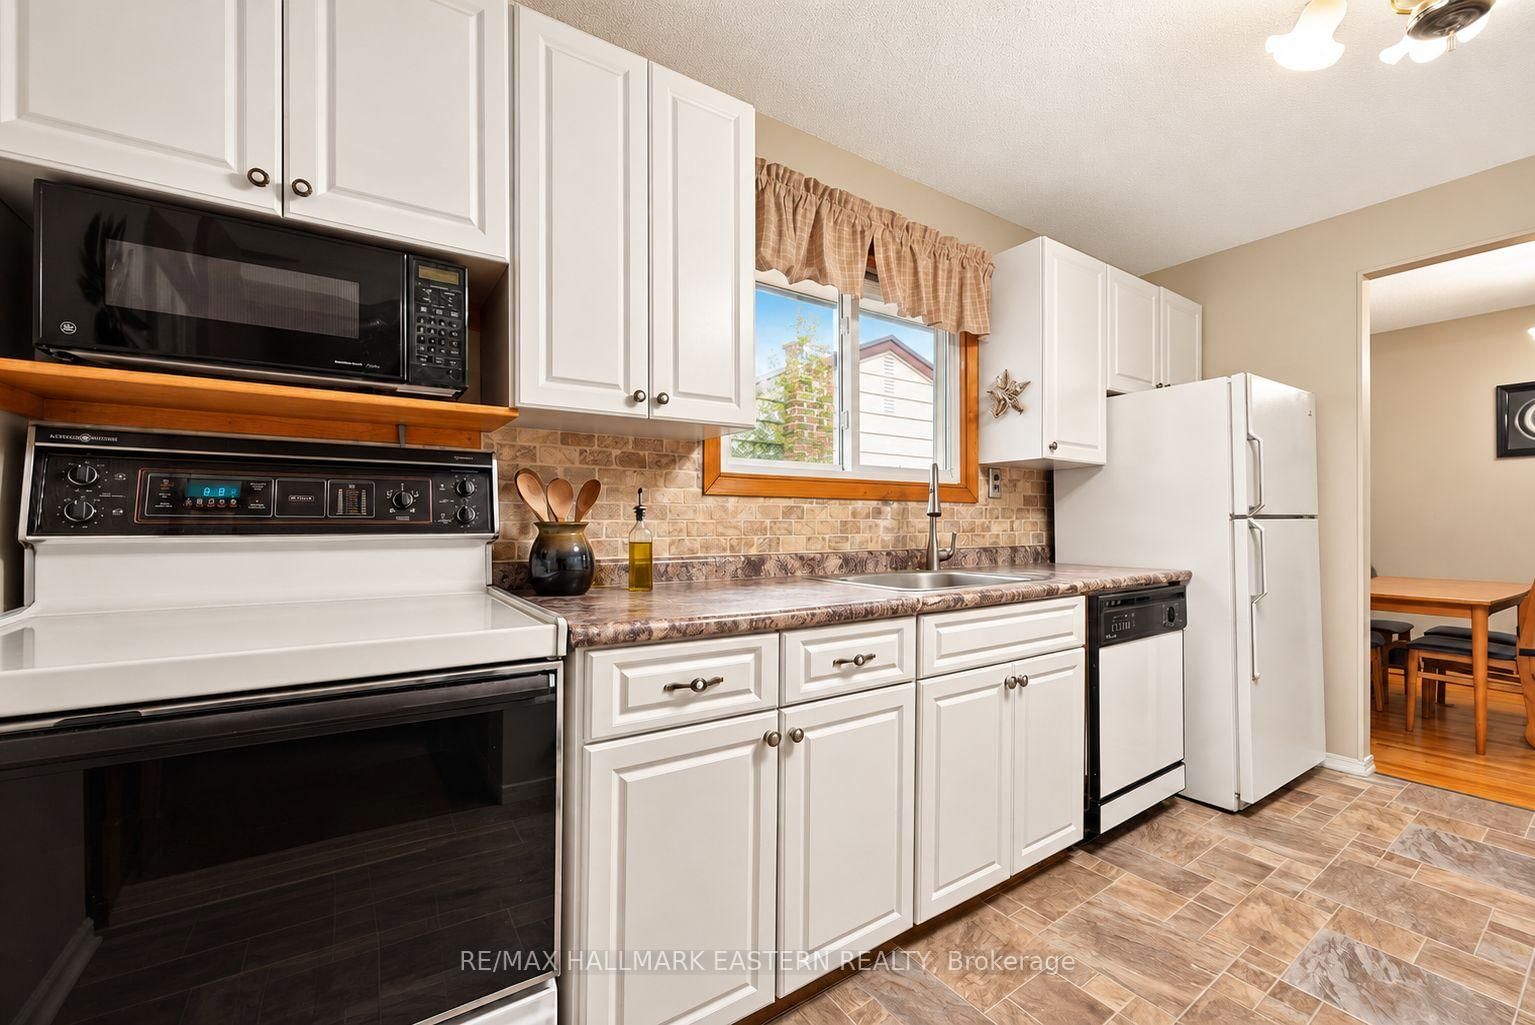
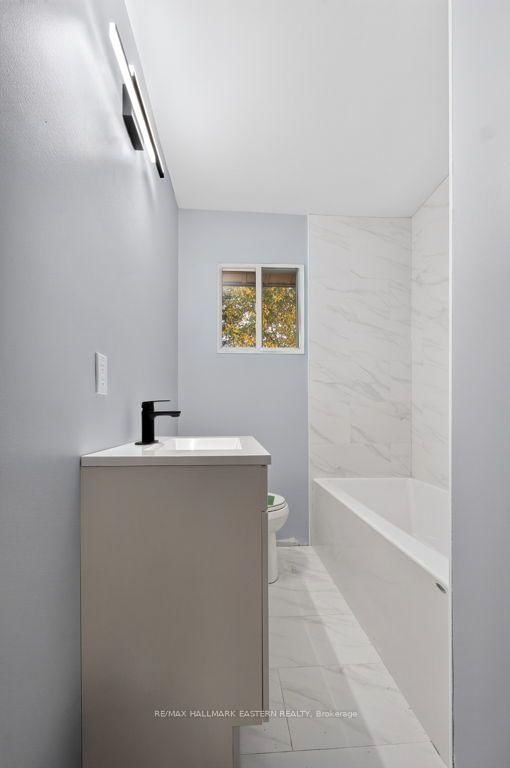
Located in Oshawa's Donevan Neighbourhood, This Three Bedroom Raised Bungalow Offers Comfort and Convenience; Backing onto Harmony Village Park, While Only a Few Minutes Away From the 401Highway.Enjoy Nearby Amenities; Schools, Public Transit, Harmony Creek Ravine and Trail, Donevan Recreation Complex and Oshawa Aquatic Club, The Perfect Location for Families Awaits! Over 1500square feet of Total Living Space, Upstairs Bathroom Has Been Completely Renovated (2026)Basement Bathroom Renovated (2024) Hardwood Flooring Throughout, Sunny Spacious Living/Dining Area, Functional Kitchen, Separate Entrance to Basement w/ In-Law Potential, Cozy Family Room in Basement w/Gas Fireplace, Covered Back Porch, Perfect for Entertaining, Attached Single Car Garage, This Home has Great Bones and Lots of Potential, 10 Min Drive from Oshawa GO Station, 3Min Drive to 401 Exit, 15 Min Drive to 407, 1 Min Drive from Clara Hughes Public School, 3 Min Drive to Eastdale Collegiate,
Listing Brokerage: Re/Max Hallmark Eastern Realty - Disclaimer: The information contained in this listing has not been verified by Re/Max Hallmark Eastern Realty and should be verified by the buyer.





 Share
Share








 3
3 3
3 1
1 47 x 115 ft lot