By

CALL
TOUR PROPERTY
×

224 Arthur Street in Oshawa for sale

Asking price
$525,000
Estimate (Sep 23)
$536,457
MLS #:
E13819476
Type:
Detached, 1 1/2 Storey
Approx. SQFT:
1100-1500
Basement:
Unfinished
3 3
1 38 x 92.91 ft lot
PROPERTY HISTORY
SIGN IN REQUIRED
List Date List Price Last Status Sold Date Sold Price Days On Market
0000-00-00 $00000 Ter N/A N/A N/A
0000-00-00 $00000 Sld Aug 12, 2020 $425,000
0000-00-00 $00000 Sld Jul 06, 2015 $241,000
0000-00-00 $00000 Sus N/A N/A N/A
0000-00-00 $00000 Ter N/A N/A N/A
0000-00-00 $00000 Sus N/A N/A N/A
0000-00-00 $00000 Sld Aug 10, 2007 $125,000
0000-00-00 $00000 Sld Dec 08, 2003 $128,000
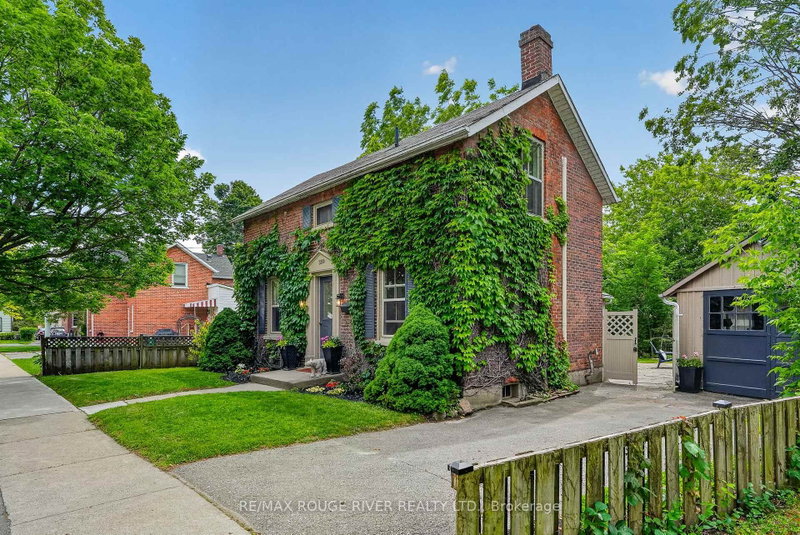
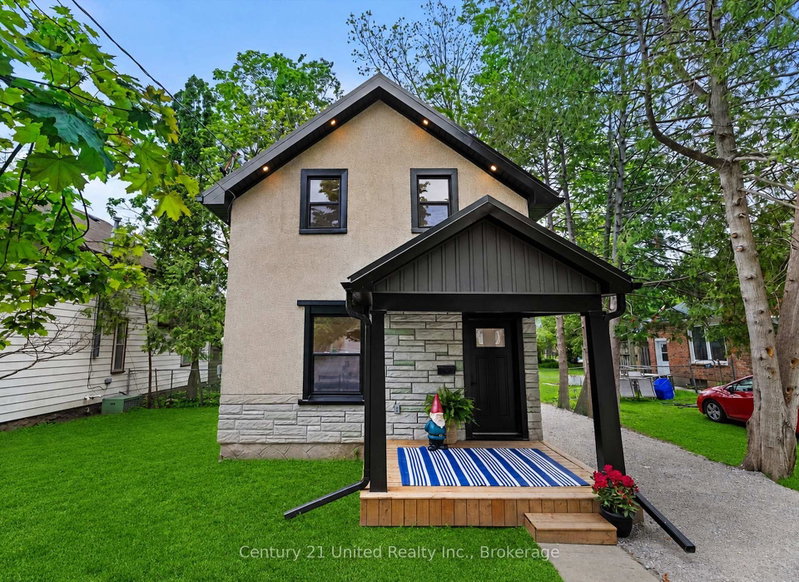
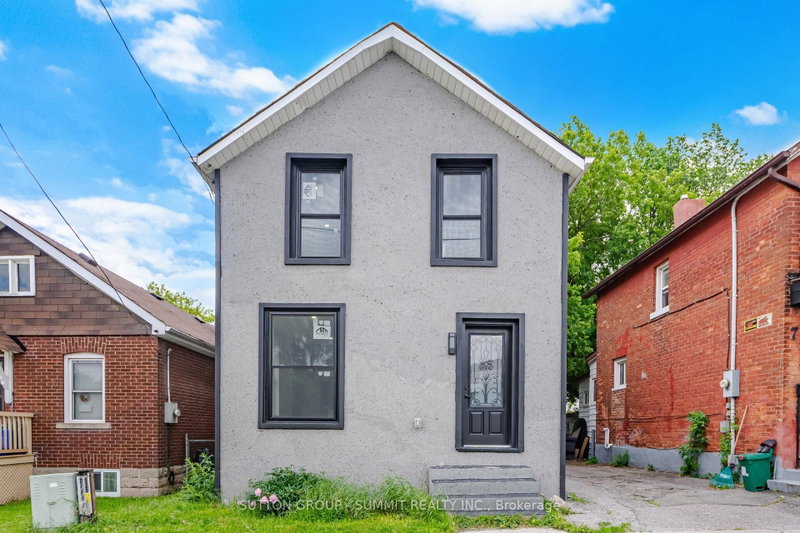
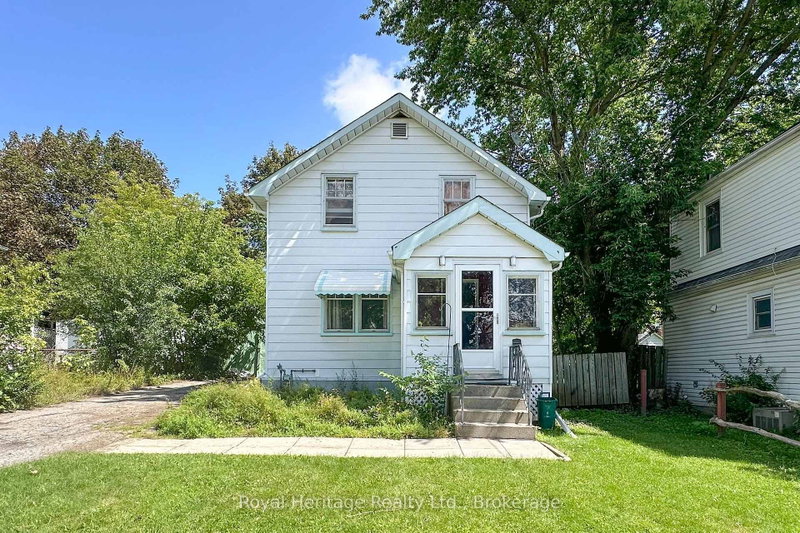
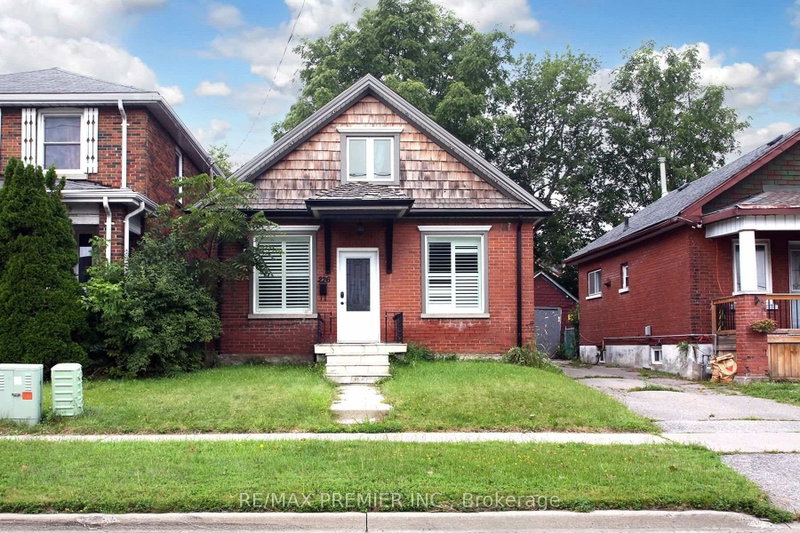
Welcome To 224 Arthur Street! This Turnkey Detached Home Offers 3 Bedrooms, 2 Bathrooms And A Garage With Plenty Of Thoughtful Updates Throughout. Both Bathrooms Have Been Completely Renovated, Including The Upper Bathroom (2024) And Main Floor Bathroom (2026), Complemented By New Upstairs Carpeting (2026) And Fresh Paint Throughout (2026). The Home's Major Systems And Big-Ticket Items Have Been Well Cared For, Including The Shingles (2020), Soffits & Fascia (2021). With The Work Already Done, All That Is Left To Do Is Move In And Enjoy! Conveniently Located Close To Shopping, Schools, Public Transit, Highway 401 And Everyday Amenities. Do Not Miss This Is Fantastic Opportunity To Own A Move In Ready Detached Home!

WHAT'S YOUR HOME WORTH?

Click here to get an instant estimate and track its value over time.

  • Date Listed: Wednesday, September 23, 2026
  • Listing Brokerage: Dan Plowman Team Realty Inc. - Disclaimer: The information contained in this listing has not been verified by Dan Plowman Team Realty Inc. and should be verified by the buyer.

  • Virtual Tour: View Virtual Tour for 224 Arthur Street
  • City: Oshawa

    More 3 bedrooms homes for sale in Oshawa

  • Neighbourhood: Central
  • Major Intersection: Arthur St & Ritson Rd S
  • Full Address: 224 Arthur Street, Oshawa, L1H 1N6, Canada, ON, Canada
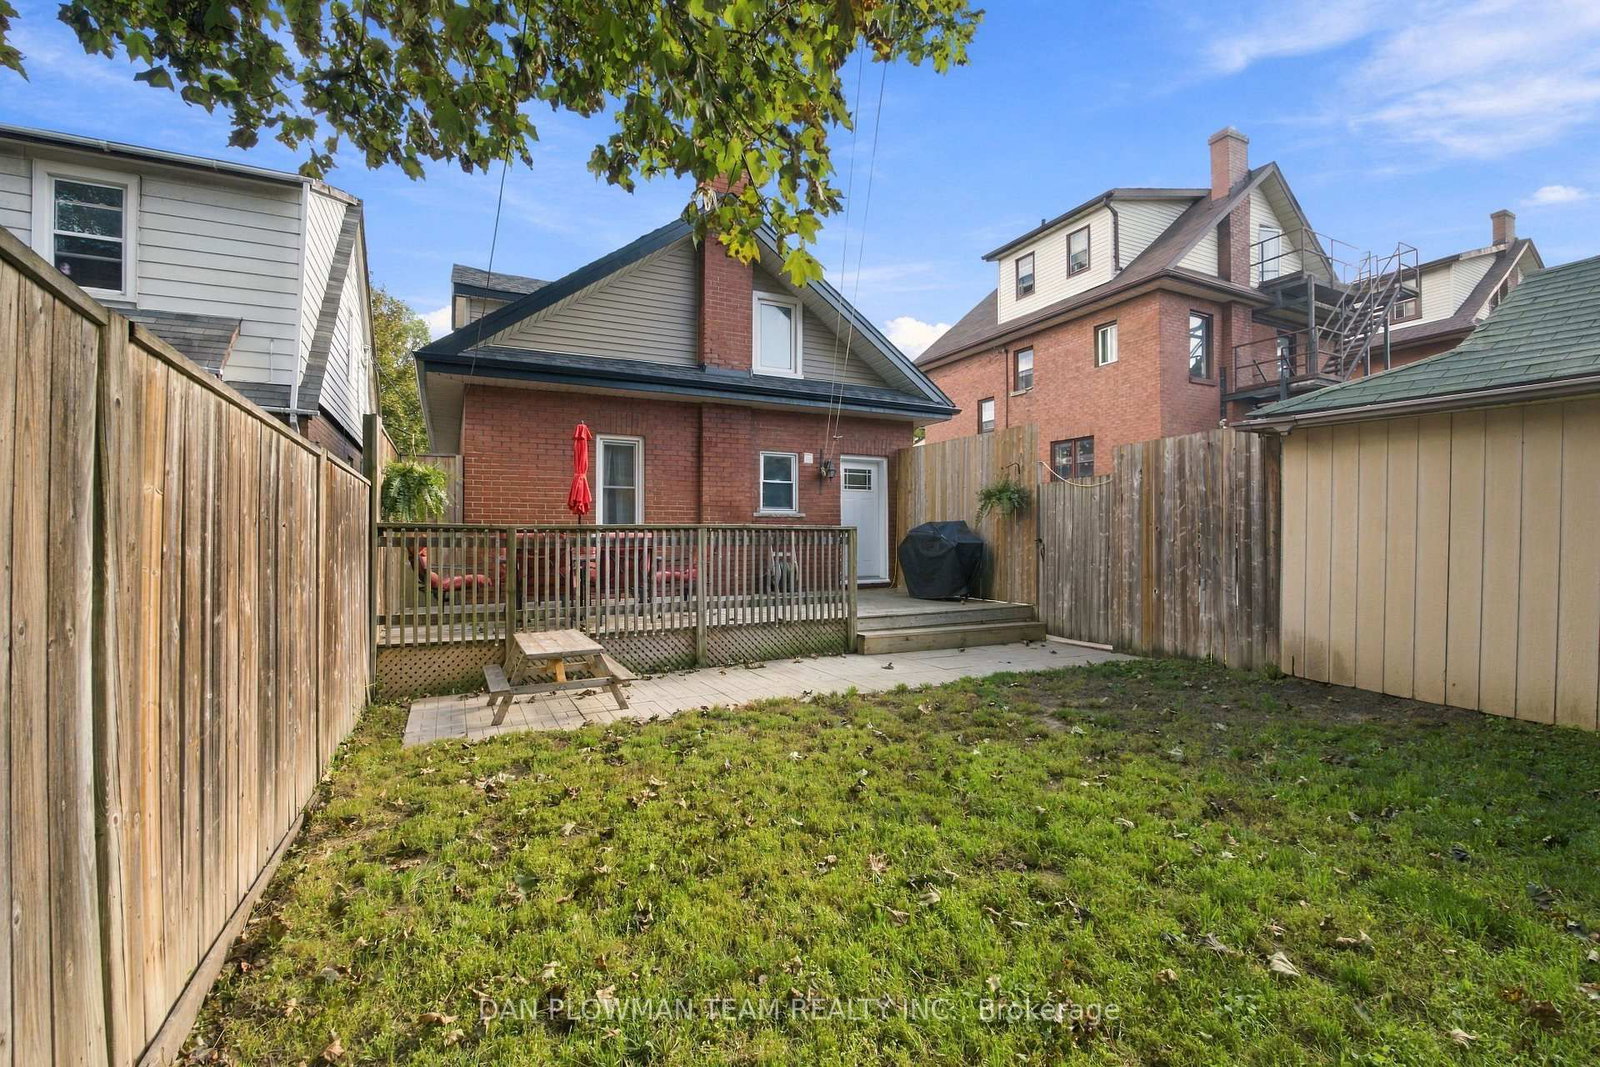
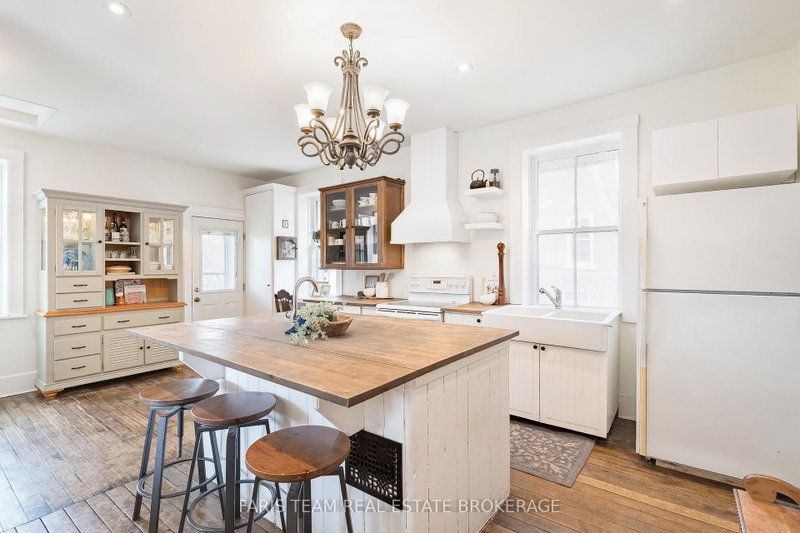
  • Kitchen: W/O To Deck, O/Looks Backyard, Large Window
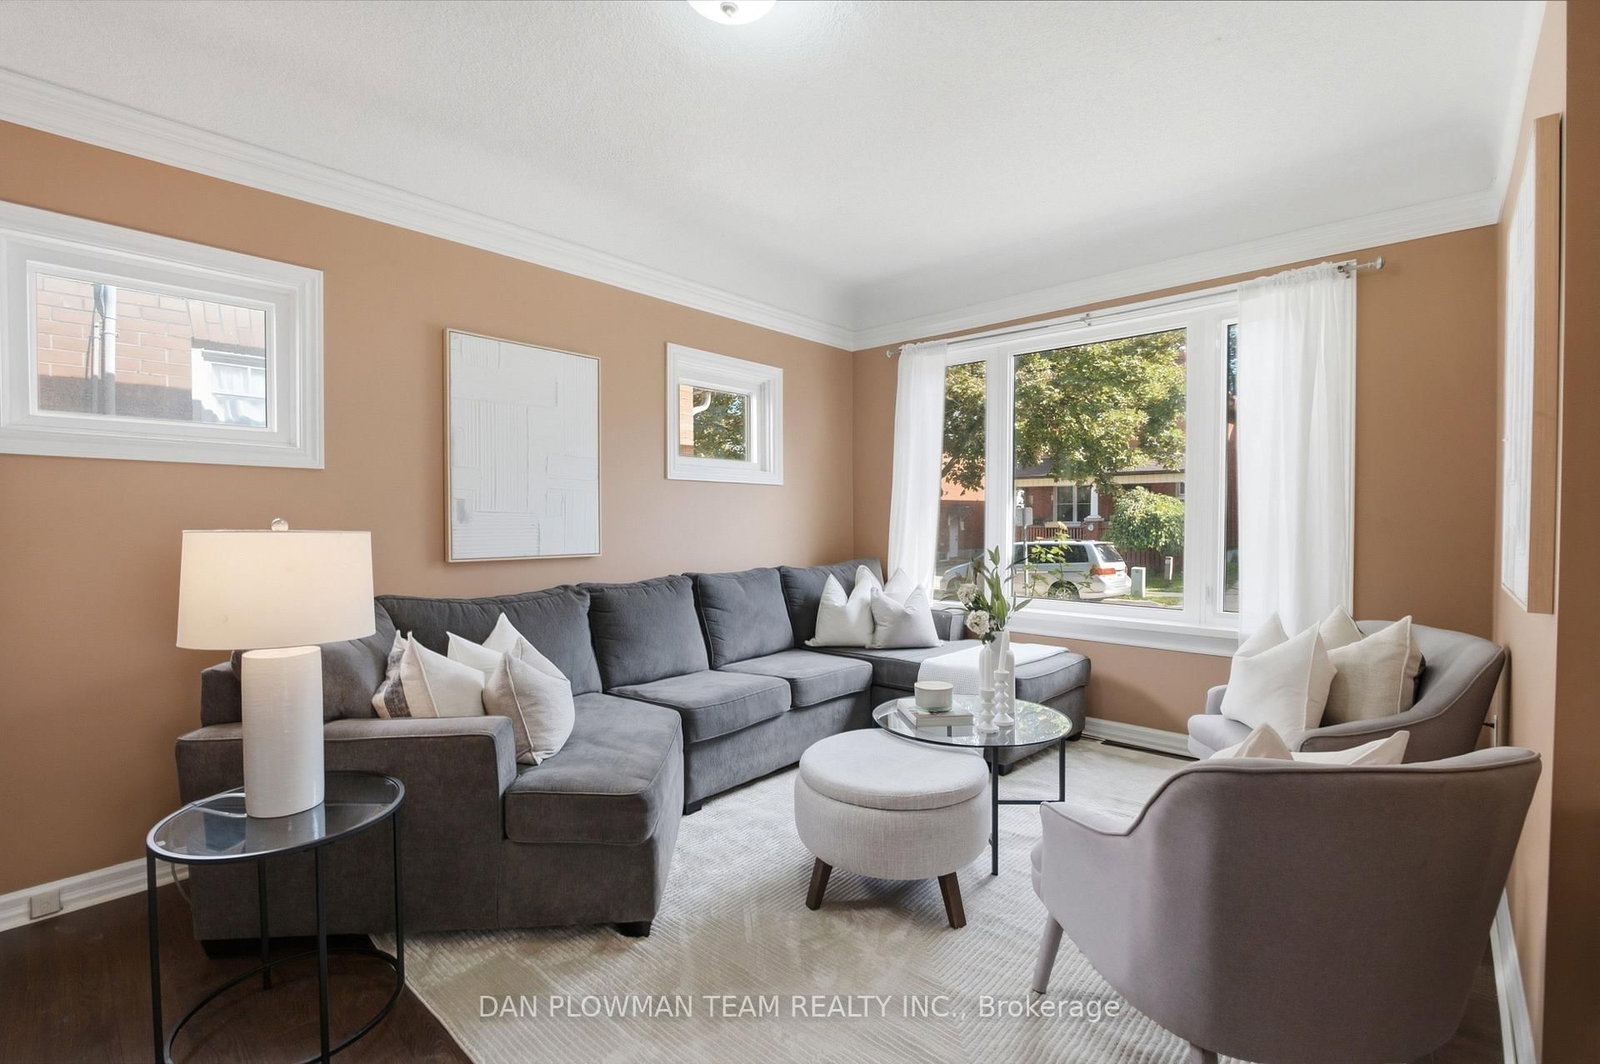
  • Living Room: Large Window, O/Looks Frontyard
  • Amenities:
  • Taxes: $4,237.67 (2026)
Kitchen11 x 14 ft154 sq ft
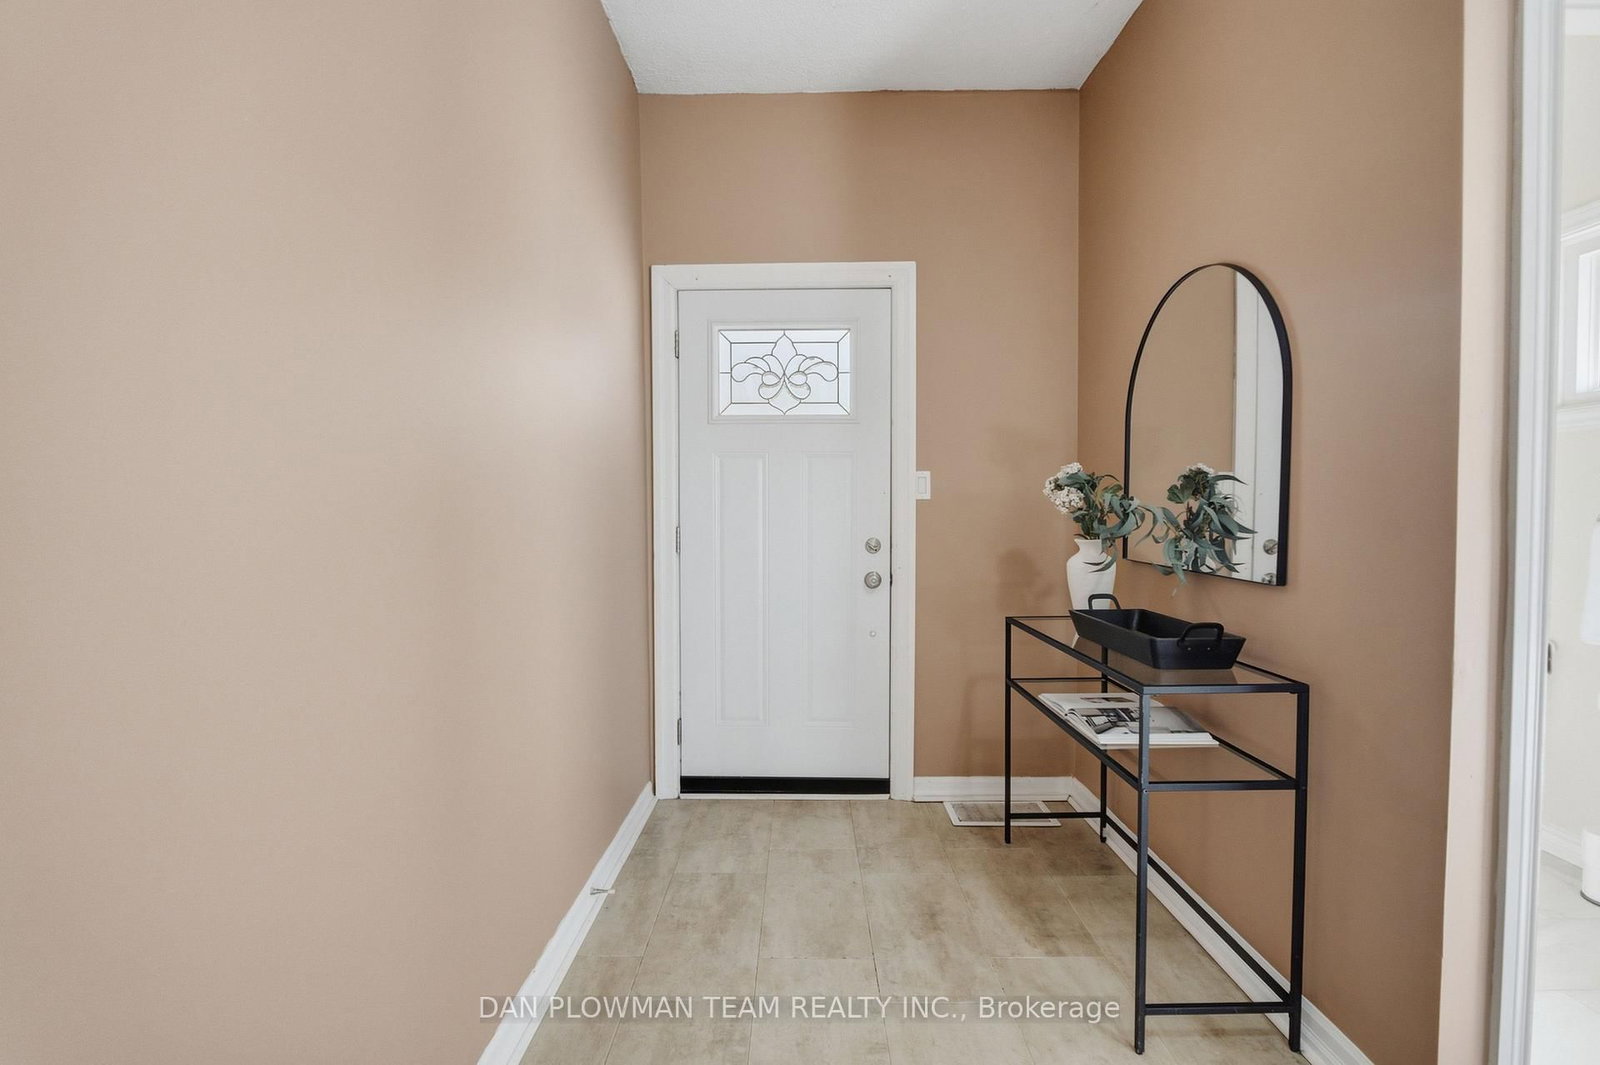
Foyer6 x 6 ft36 sq ft
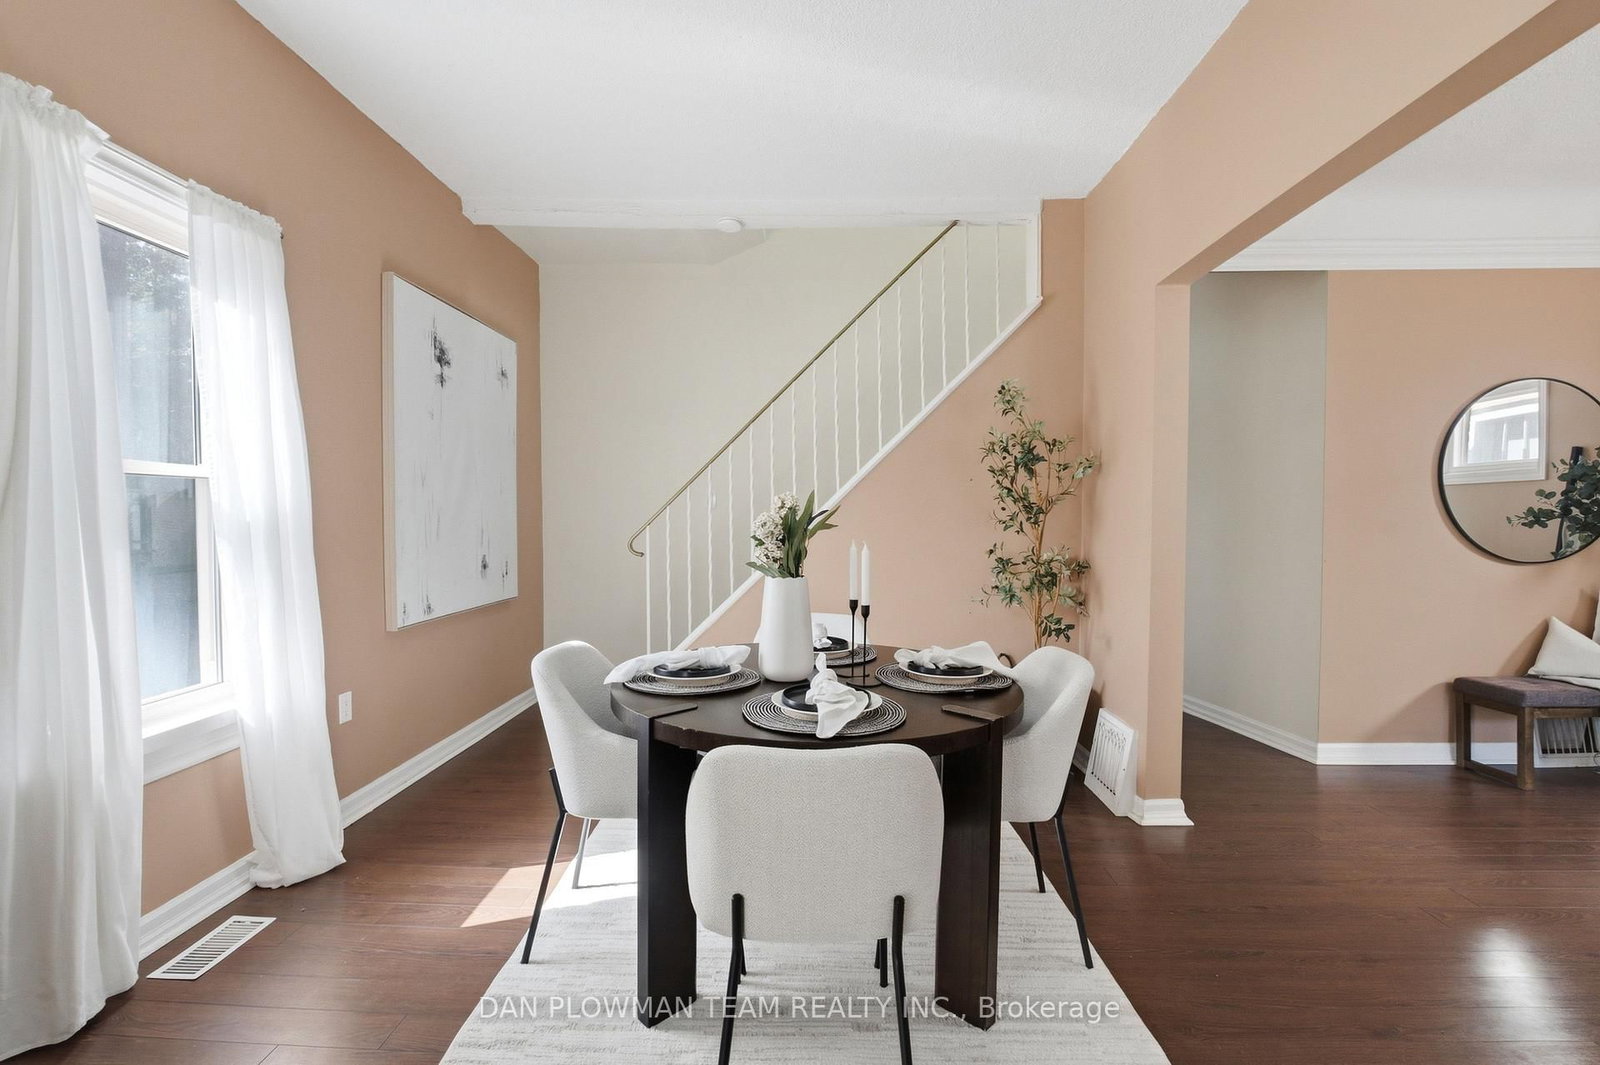
Dining13 x 10 ft130 sq ft
Living18 x 11 ft198 sq ft
2nd Br11 x 12 ft132 sq ft
Primary15 x 8 ft120 sq ft
Br12 x 12 ft144 sq ft

Recently sold comparables in Central

Similar homes for sale

WHAT'S YOUR HOME WORTH?

Click here to get an instant estimate and track its value over time.