By

Sign In
Sign In to view listing's details
×

1481 Evangeline Drive in Oshawa has been sold

MLS #:
E13670736
Type:
Detached, Bungalow
Approx. SQFT:
700-1100
Basement:
Walk-Up
3 3
50 x 115.58 ft lot
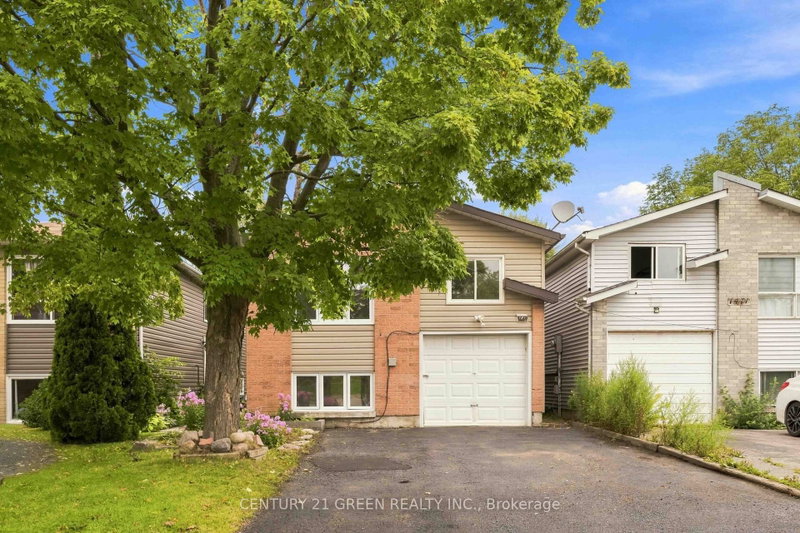
Beautifully maintained 3+1 bedroom, 2 full bath detached brick bungalow with a walk-up basement entrance, located in a welcoming family-oriented neighbourhood. The spacious open-concept main floor creates an inviting atmosphere for family living and entertaining. Features include a fully fenced yard, parking for 3 cars, and a location close to shopping, schools, parks, community center, the lake, and Highway 401 access. Whether you're a first-time buyer, growing family, or down sizer looking for one-level living with extra space, this home checks all the boxes. Spacious Bungalows like this don't last long! Discover why this could be your next home.

WHAT'S YOUR HOME WORTH?

Click here to get an instant estimate and track its value over time.

  • Date Listed: Thursday, August 13, 2026
  • Listing Brokerage: Re/Max Jazz Inc. - Disclaimer: The information contained in this listing has not been verified by Re/Max Jazz Inc. and should be verified by the buyer.

  • Virtual Tour: View Virtual Tour for 1481 Evangeline Drive
  • City: Oshawa

    More 3 bedrooms homes for sale in Oshawa

  • Neighbourhood: Lakeview
  • Major Intersection: Phillip Murray Ave & Cedar St.
  • Full Address: 1481 Evangeline Drive, Oshawa, L1J 3S8, Canada, ON, Canada
  • Kitchen: Combined W/Living, Side Door, hardwood floor
  • Living Room: Combined W/Kitchen, hardwood floor
  • Amenities:
  • Taxes: $4,820.55 (2026)
Kitchen28 x 7 ft196 sq ft
Living28 x 15 ft420 sq ft
Primary12 x 13 ft156 sq ft
2nd Br10 x 9 ft90 sq ft
3rd Br9 x 9 ft81 sq ft
Rec15 x 11 ft165 sq ft
4th Br13 x 11 ft143 sq ft
Laundry10 x 8 ft80 sq ft

Similar homes for sale