By

CALL
TOUR PROPERTY
×

156 Quantrell Trail in Toronto for sale

Asking price
$799,900
Estimate (Oct 27)
$791,089
MLS #:
E14121556
Type:
Semi-Detached, Backsplit 3
Approx. SQFT:
1100-1500
Basement:
Finished
3+1 3+1
44.14 x 110.98 ft lot
PROPERTY HISTORY
SIGN IN REQUIRED
List Date List Price Last Status Sold Date Sold Price Days On Market
0000-00-00 $00000 Sus N/A N/A N/A
0000-00-00 $00000 Sld Sep 08, 2021 $790,000
0000-00-00 $00000 Lsd Oct 07, 2018 $2,100
0000-00-00 $00000 Sld Jul 18, 2018 $515,000
0000-00-00 $00000 Ter N/A N/A N/A
0000-00-00 $00000 Sld May 03, 2010 $248,000
0000-00-00 $00000 Sld May 08, 2003 $195,000
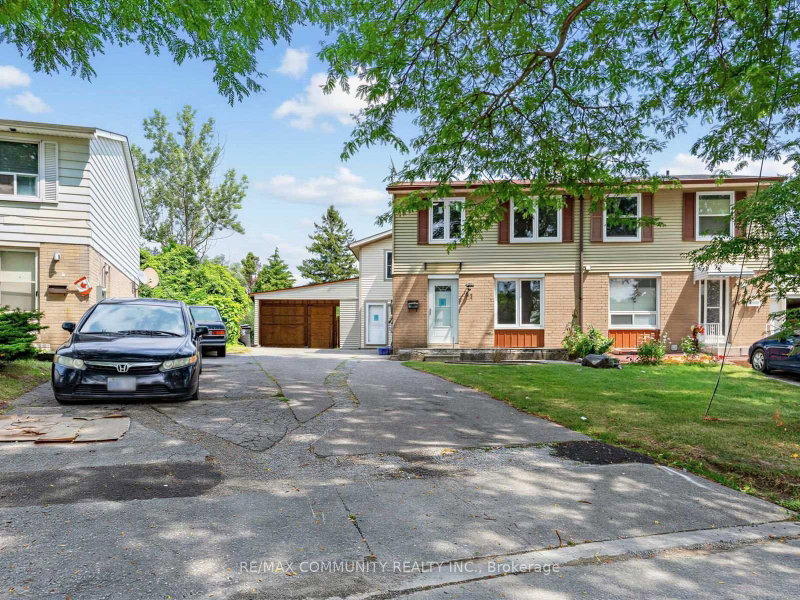
Welcome to 156 Quantrell Trail, a beautiful, move-in-ready home nestled in the heart of Malvern, Scarborough! Featuring 3+1 bedrooms and 2 bathrooms, this inviting home offers afunctional layout with plenty of space for comfortable family Iiving.Enjoy the convenience ofa covered carport, pruvidin? added grotection for Zour vehicle during Canadian winters. ldeallysituated in a family-friendly neighbourhood, this home offers easy access to schools, parks, grocery stores, shopping, public transit, major highways, and everyday amenities. Whetheryou're a first-time homebuyer, a growing family, or an investor looking for a greatopportunity, this property has so much to offer. Move in, settle down, and make this wonderful home your own. Don't miss your chance to call 156 Quantrell Trail home!

WHAT'S YOUR HOME WORTH?

Click here to get an instant estimate and track its value over time.

  • Date Listed: Tuesday, October 27, 2026
  • Listing Brokerage: Remax Your Community Realty - Disclaimer: The information contained in this listing has not been verified by Remax Your Community Realty and should be verified by the buyer.

  • Virtual Tour: View Virtual Tour for 156 Quantrell Trail
  • City: Toronto

    More 3 bedrooms homes for sale in Toronto

  • Neighbourhood: Malvern
  • Major Intersection: Quantrell/Wickson Trail
  • Full Address: 156 Quantrell Trail, Toronto, M1B 1L8, ON, Canada
  • Living Room: Laminate, Bay Window, O/Looks Frontyard
  • Kitchen: hardwood floor, Ceramic Back Splash, Eat-In Kitchen
  • Amenities:
  • Taxes: $2,692.00 (2025)
Foyer5 x 3 ft15 sq ft
Living25 x 10 ft250 sq ft
Dining25 x 10 ft250 sq ft
Kitchen16 x 8 ft128 sq ft
Primary15 x 8 ft120 sq ft
2nd Br11 x 11 ft121 sq ft
3rd Br11 x 7 ft77 sq ft
4th Br22 x 11 ft242 sq ft
Laundry8 x 7 ft56 sq ft
Other7 x 6 ft42 sq ft
  • Sunday - November 01 2:00 - 4:00 PM

Recently sold comparables in Malvern

Similar homes for sale

WHAT'S YOUR HOME WORTH?

Click here to get an instant estimate and track its value over time.