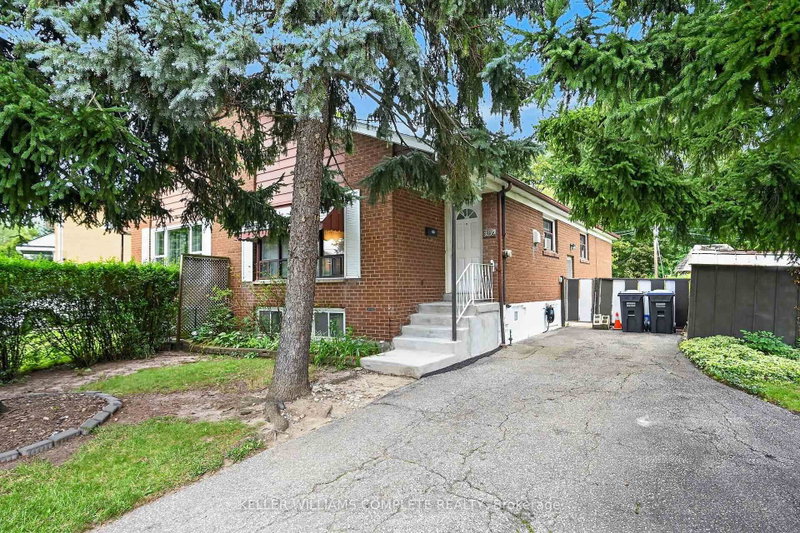
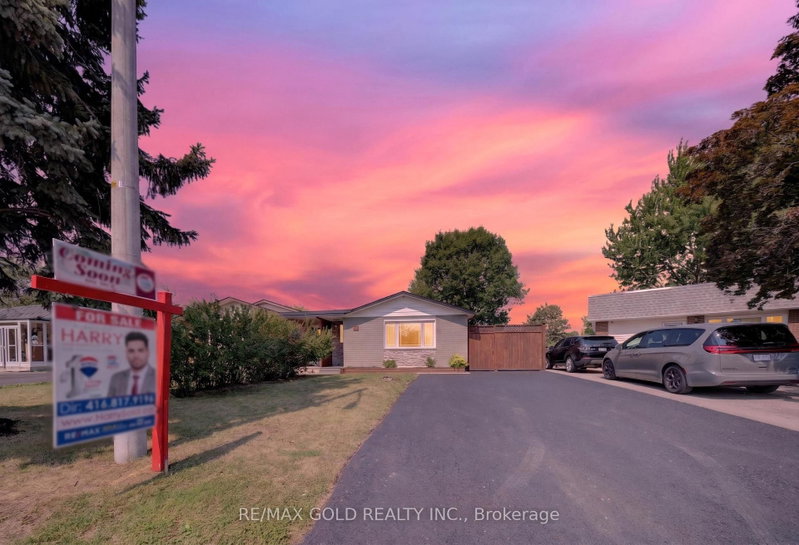
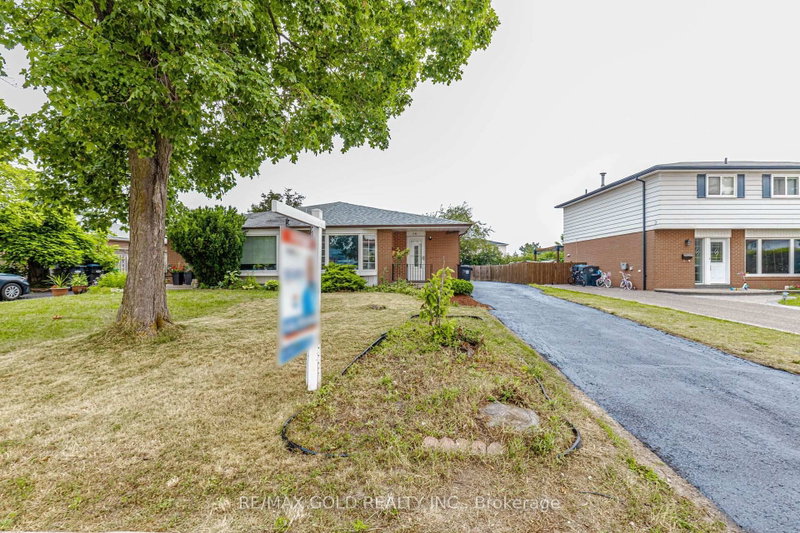
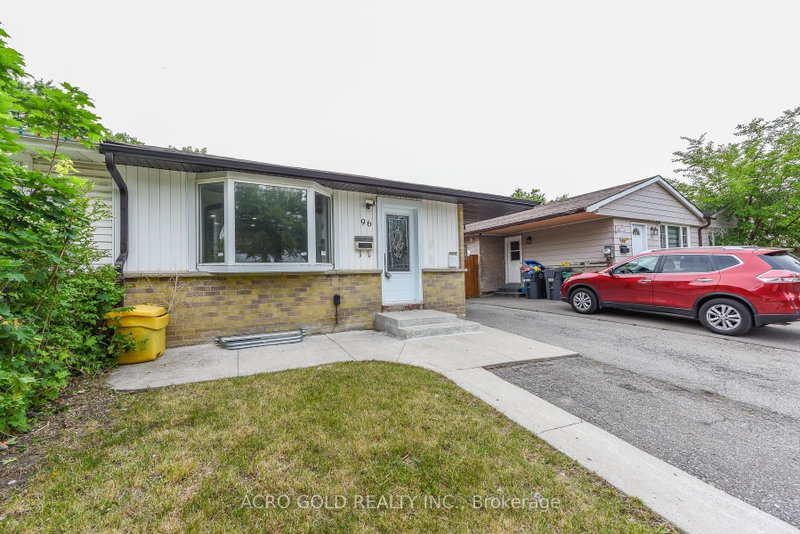
Move-In Ready with Exceptional Potential! Welcome to this well-maintained semi-detached bungalow in a highly convenient Scarborough location! This home features a newly renovated kitchen (2023), new pot lights (2023), a new front door and side door (2023), and a roof replaced in 2019-offering peace of mind and minimal immediate improvements to consider. A separate entrance to the basement provides added flexibility and exciting possibilities for investors, extended families, or multi-generational living. Ideal for first-time buyers looking to enter the market, families seeking space to grow, or investors exploring rental potential. Enjoy an exceptionally convenient location with nearby walking distance school, easy access to the subway, TTC 24-hour bus service, shopping mall, library, doctor's office, and Birchmount Community Centre. A fantastic opportunity to own a well-cared-for home in a location that makes everyday living easy!
Listing Brokerage: Re/Max Hallmark Realty Ltd. - Disclaimer: The information contained in this listing has not been verified by Re/Max Hallmark Realty Ltd. and should be verified by the buyer.
Schedule a private showing of this property with an experienced member of our team.
Clairlea-Birchmount GUIDE
Want to know more about Clairlea-Birchmount?
Check out our Neighbourhood Guide and learn more about the schools, parks and people in this neighbourhood.





 Share


 3+2
 3+2
 30 x 110 ft lot