By

CALL
TOUR PROPERTY
×

26 Bingham Avenue in Toronto for sale

Asking price
$1,225,000
Estimate (Oct 26)
$1,224,699
MLS #:
E14115796
Type:
Detached, 1 1/2 Storey
Approx. SQFT:
1100-1500
Basement:
Sep Entrance, Part Fin
2 2
38.83 x 100 ft lot
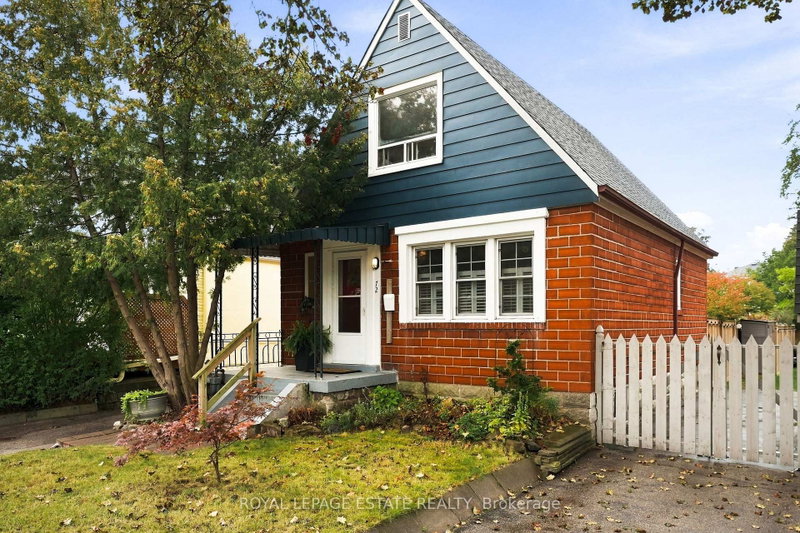
So much original Beach charm in this detached character home on a generous lot with private driveway. Rich original trim, Grand staircase, stained glass windows & hardwood floors. Spacious Living & Dining Rooms, eat-in kitchen and back sunroom with walk out to large deck and peaceful, mature gardens and yard. This wide lot is the setting of beautiful perennial gardens with life in every season in both the front and back yards. Loved and cared for by the same family for over 50 years, it's time for a new family to call her home! Separate entrance to unfinished basement is full of potential, main floor bathroom and so much more. Just south of Kingston Rd. enjoy all the shops, restaurants and TTC on Kingston Rd or stroll down to Queen St E, through the Water Works and to the Beach. Situated in Balmy Beach school district. The perfect place to embrace the warmth and charm of The Beach while updating with your personal preferences!

WHAT'S YOUR HOME WORTH?

Click here to get an instant estimate and track its value over time.

  • Date Listed: Monday, October 26, 2026
  • Listing Brokerage: Royal Lepage Estate Realty - Disclaimer: The information contained in this listing has not been verified by Royal Lepage Estate Realty and should be verified by the buyer.
  • Virtual Tour: View Virtual Tour for 26 Bingham Avenue
  • City: Toronto

    More 2 bedrooms homes for sale in Toronto

  • Neighbourhood: The Beaches
  • Major Intersection: Victoria Park Ave/Kingston Rd
  • Full Address: 26 Bingham Avenue, Toronto, M4E 3P9, Canada, ON, Canada
  • Living Room: hardwood floor, Fireplace, Picture Window
  • Kitchen: Tile Floor, Stainless Steel Appl, Eat-In Kitchen
  • Amenities:
  • Taxes: $6,936.49 (2026)
Foyer12 x 6 ft72 sq ft
Living12 x 12 ft144 sq ft
Dining14 x 11 ft154 sq ft
Kitchen14 x 10 ft140 sq ft
Sunroom17 x 6 ft102 sq ft
Primary18 x 10 ft180 sq ft
2nd Br13 x 12 ft156 sq ft
Rec14 x 10 ft140 sq ft
Laundry9 x 7 ft63 sq ft
Workshop19 x 9 ft171 sq ft

  • Saturday - October 31 2:00 - 4:00 PM
  • Wednesday - October 28 11:30 AM - 1:00 PM
  • Sunday - November 01 2:00 - 4:00 PM

Recently sold comparables in The Beaches

Similar homes for sale

WHAT'S YOUR HOME WORTH?

Click here to get an instant estimate and track its value over time.