By

CALL
TOUR PROPERTY
×

60 Gooderham Drive in Toronto for sale

Asking price
$1,199,900
Estimate (Oct 23)
$1,230,328
MLS #:
E14113022
Type:
Detached, Backsplit 5
Approx. SQFT:
2000-2500
Basement:
Finished
5 5
2 50 x 150.5 ft lot
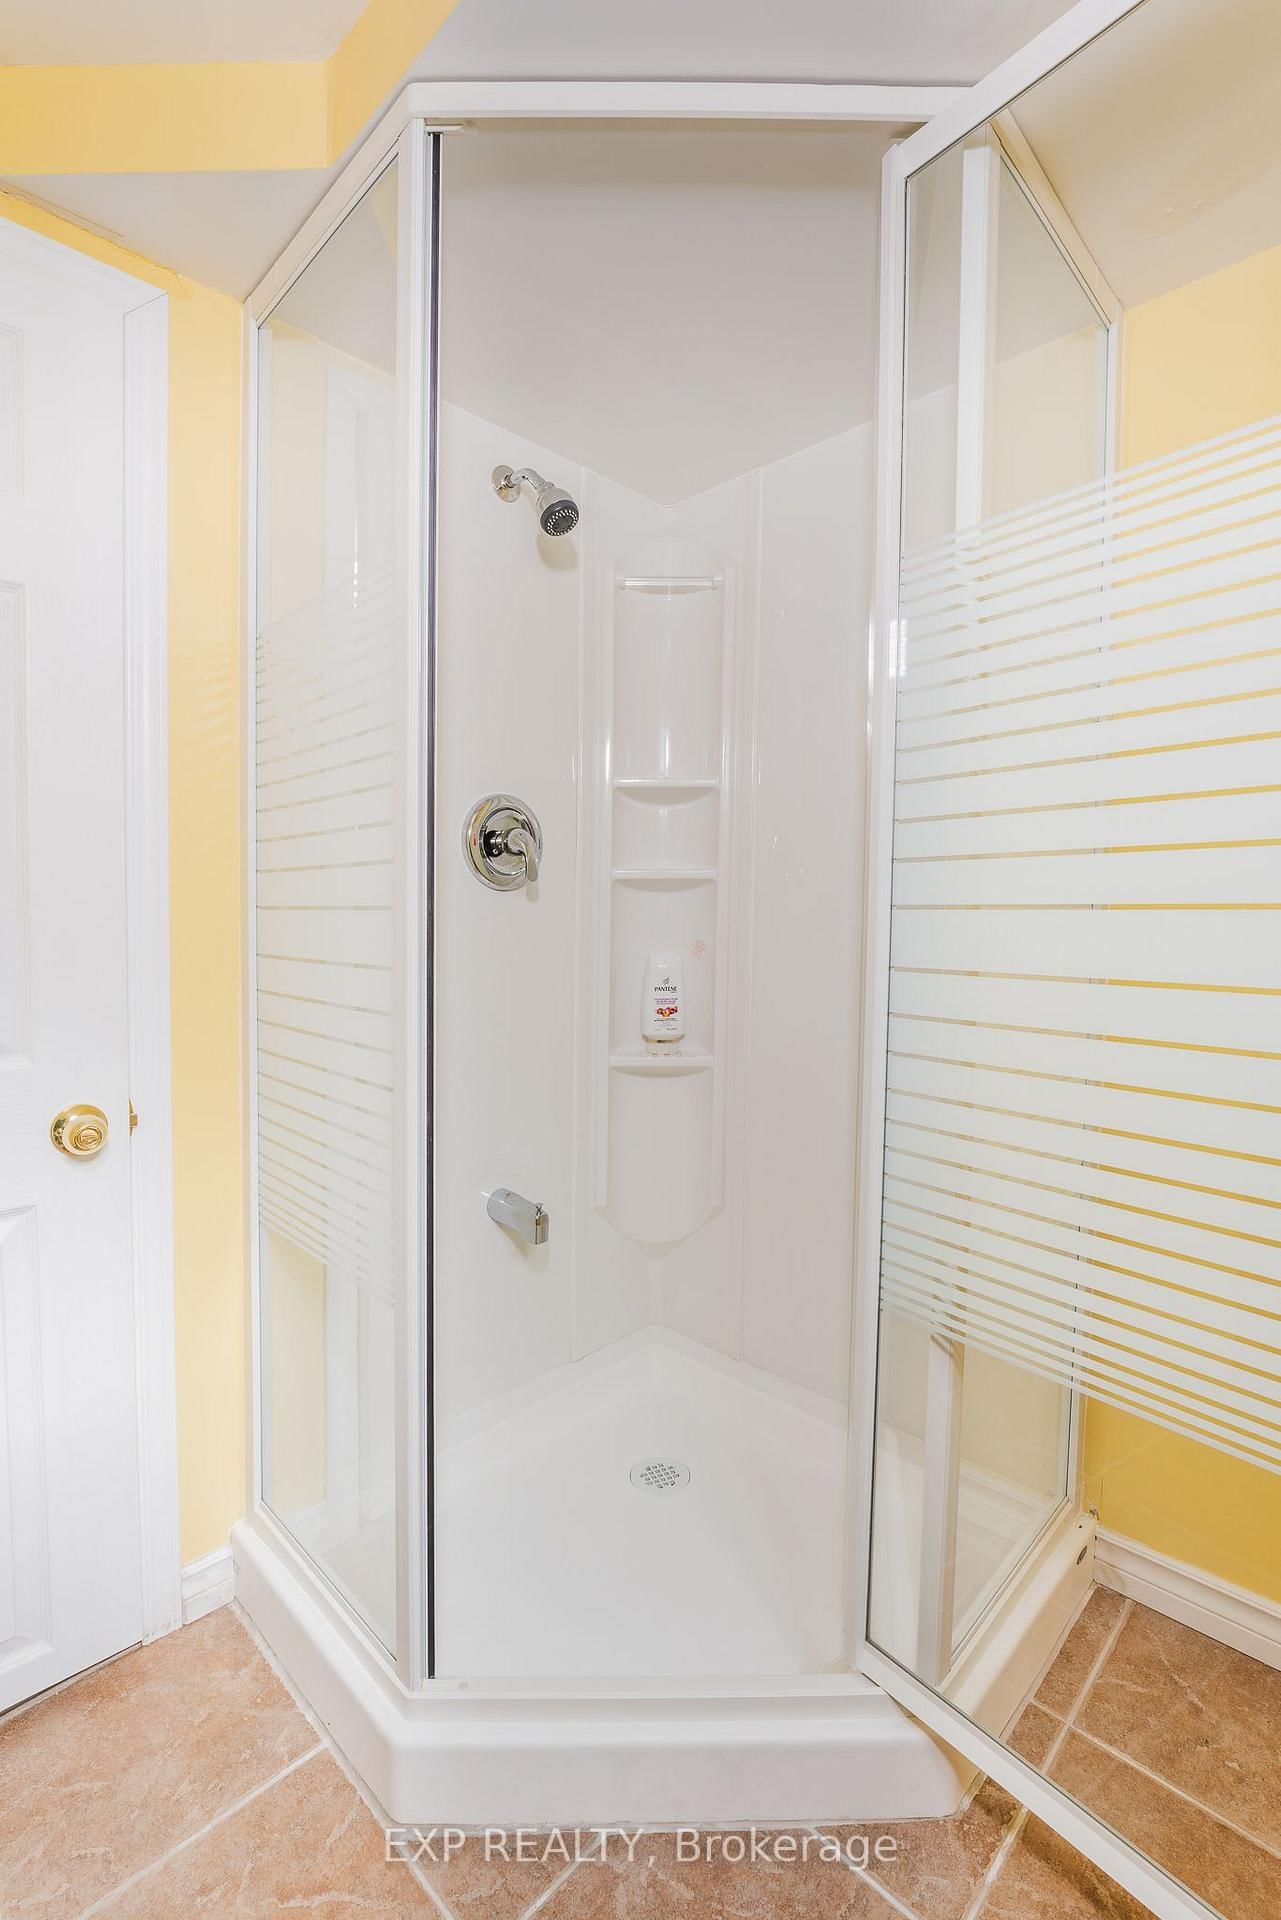
*** Step Into A Turn-Key Sanctuary Where Care, Comfort, And Immaculate Design Seamlessly Align. This Stunning, Meticulously Maintained Five-Bedroom Home Offers The Perfect Blend Of Modern Elegance And Effortless Everyday Living, Featuring An Upgraded Kitchen Complete With A Built-In Garburator, And A Spacious Primary Suite Designed As A Personal Spa Retreat With Its Own Luxurious Steam Shower. Outside, The Property Showcases Exceptional Curb Appeal With A Pristine, Manicured Lawn Kept Effortlessly Vibrant Year-Round By An Integrated Sprinkler System. Ideally Situated In A Highly Convenient Location Close To Top-Rated Schools, Premier Shopping, And Effortless Commuter Routes Via Highways 401, 404, And The Don Valley Parkway, This Extraordinary Residence Reflects True Pride Of Ownership-Ready For You To Move In And Start Making Lasting Memories. ***

WHAT'S YOUR HOME WORTH?

Click here to get an instant estimate and track its value over time.

  • Date Listed: Friday, October 23, 2026
  • Listing Brokerage: Exp Realty - Disclaimer: The information contained in this listing has not been verified by Exp Realty and should be verified by the buyer.
  • Virtual Tour: View Virtual Tour for 60 Gooderham Drive
  • City: Toronto

    More 5 bedrooms homes for sale in Toronto

  • Neighbourhood: Wexford-Maryvale
  • Major Intersection: Pharmacy & Lawrence
  • Full Address: 60 Gooderham Drive, Toronto, M1R 3G7, Canada, ON, Canada
  • Living Room: Combined W/Kitchen, Gas Fireplace, Vinyl Floor
  • Kitchen: Combined W/Living, Pantry, Walk-Out
  • Family Room: Finished, Fireplace
  • Kitchen:
  • Amenities:
  • Taxes: $6,581.52 (2026)
Living27 x 13 ft351 sq ft
Kitchen27 x 13 ft351 sq ft
Primary13 x 12 ft156 sq ft
2nd Br13 x 12 ft156 sq ft
Office13 x 12 ft156 sq ft
3rd Br11 x 10 ft110 sq ft
4th Br10 x 16 ft160 sq ft
5th Br11 x 11 ft121 sq ft
Family28 x 12 ft336 sq ft
Kitchen18 x 11 ft198 sq ft
Rec26 x 15 ft390 sq ft

  • Sunday - November 01 2:00 - 4:00 PM

WHAT'S YOUR HOME WORTH?

Click here to get an instant estimate and track its value over time.