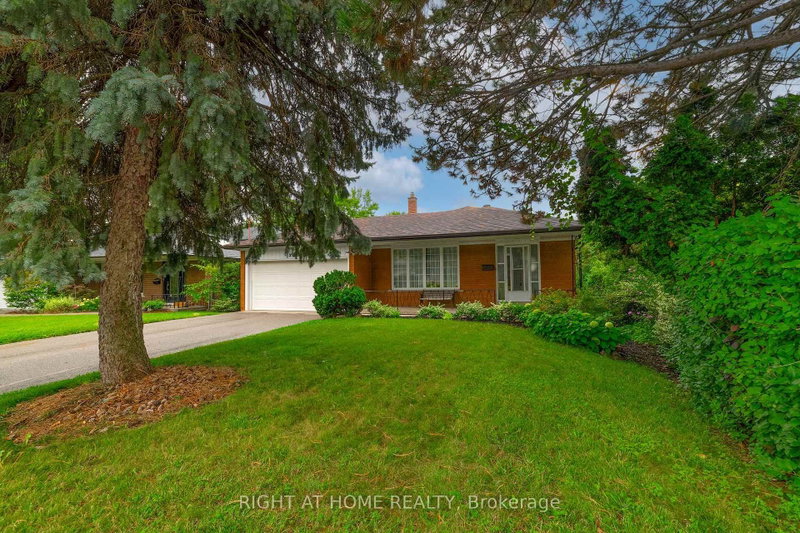
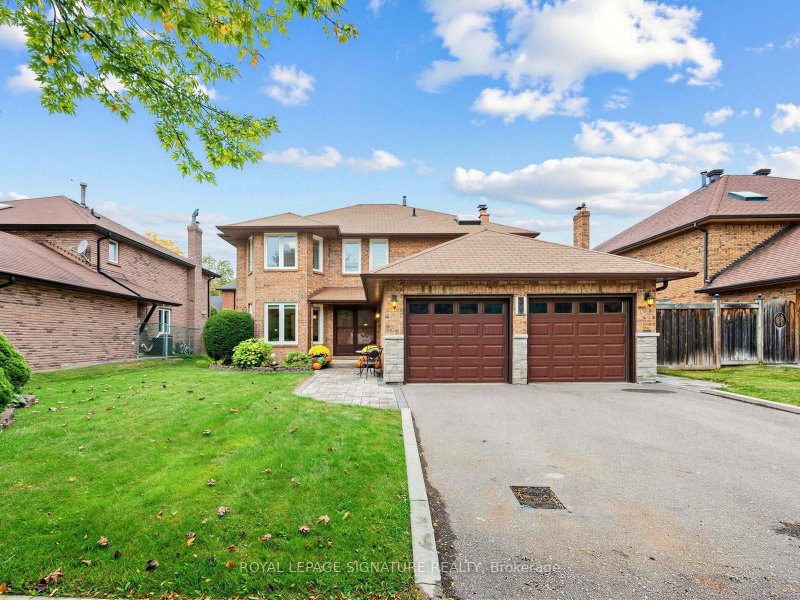
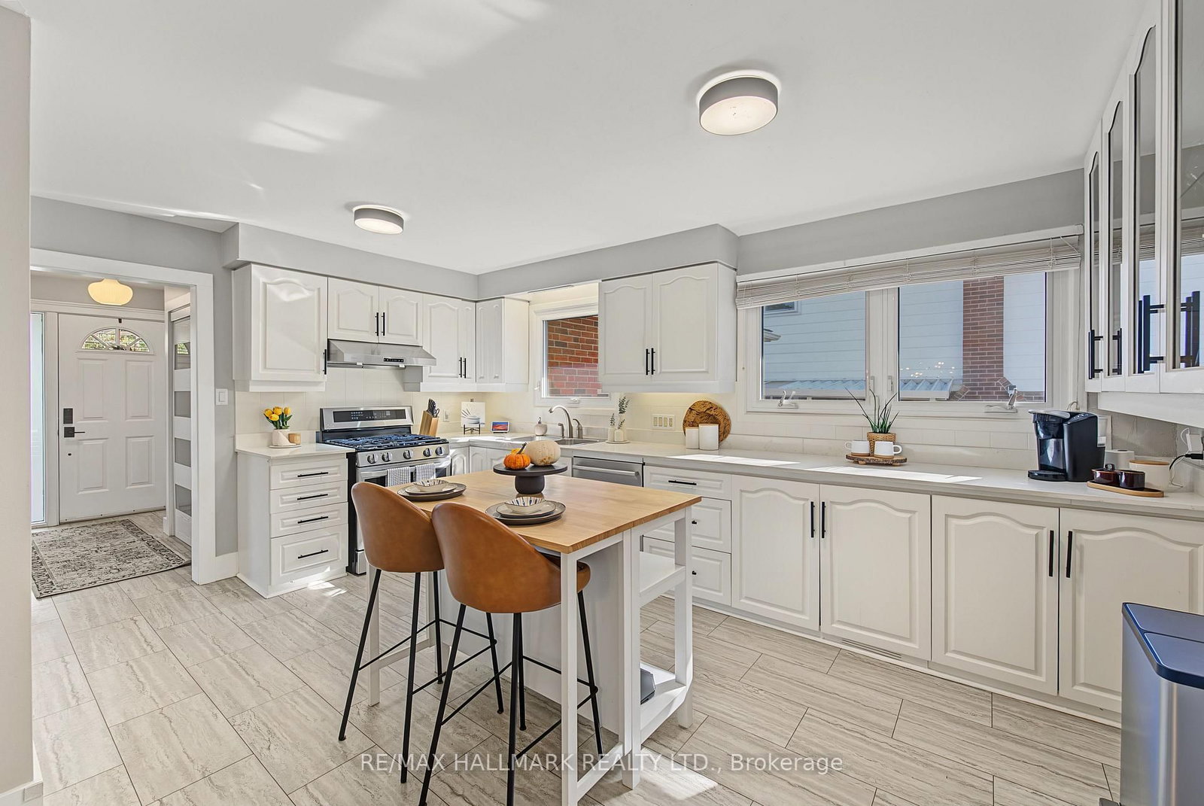
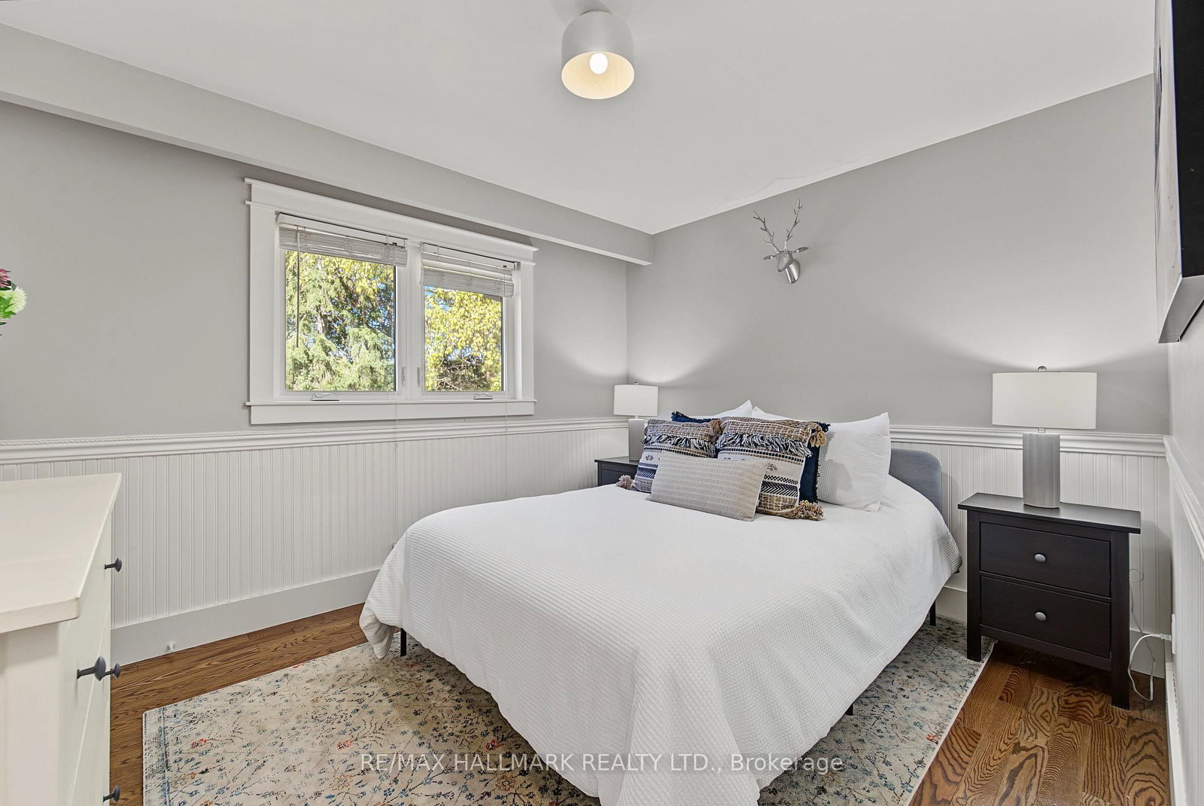
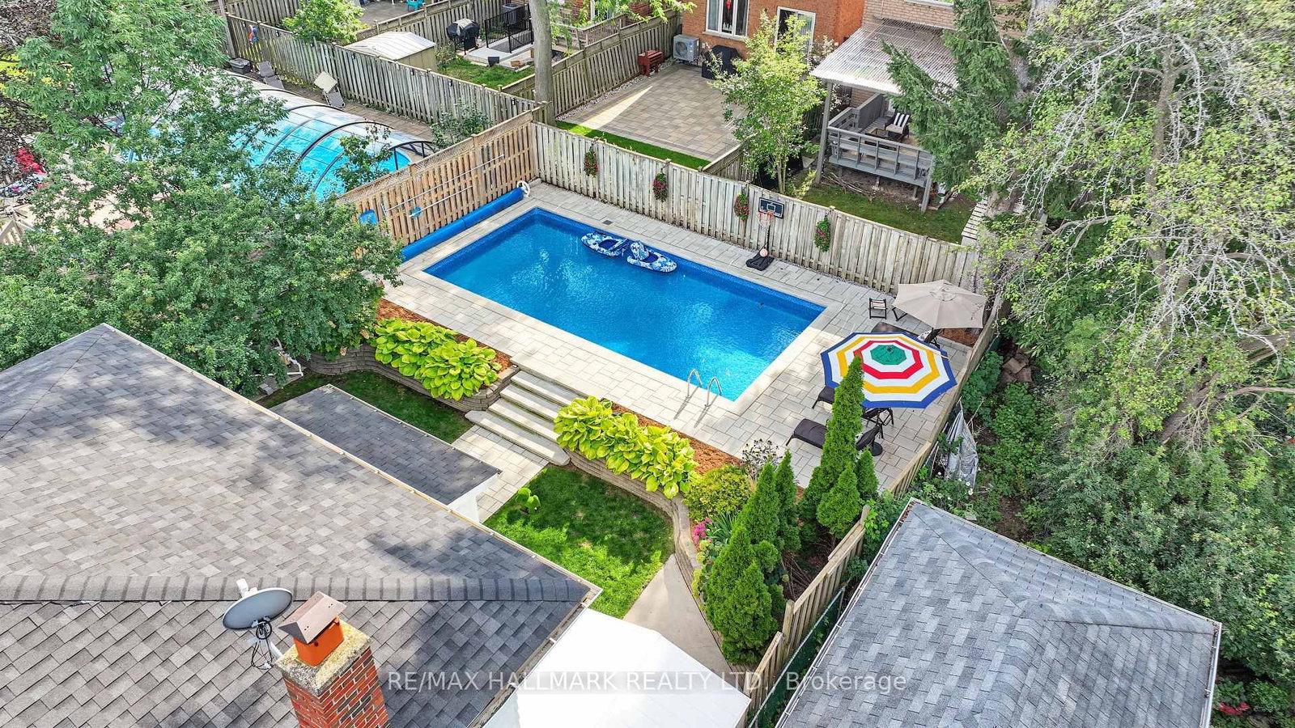
BEAUTIFUL INSIDE. SPECTACULAR OUTSIDE! Welcome to 242 Beechgrove Drive, a beautifully maintained, spacious and thoughtfully updated 4-level backsplit nestled in the desirable Centennial community of Scarborough! Offering 4 bedrooms, generously sized principal rooms, 2 kitchens and a separate side entrance, this versatile home provides exceptional space for growing or multigenerational families. You'll love the inviting main-level family room featuring a stunning granite wood-burning fireplace, creating a warm, cottage-inspired atmosphere. Step into the bright 3-season sunroom, the perfect place to relax and enjoy views of the beautifully landscaped backyard. Numerous updates throughout include updated windows and doors, renovated bathrooms, updated kitchens with quartz counters upstairs and granite downstairs, fresh paint ('26), brand-new luxury vinyl flooring in the lower level ('26) and new trim, Many light fixtures updated ('26) . Major investments in the roof('24), furnace('24), air conditioning('24) and energy efficiency add comfort and peace of mind. THE SHOWSTOPPER? THE BACKYARD! Your own private resort-style outdoor oasis featuring a beautifully renovated in-ground pool with brand-new equipment, lines, liner, gorgeous new hardscaping and lush landscaping 2025!! (front and back). Multiple outdoor entertaining areas provide the perfect setting for summer gatherings, family barbecues or simply relaxing poolside. Beautifully landscaped front gardens, a welcoming front porch, long driveway and double-car garage add to this home's impressive curb appeal. LOCATION! Steps to the scenic Lower Highland Creek ravine and its beautiful walking trails, with TTC at your doorstep and minutes to Rouge GO Station, UTSC, Lake Ontario, waterfront trails, parks and amenities. An exceptional combination of space, thoughtful upgrades, lifestyle and location. Move right in and enjoy... and the best part... you'll be ready to make a splash as soon as summer arrives! (some Photos AI)
Listing Brokerage: Re/Max Hallmark Realty Ltd. - Disclaimer: The information contained in this listing has not been verified by Re/Max Hallmark Realty Ltd. and should be verified by the buyer.





 Share








 4
 4
 2
 54.24 x 154.41 ft lot