By

CALL
TOUR PROPERTY
×

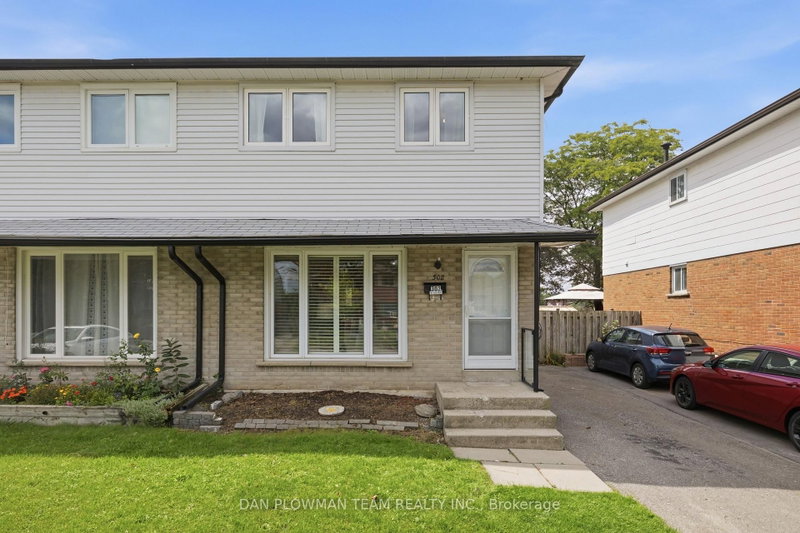
177 Vauxhall Drive in Toronto for sale

Asking price
$599,000
Estimate (Oct 21)
$650,938
MLS #:
E14100490
Type:
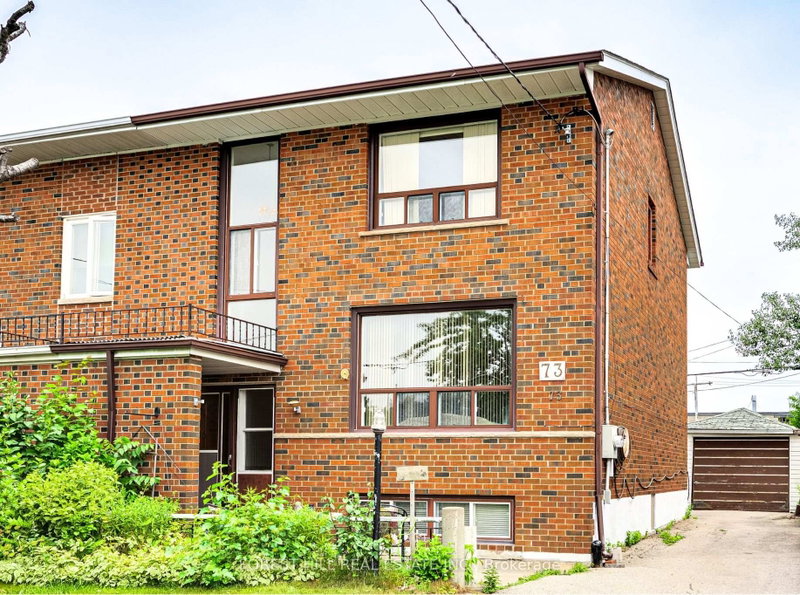
Semi-Detached, 2-Storey
Approx. SQFT:
1100-1500
Basement:
Finished, Sep Entrance
3 3
27.5 x 119.66 ft lot
PROPERTY HISTORY
SIGN IN REQUIRED
List Date List Price Last Status Sold Date Sold Price Days On Market
0000-00-00 $00000 Sld Apr 29, 2011 $285,000
0000-00-00 $00000 Sld Apr 28, 2004 $245,000
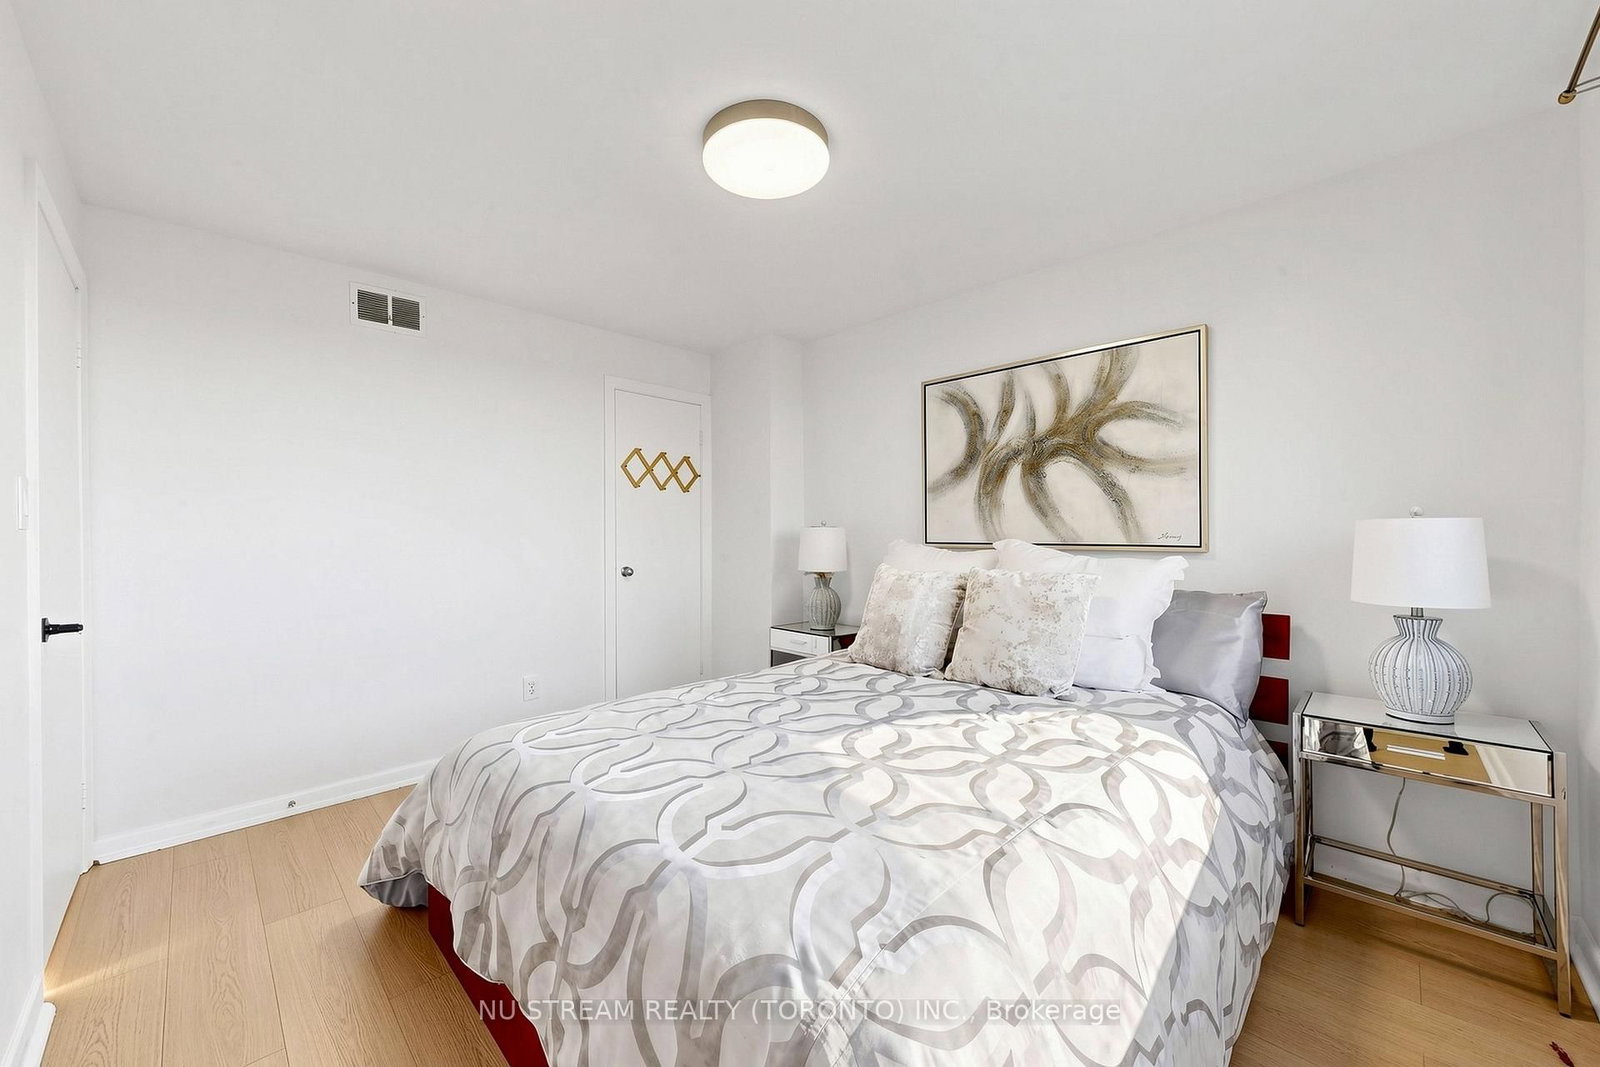
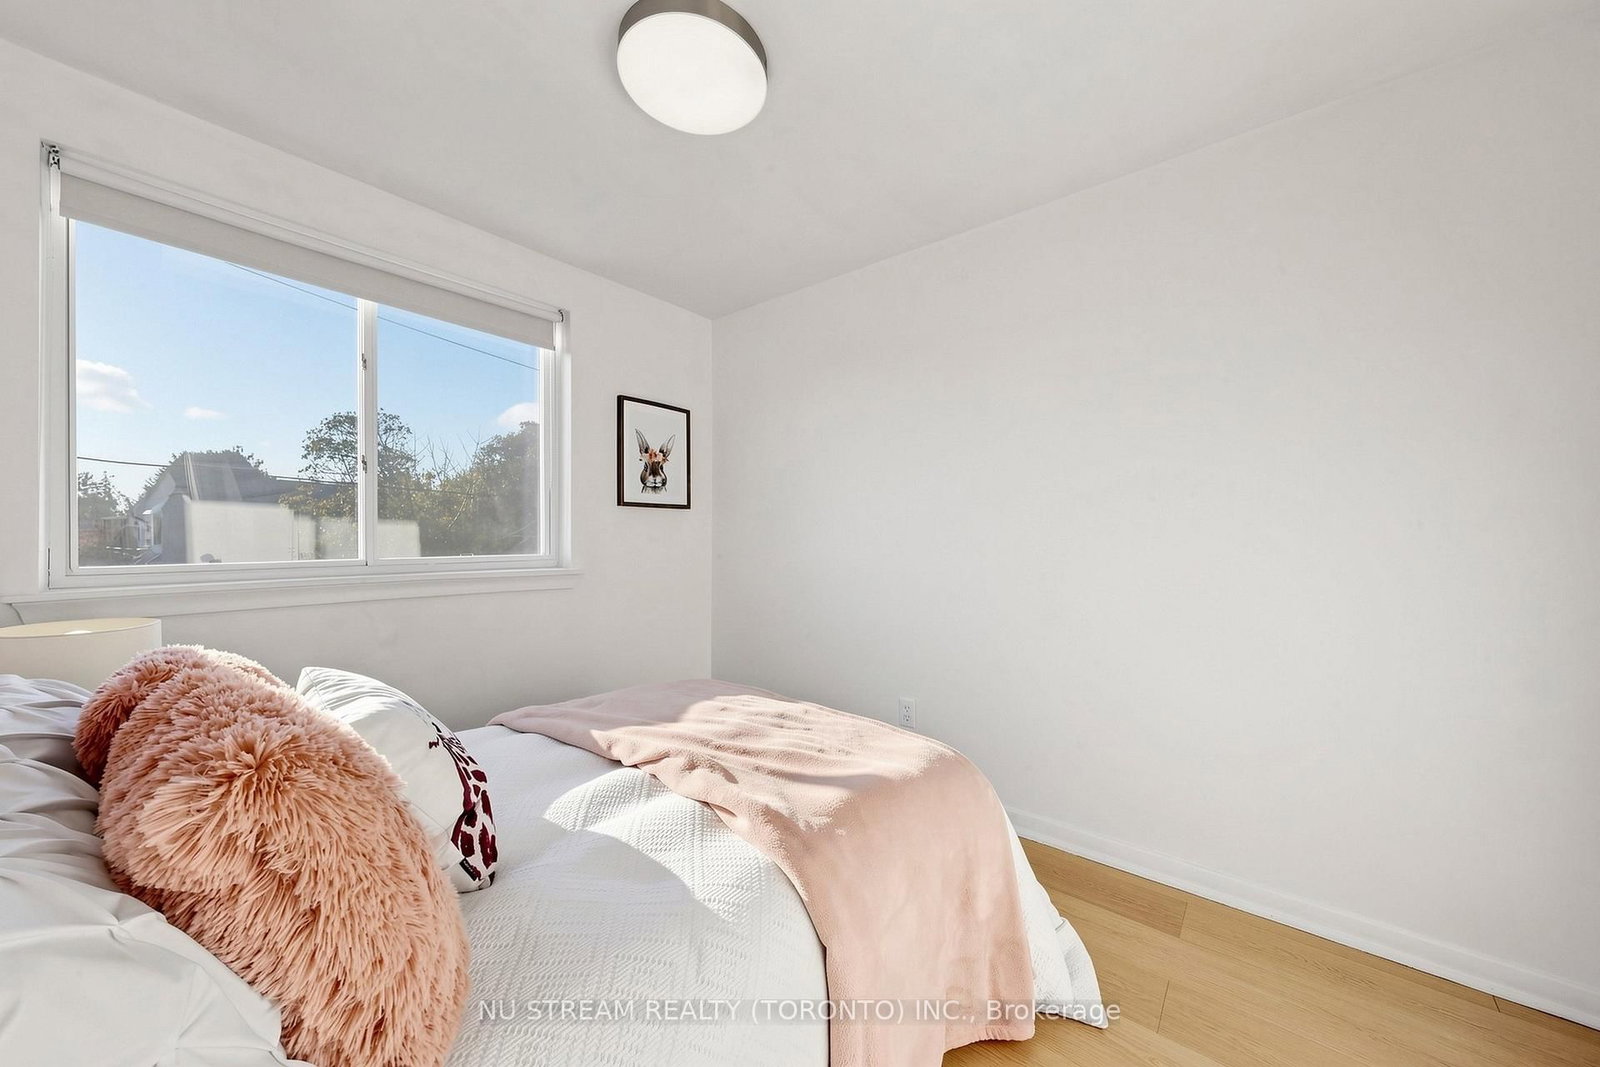
Welcome to this beautifully renovated stunning 3-bedroom semi-detached home., thoughtfully updated to offer a fresh, modern living experience. Featuring recent renovation throughout, this move-in ready property combines contemporary style with everyday comfort. Situated on a generous 28X120 feet lot, the home offers excellent space for families, first-home buyers, and investors alike. Newly finished basement with separate entrance and a brand new kitchen and a brand new washroom, providing more comfortable living area or use it as a potential in-law space. Enjoy a refreshed interior, a functional layout, and the convenience of a desirable Toronto location close to schools, parks, shopping, transit, and everyday amenities. A fantastic opportunity to own a beautifully updated homw with nothing left to do but move in and enjoy!

WHAT'S YOUR HOME WORTH?

Click here to get an instant estimate and track its value over time.

  • Date Listed: Tuesday, October 20, 2026
  • Listing Brokerage: Nu Stream Realty (Toronto) Inc. - Disclaimer: The information contained in this listing has not been verified by Nu Stream Realty (Toronto) Inc. and should be verified by the buyer.

  • Virtual Tour: View Virtual Tour for 177 Vauxhall Drive
  • City: Toronto

    More 3 bedrooms homes for sale in Toronto

  • Neighbourhood: Dorset Park
  • Major Intersection: Birchmount/Ellesmere
  • Full Address: 177 Vauxhall Drive, Toronto, M1P 1R5, Canada, ON, Canada
  • Living Room: Laminate, Picture Window, Open Concept
  • Kitchen: Eat-In Kitchen
  • Amenities:
  • Taxes: $3,669.26 (2026)
Living17 x 10 ft170 sq ft
Dining11 x 8 ft88 sq ft
Kitchen11 x 8 ft88 sq ft
Primary12 x 10 ft120 sq ft
2nd Br14 x 8 ft112 sq ft
3rd Br10 x 8 ft80 sq ft
Rec17 x 10 ft170 sq ft
  • Sunday - October 25 2:00 - 4:00 PM
  • Saturday - October 24 2:00 - 4:00 PM

Recently sold comparables in Dorset Park

Similar homes for sale

WHAT'S YOUR HOME WORTH?

Click here to get an instant estimate and track its value over time.