By

CALL
TOUR PROPERTY
×

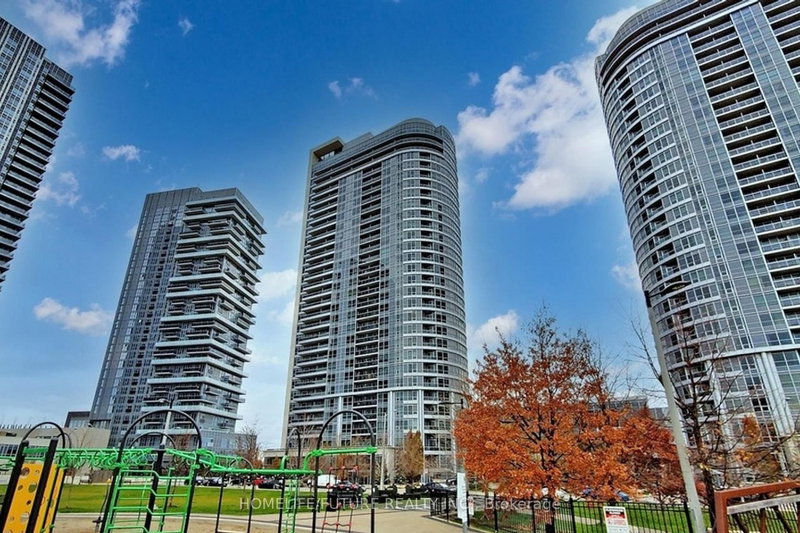
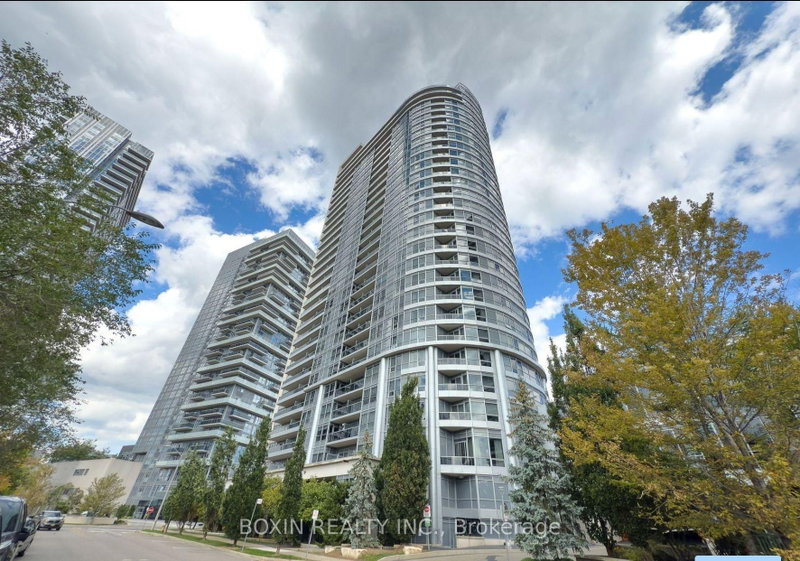
2804-151 Village Green Square in Toronto for lease

Asking price
$2,500
MLS #:
E14095774
Type:
Condo Apt, Apartment
Approx. SQFT:
700-799
2 2
1
PROPERTY HISTORY
SIGN IN REQUIRED
List Date List Price Last Status Sold Date Sold Price Days On Market
0000-00-00 $00000 Lsd Oct 01, 2024 $2,600
0000-00-00 $00000 Lsd Sep 13, 2023 $2,950
0000-00-00 $00000 Lsd Aug 13, 2022 $2,850
0000-00-00 $00000 Lsd Aug 28, 2021 $2,150
0000-00-00 $00000 Lsd Aug 22, 2016 $1,850
0000-00-00 $00000 Lsd Sep 04, 2015 $1,750
0000-00-00 $00000 Ter N/A N/A N/A
Functional Layout With Open Balcony! Built By "Tridel". 9' Ceiling. Split Bedrooms Layout W/Laminate Flooring Except Broadloom In Brs. Open Kitchen W/Granite Counter Top & Pass Thru. 24 Hrs. Concierge W/Multi Million $$$ Recreational Facilities. Mins. To Highways, Shopping & Schools. One Parking (Level 1 #24) & 1 Locker (Level 3 #37). Unit Will Be Professional Cleaned Prior To Occupancy.

WHAT'S YOUR HOME WORTH?

Click here to get an instant estimate and track its value over time.

  • Date Listed: Sunday, October 18, 2026
  • Listing Brokerage: Re/Max Realtron Realty Inc. - Disclaimer: The information contained in this listing has not been verified by Re/Max Realtron Realty Inc. and should be verified by the buyer.
  • City: Toronto

    More 2 bedrooms condos for lease in Toronto

  • Neighbourhood: Agincourt South-Malvern West
  • Major Intersection: Kennedy / 401
  • Full Address: 2804-151 Village Green Square, Toronto, M1S 0K5, Canada, ON, Canada
  • Living Room: Combined W/Dining, Open Concept, W/O To Balcony
  • Kitchen: Granite Counter, Pass Through, O/Looks Dining
  • Amenities:Concierge,Guest Suites,Gym,Party/Meeting Room
  • Taxes: $0.00 (null)
Living19 x 11 ft209 sq ft
Dining19 x 11 ft209 sq ft
Kitchen7 x 7 ft49 sq ft
Primary10 x 10 ft100 sq ft
2nd Br9 x 9 ft81 sq ft

Recently leased comparables in Agincourt South-Malvern West

Similar condos for lease

WHAT'S YOUR HOME WORTH?

Click here to get an instant estimate and track its value over time.