List Date
List Price
Last Status
Sold Date
Sold Price
Days On Market
0000-00-00
$00000
Ter
N/A
N/A N/A
0000-00-00
$00000
Lsd
Sep 30, 2022
$2,990
0000-00-00
$00000
Exp
N/A
N/A N/A
0000-00-00
$00000
Exp
N/A
N/A N/A
0000-00-00
$00000
Lsd
Jun 06, 2018
$1,900
0000-00-00
$00000
Lsd
Jan 18, 2018
$1,850
0000-00-00
$00000
Lsd
Aug 18, 2017
$1,750
0000-00-00
$00000
Sld
Mar 17, 2017
$900,000
0000-00-00
$00000
Sus
N/A
N/A N/A
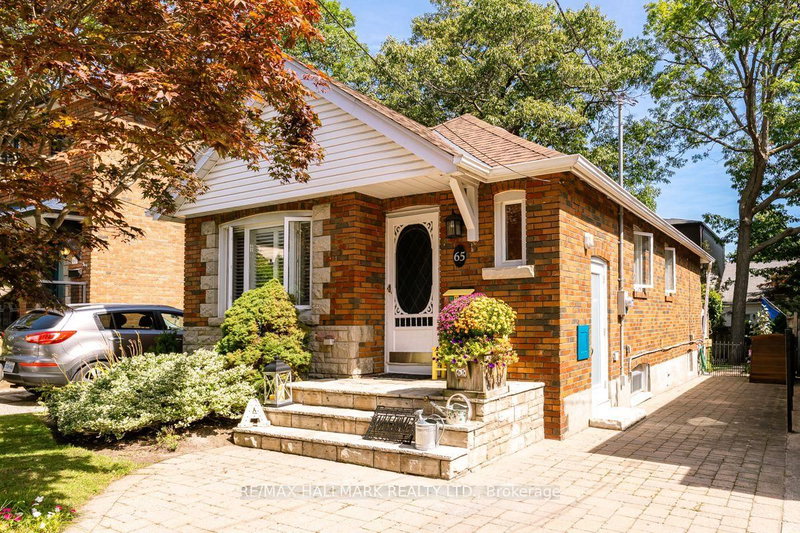
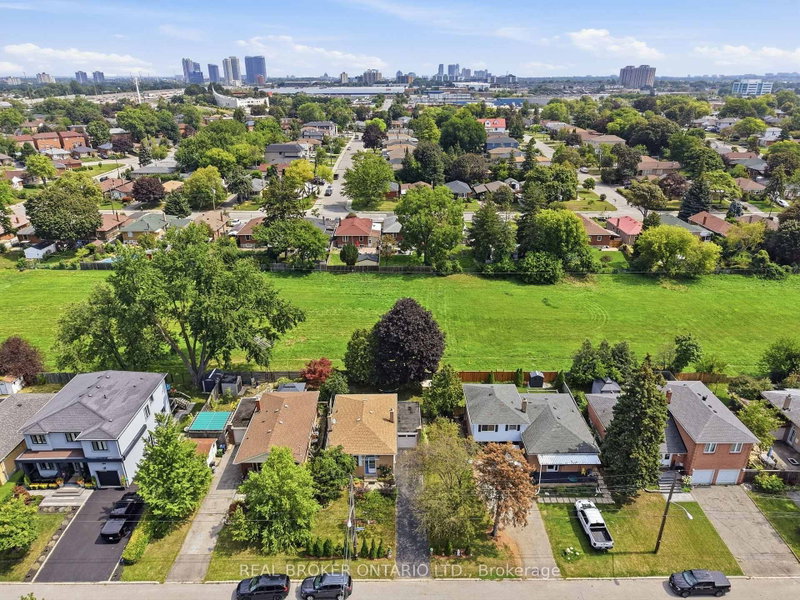
Newly renovated and Well Kept Detach House in a desirable, beautiful and quiet neighbourhood. Hardwood floor on the main floor throughout, Granite Counter tops, all s/s appliance, roof(2018), separated entrance for the basement, gorgeous backyard, walking distance to Public Transit, school etc.
Date Listed: Monday, October 19, 2026 Listing Brokerage: Elite Capital Realty Inc. - Disclaimer: The information contained in this listing has not been verified by Elite Capital Realty Inc. and should be verified by the buyer. Virtual Tour: View Virtual Tour for 65 Princemere Crescent City: Toronto
More 2 bedrooms homes for sale in Toronto
Neighbourhood: Wexford-Maryvale Major Intersection: Warden/Lawrence Full Address: 65 Princemere Crescent, Toronto, M1R 3X1, Canada, ON, Canada Living Room: Hardwood Floor Kitchen: Stainless Steel Appl Amenities: Taxes: $3,415.57 (2026)
Living 13 x 11 ft 143 sq ft
Dining 11 x 8 ft 88 sq ft
Kitchen 11 x 9 ft 99 sq ft
Primary 12 x 9 ft 108 sq ft
2nd Br 10 x 9 ft 90 sq ft
Rec 19 x 13 ft 247 sq ft
Other 10 x 10 ft 100 sq ft
Recently sold comparables in Wexford-Maryvale
Sold 76 days ago.
66 Holmstead Avenue
O'Connor-Parkview, Toronto #E13551180
Sold 80 days ago.
972 Cosburn Avenue
Woodbine-Lumsden, Toronto #E13121820
Sold 46 days ago.
218 Gledhill Avenue
Woodbine-Lumsden, Toronto #E13710726
Sold 56 days ago.
12 Orley Avenue
Woodbine-Lumsden, Toronto #E13585894
Sold 12 days ago.
74 Barrington Avenue
Woodbine-Lumsden, Toronto #E13818302
2+2 BED2 BATH
$1,000,000
Sold 28 days ago.
12 Newmarket Avenue
Woodbine-Lumsden, Toronto #E13793724
Sold 8 days ago.
4 Crestland Avenue
Danforth Village-East York, Toronto #E13825898
Sold 14 days ago.
688 Sammon Avenue
Danforth Village-East York, Toronto #E13794580
Sold 28 days ago.
65 Haig Avenue
Birchcliffe-Cliffside, Toronto #E13766160
2+1 BED2 BATH
$1,020,000
Sold 36 days ago.
64 Wildwood Crescent
Woodbine Corridor, Toronto #E13759912
2+1 BED2 BATH
$1,012,500
Listed 20 days ago.
88 Cavehill Crescent
Wexford-Maryvale, Toronto #E13838988
Estimate (Sep 29) $841,005
Listed 17 days ago.
39 Janet Boulevard
Wexford-Maryvale, Toronto #E13855092
Estimate (Oct 02) $912,654





 Share


 2+1
 2+1
 1
 40.5 x 125 ft lot