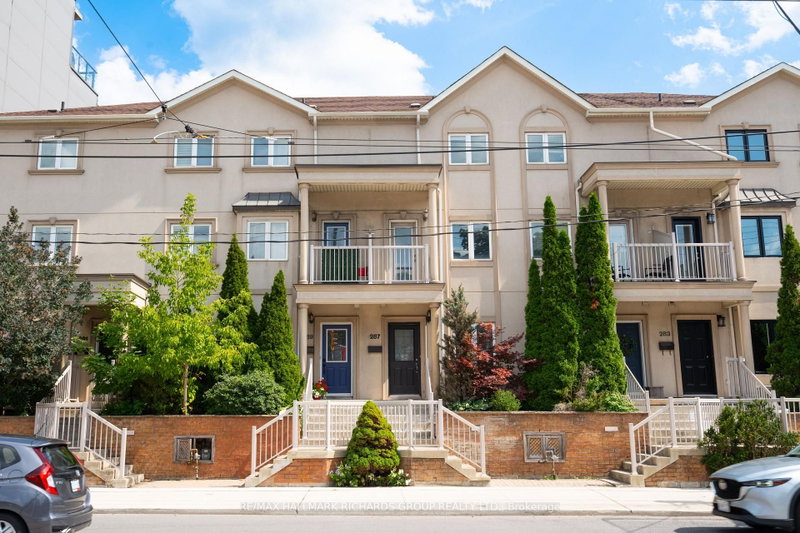
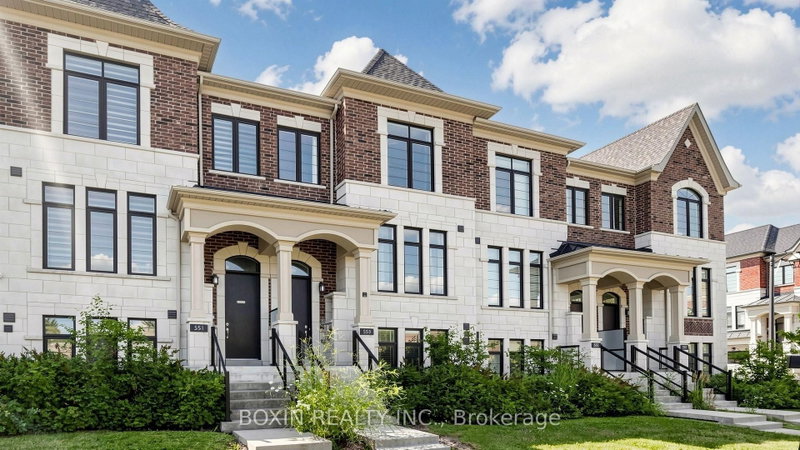
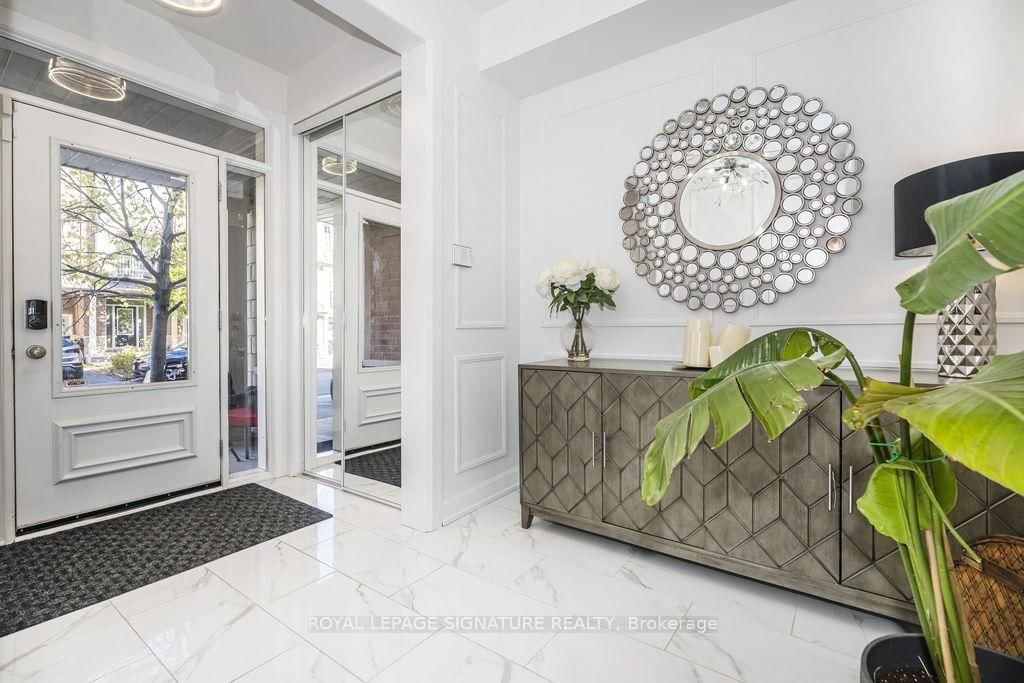
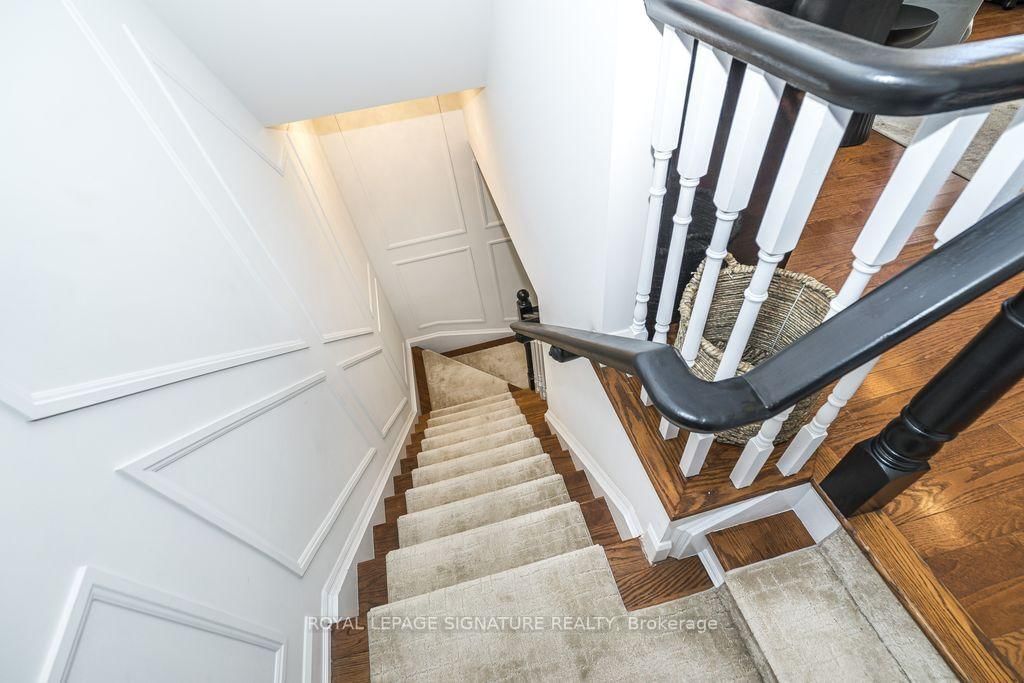
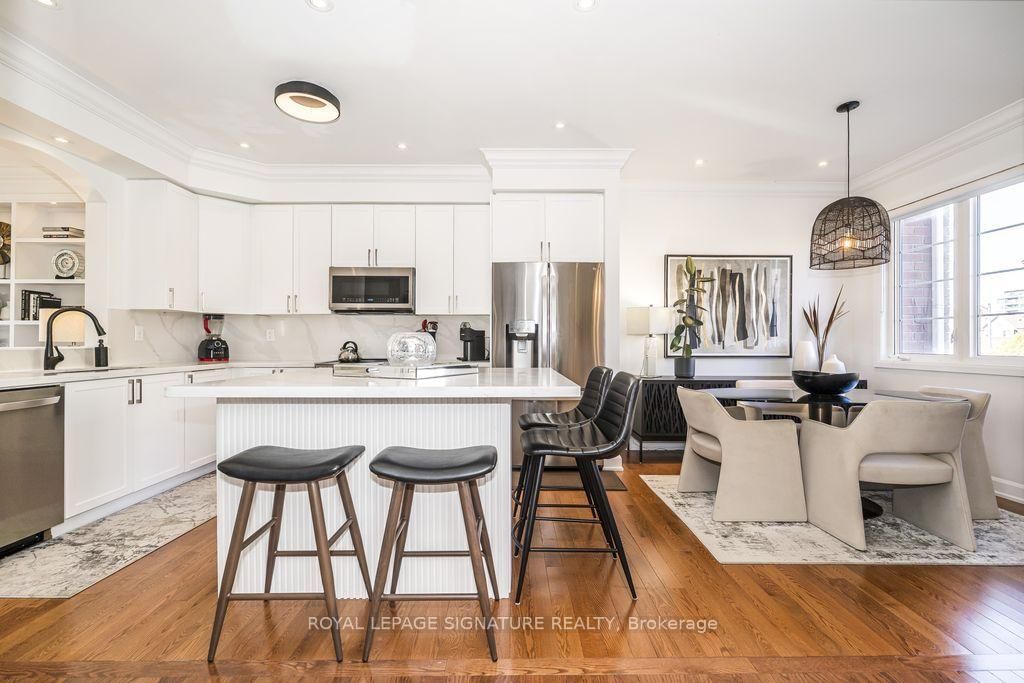
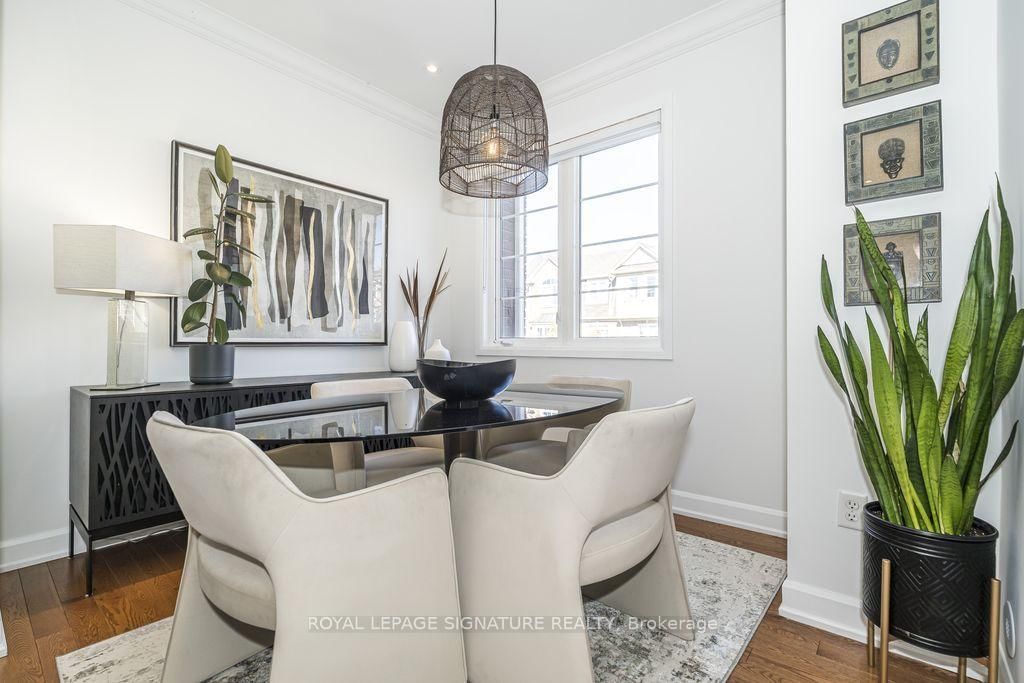
Stunning, beautifully renovated 3 bedroom townhome, offered for sale for the first time! Meticulously maintained and showcasing exceptional pride of ownership, this bright, sun-filled, carpet-free residence features extensive upgrades and refined finishes throughout. Highlights include new hardwood flooring, porcelain tiles, elegant wainscoting, crown moulding, upgraded trim, pot lights, coffered ceilings and smooth 9-foot ceilings on both the main and second floors. The beautifully appointed kitchen features a generous centre island, quartz countertops and matching backsplash. Custom window blinds add a finishing touch throughout. Step outside to your own private backyard oasis, with no neighbours directly behind, offering a peaceful retreat ideal for relaxing or entertaining. Ideally located in a desirable, family-friendly neighbourhood, within walking distance to Warden Subway Station, schools and Warden Hilltop Community Centre, with convenient access to school bus routes, shopping, parks and major amenities. An exceptional offering that combines quality craftsmanship, thoughtful upgrades, privacy and convenience. A truly impressive, move-in-ready home that reflects pride of ownership at every turn!
Listing Brokerage: Royal Lepage Signature Realty - Disclaimer: The information contained in this listing has not been verified by Royal Lepage Signature Realty and should be verified by the buyer.
Schedule a private showing of this property with an experienced member of our team.
Clairlea-Birchmount GUIDE
Want to know more about Clairlea-Birchmount?
Check out our Neighbourhood Guide and learn more about the schools, parks and people in this neighbourhood.





 Share
Share










 3+1
3+1 3+1
3+1 1
1 21.16 x 62.47 ft lot