MLS #: E14085812Type: Detached, Backsplit 3Approx. SQFT: 1500-2000Basement: Full
44
156 x 117 ft lot
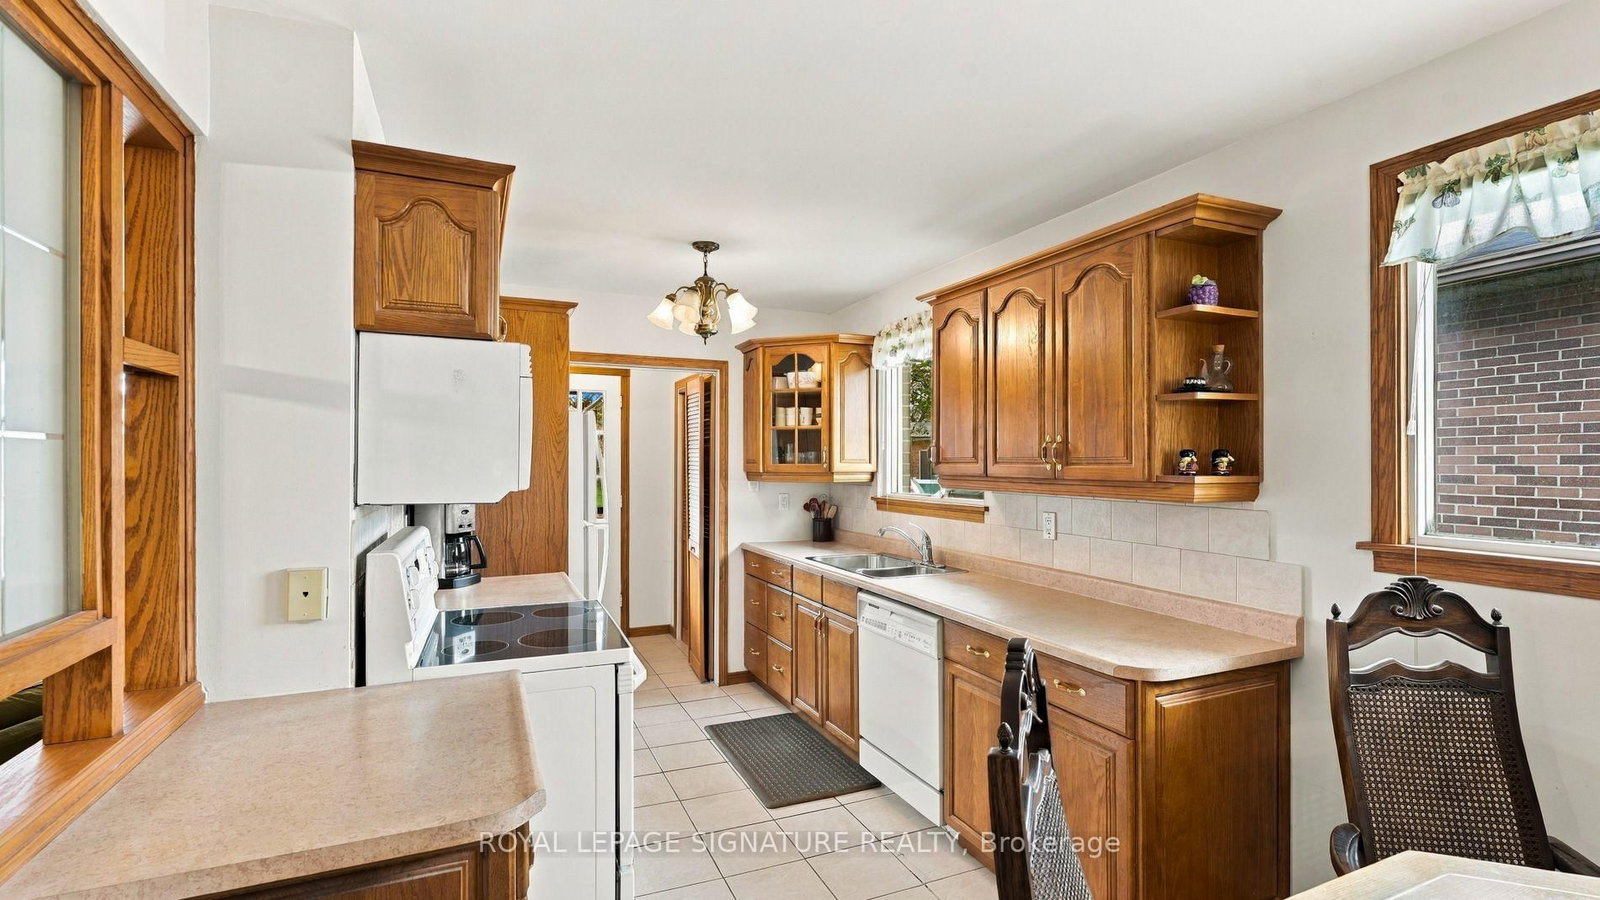
Welcome to this meticulously maintained 4-bedroom family home in the established North Bendale Community of Woburn! Lovingly cared for with true pride of ownership, this solid home offers a wonderful opportunity to move in and enjoy today while adding your own personal touches overtime. The functional main-floor layout is designed with family living in mind, featuring a bright kitchen overlooking the cozy family room with fireplace, the perfect place to unwind at the end of the day. Step outside to your private backyard oasis, offering a peaceful setting for summer BBQs, entertaining friends or simply enjoying a little quiet time. Featuring four well-proportioned bedrooms and many of the home's original components in remarkably well-maintained condition, this is a fantastic opportunity for buyers looking for a quality family home with plenty of potential to make it their own. Located in an established, family-friendly neighbourhood with convenient access to schools, parks, shopping, transit and everyday amenities. Buy with confidence - a pre-listing home inspection is available for review. A wonderful home, a great neighbourhood and an opportunity to make it your own. Welcome Home!
Listing Brokerage: Royal Lepage Signature Realty - Disclaimer: The information contained in this listing has not been verified by Royal Lepage Signature Realty and should be verified by the buyer.





 Share
Share






 4
4 4
4 1
1 56 x 117 ft lot