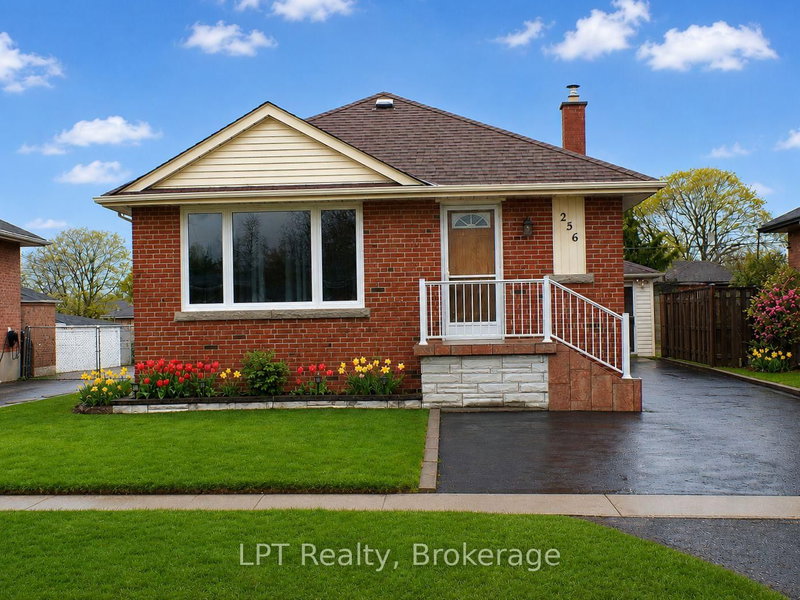
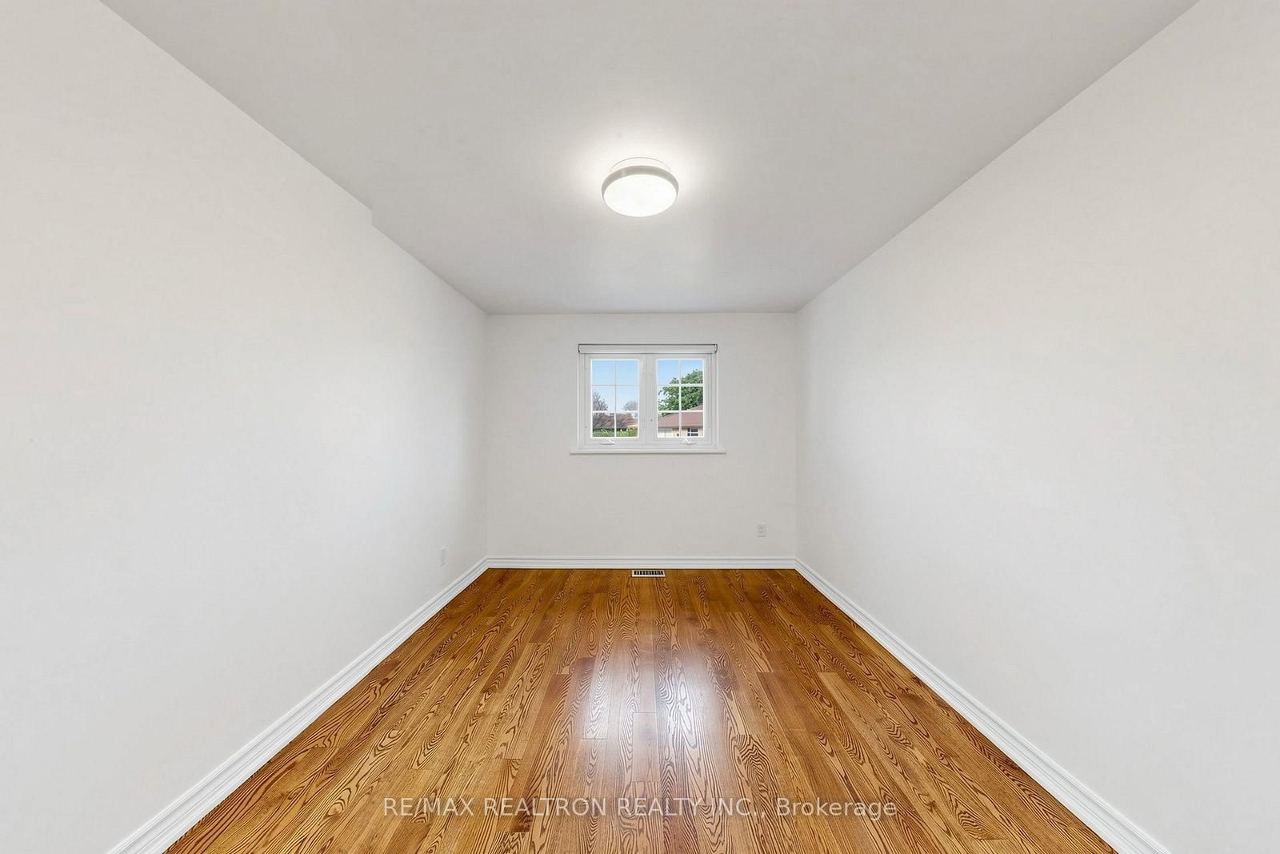
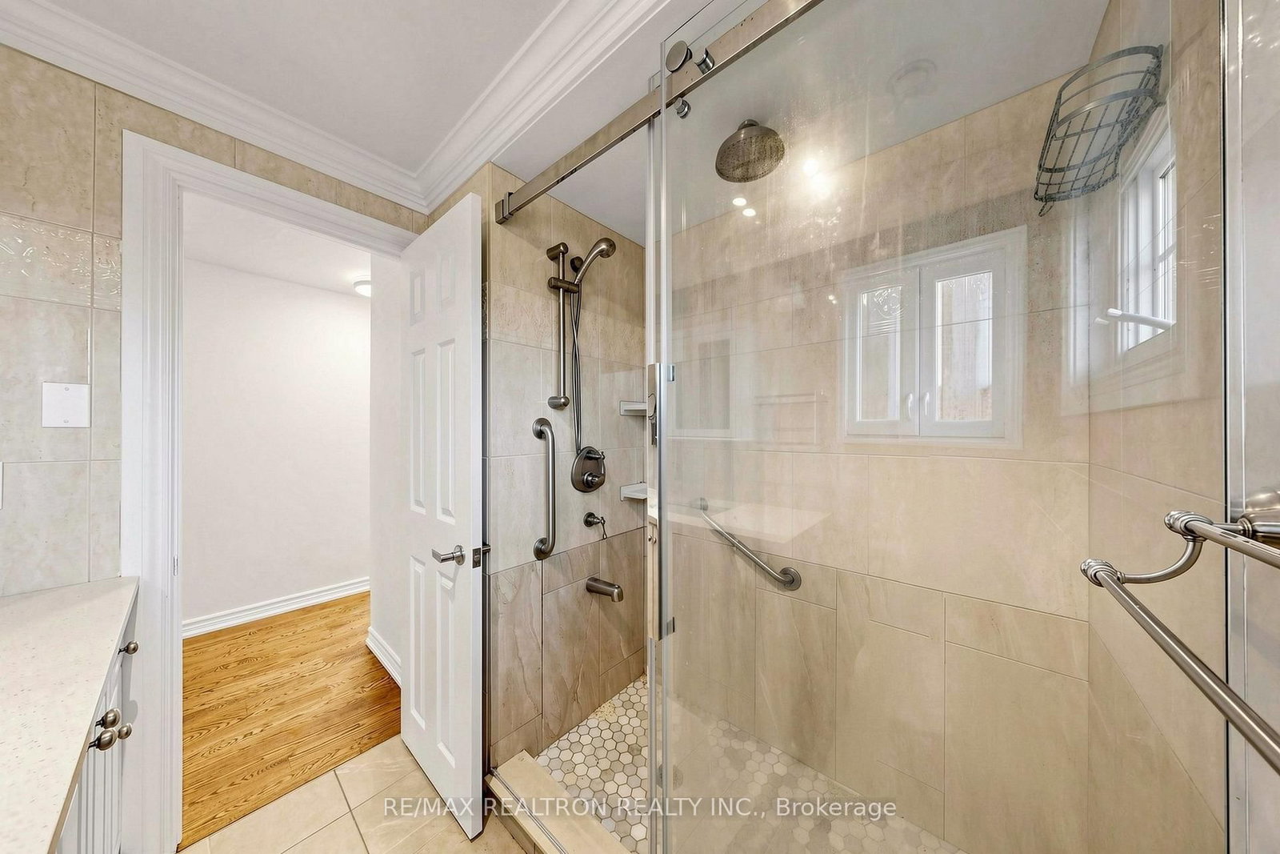
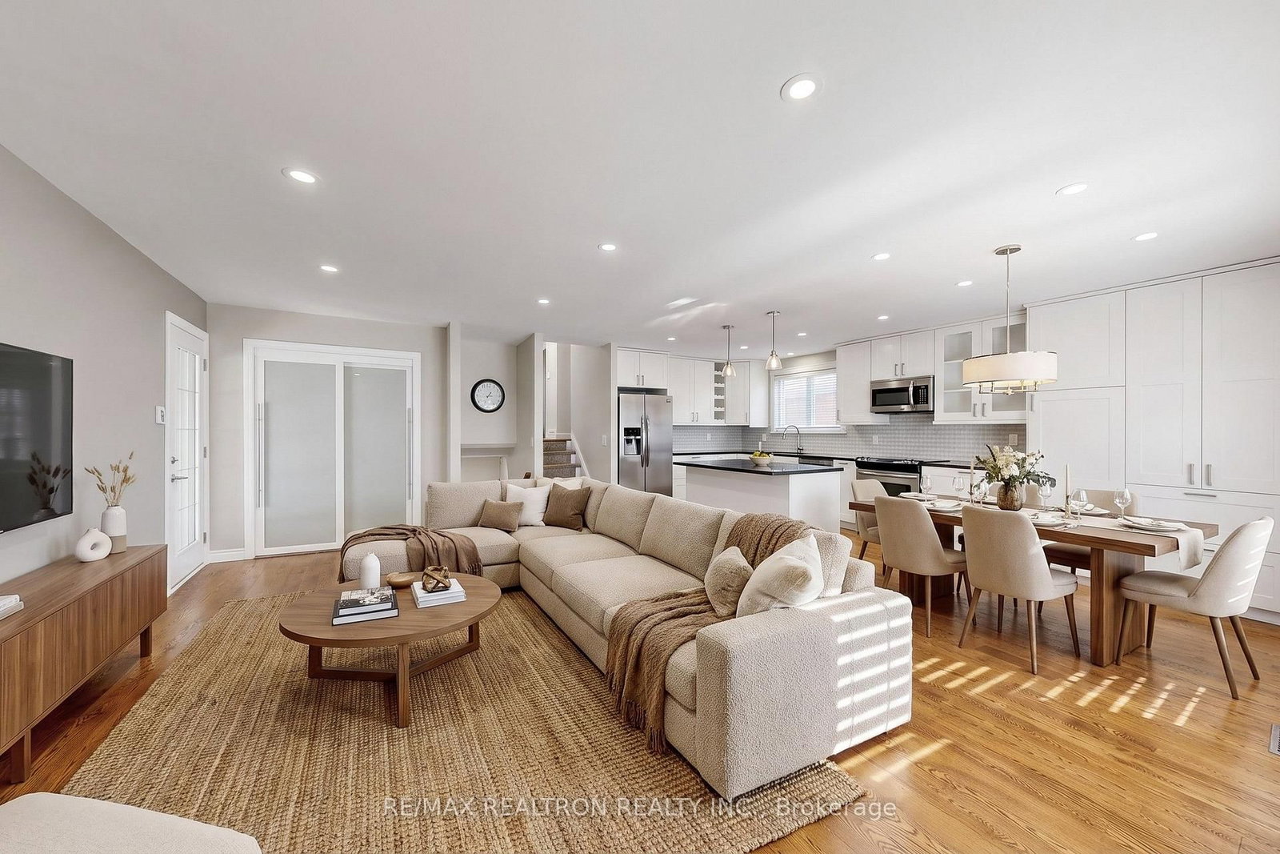
Welcome to 98 Thorncliffe Street! Beautifully renovated and meticulously maintained, this inviting3-level backsplit sits on a generous corner lot in Oshawa's desirable Donevan neighbourhood. The bright,open-concept main floor features soaring vaulted ceilings above the living and dining rooms, warmhardwood flooring and elegant wainscoting. A gas fireplace insert in the dining area creates a welcomingsetting for entertaining. The gorgeous kitchen offers granite countertops, a marble backsplash, a breakfastbar and a spacious pantry.A standout feature is the impressive 18 15 ft four-season sunroom, complete with heating, airconditioning, slate flooring and a pine ceiling. Overlooking the landscaped backyard, interlock patio andcustom pergola, this exceptional space offers year-round enjoyment.The upper level features three well-proportioned bedrooms, hardwood flooring and a renovated 4-piecebathroom. The lower level adds comfortable living space with a family room featuring a freestanding gasfireplace, a cozy den and a second renovated bathroom.Lush gardens, attractive landscaping and a convenient carport complete this move-in-ready home. Ideallylocated close to schools, parks and major commuter routes, this property offers comfort, character andspace for the whole family.
Listing Brokerage: Re/Max Realtron Realty Inc. - Disclaimer: The information contained in this listing has not been verified by Re/Max Realtron Realty Inc. and should be verified by the buyer.





 Share
Share







 3
3 3
3 52.99 x 100 ft lot