By

CALL
TOUR PROPERTY
×

191 Glenmor Drive in Haldimand for sale

Asking price
$739,900
MLS #:
X13621112
Type:
Detached, Backsplit 3
Approx. SQFT:
700-1100
Basement:
Finished
3 3
1 60 x 100 ft lot

Listed by Realty Network.

191 Glenmor Drive is a Detached, Backsplit 3 and is currently for Sale @ $739,900. Taxes in 2026 were $2,328.00.

More homes for sale under 700k in Haldimand

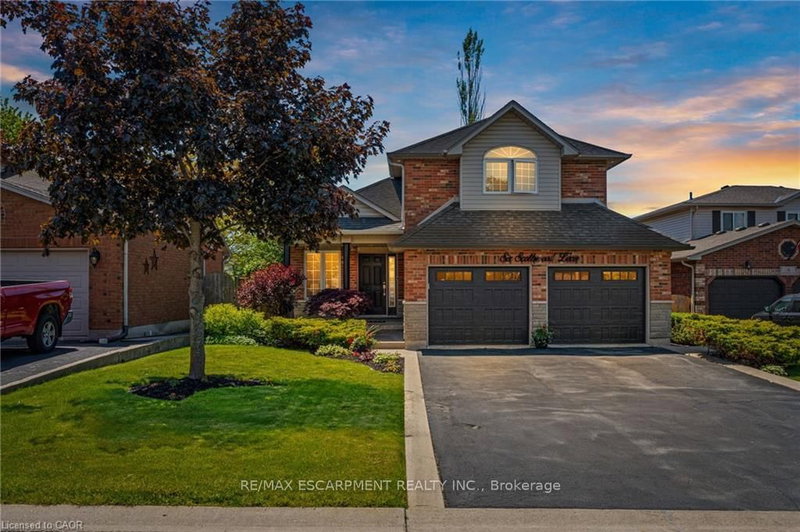
Turn Key Starter ready for a family to move in and call it Home! This fully updated backsplit design now has open concept main living area with all new modern kitchen. The Backsplit 3 on 191 Glenmor Drive has 3 bedrooms, 2 bathrooms, and is located on a 100 x 60 ft lot in the community of Haldimand . Newly replaced Drywall, blown in insulation, electrical, plumbing, kitchen cupboards, appliances, bathrooms and flooring. Fresh Sod, new fence gates and landscaping make this a completely new home. Great location central to everything Caledonia has to offer. This is a can't miss for any family looking to make Caledonia its home.

Fridge, Stove, Dishwasher, Microwave, Washer, Dryer

The address 191 Glenmor Drive was listed for sale (MLS# X13621112) on Wednesday, July 29, 2026.

WHAT'S YOUR HOME WORTH?

Click here to get an instant estimate and track its value over time.

  • Date Listed: Wednesday, July 29, 2026
  • Listing Brokerage: Realty Network - Disclaimer: The information contained in this listing has not been verified by Realty Network and should be verified by the buyer.
  • Virtual Tour: View Virtual Tour for 191 Glenmor Drive
  • City: Haldimand

    More 3 bedrooms homes for sale in Haldimand

  • Neighbourhood: Haldimand
  • Major Intersection: Kinross
  • Full Address: 191 Glenmor Drive, Haldimand, N3W 1K3, ON, Canada
  • Kitchen: Open Concept, Centre Island
  • Living Room: Open Concept, carpet free
  • Family Room: Carpet Free
  • Amenities:
  • Taxes: $2,328.00 (2026)
Kitchen19 x 11 ft209 sq ft
Living10 x 11 ft110 sq ft
Dining13 x 11 ft143 sq ft
Primary12 x 11 ft132 sq ft
Br13 x 9 ft117 sq ft
Br10 x 11 ft110 sq ft
Bathroom8 x 8 ft64 sq ft
Family25 x 11 ft275 sq ft
Bathroom11 x 9 ft99 sq ft
Utility11 x 9 ft99 sq ft


Recently sold comparables in Haldimand

Similar homes for sale

WHAT'S YOUR HOME WORTH?

Click here to get an instant estimate and track its value over time.