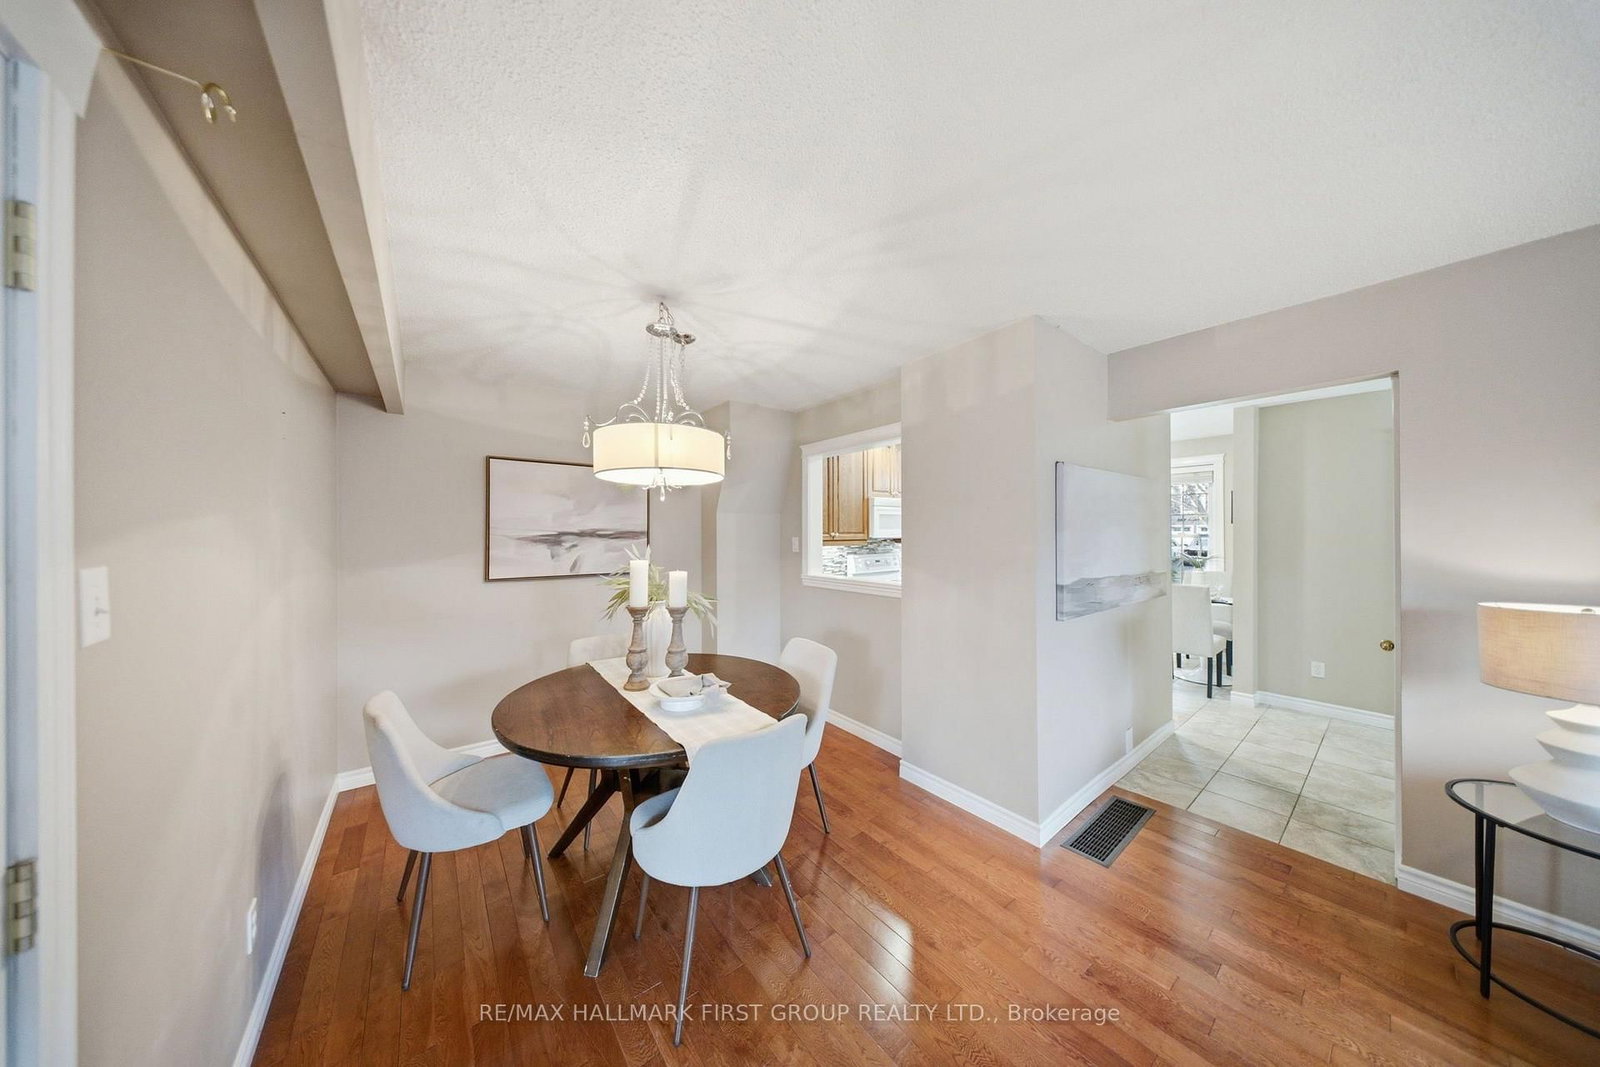
Welcome to 1057 Exeter Street, a detached two-storey home in Oshawa's desirable Beau Valley neighbourhood. Set on a generous lot in an established North Oshawa community, this 3-bedroom, 3-bathroom home offers a functional layout with plenty of room to make it your own. The main floor features hardwood and tile flooring, a combined living and dining area, and a spacious kitchen with ample cabinetry, tile backsplash and pot lighting. At the back of the home, a four-season addition provides extra living space and a walkout to the deck. Whether hosting family and friends or enjoying a quiet evening at home, the layout offers flexibility for everyday living. Upstairs, you'll find three generous-sized bedrooms, including an oversized primary bedroom with laminate flooring, bright windows and double closets. The two additional bedrooms offer flexibility for family, guests or a home office, with double closets of their own. The upper level is completed by an updated three-piece bathroom featuring a walk-in shower, modern vanity, updated flooring and lighting. The partially finished basement adds further versatility, with a recreation area, additional bathroom, separate storage and laundry room. Outside, the fully fenced backyard features a deck for outdoor dining and entertaining, a hot tub for unwinding at the end of the day. With three parking spaces, a four-season addition and a location close to schools, parks and shopping, this detached Beau Valley home offers a solid opportunity to settle into an established Oshawa neighbourhood and make it your own.
Listing Brokerage: Re/Max Hallmark First Group Realty Ltd. - Disclaimer: The information contained in this listing has not been verified by Re/Max Hallmark First Group Realty Ltd. and should be verified by the buyer.





 Share
Share




 3
3 3
3 60.97 x 105.09 ft lot