By

CALL
TOUR PROPERTY
×

15 Russett Avenue in Oshawa for sale

Asking price
$524,900
Estimate (Oct 13)
$539,424
MLS #:
E13978170
Type:
Detached, 1 1/2 Storey
Approx. SQFT:
1100-1500
Basement:
Unfinished
3 3
45 x 113.72 ft lot
PROPERTY HISTORY
SIGN IN REQUIRED
List Date List Price Last Status Sold Date Sold Price Days On Market
0000-00-00 $00000 Sld Jan 14, 2008 $156,500
0000-00-00 $00000 Exp N/A N/A N/A
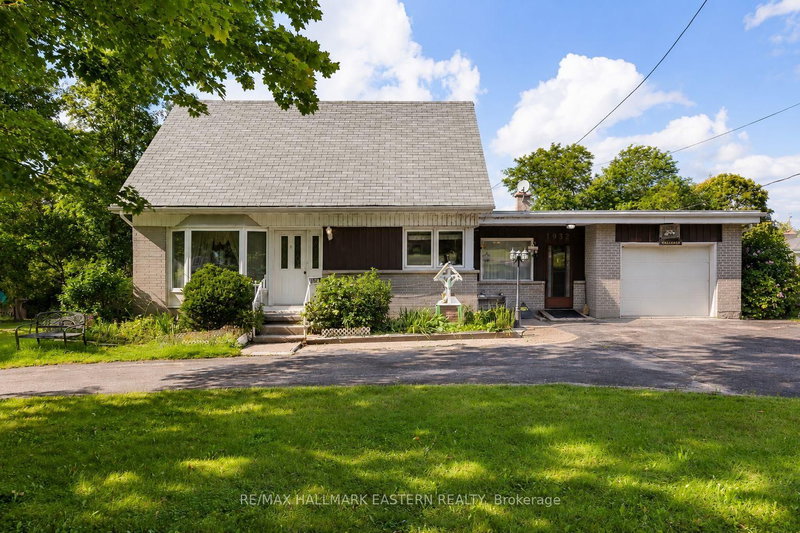
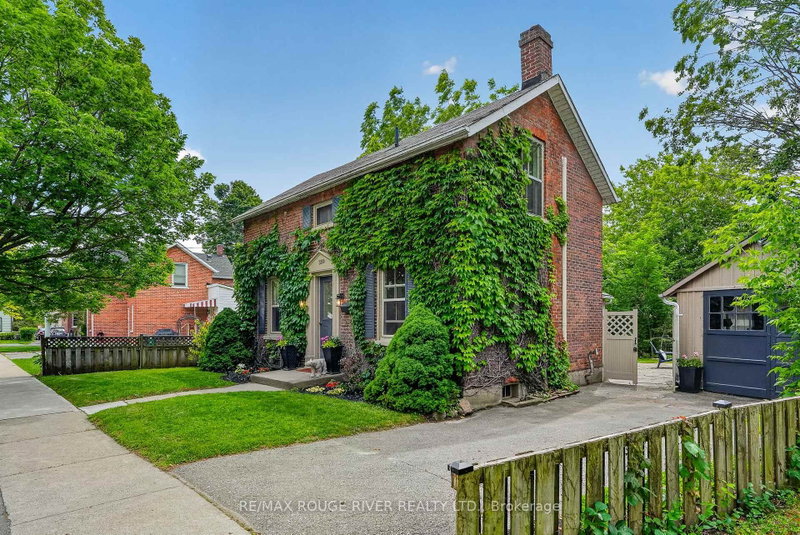
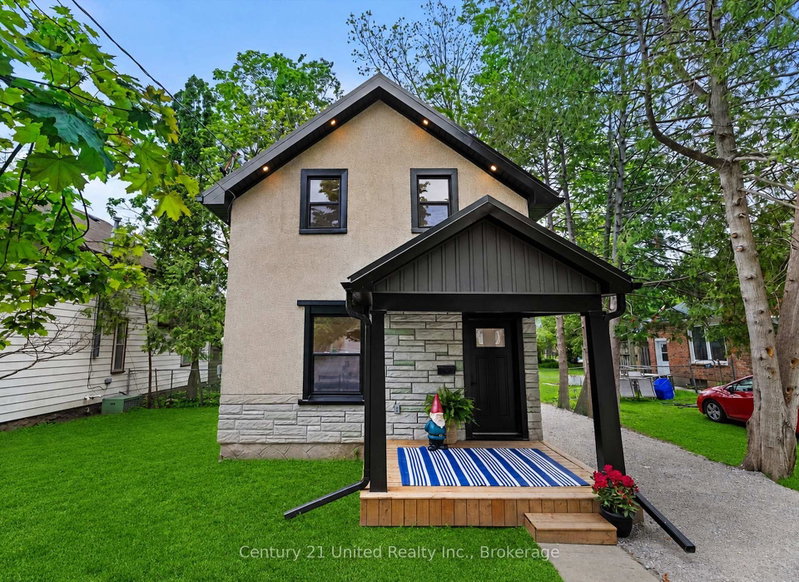
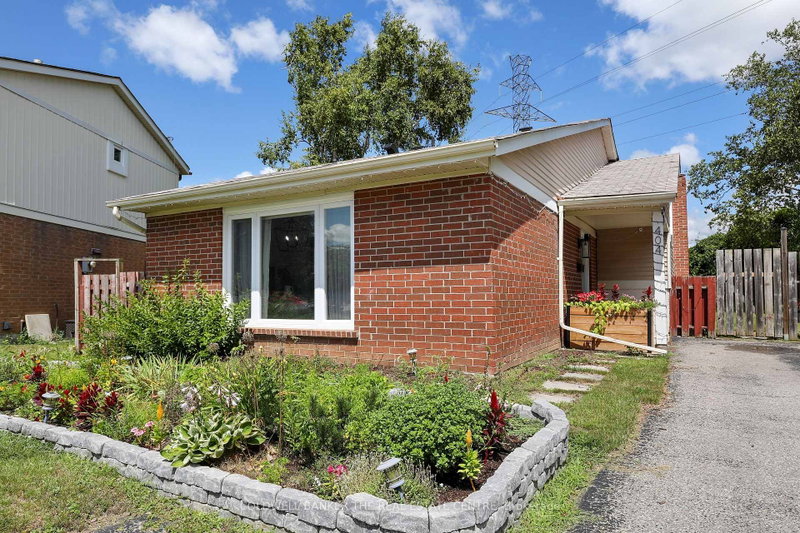
Welcome to 15 Russett Avenue in North Oshawa - A charming detached home in move-in condition with hints of original character. Conveniently located close to schools, shopping, a nearby park, restaurants/pubs, coffee shops, Durham College/Ontario Tech University, and more! This home features 3 bedrooms (1 on main floor, 2 upper level), a 4-piece bathroom, good-sized kitchen with ample cupboard space and enough room for a breakfast table, a living room/dining room combination, as well as a family room which overlooks the back yard. Laundry is on the main floor. Unfinished utility-style basement. Parking for 3 vehicles and Public Transit just a few steps away. Home has been freshly painted throughout, ducts cleaned in July 2026 (Prestige Duct Cleaning), New front Porch Steps, Aluminum Railing & Skirting, Back Porch Skirting, Roof Shingles (Nov 2021). Come see for yourself and don't let this one get away.

WHAT'S YOUR HOME WORTH?

Click here to get an instant estimate and track its value over time.

  • Date Listed: Tuesday, October 13, 2026
  • Listing Brokerage: Royal Heritage Realty Ltd. - Disclaimer: The information contained in this listing has not been verified by Royal Heritage Realty Ltd. and should be verified by the buyer.

  • Virtual Tour: View Virtual Tour for 15 Russett Avenue
  • City: Oshawa

    More 3 bedrooms homes for sale in Oshawa

  • Neighbourhood: Centennial
  • Major Intersection: Simcoe St N / Taunton Rd W
  • Full Address: 15 Russett Avenue, Oshawa, L1G 3R4, Canada, ON, Canada
  • Living Room: Combined W/Dining, Window, Laminate
  • Kitchen: Breakfast Area, Window, Ceramic Floor
  • Family Room: O/Looks Backyard, Large Window, hardwood floor
  • Amenities:
  • Taxes: $4,757.53 (2026)
Living10 x 9 ft90 sq ft
Dining11 x 11 ft121 sq ft
Kitchen11 x 11 ft121 sq ft
Primary10 x 9 ft90 sq ft
Family12 x 10 ft120 sq ft
2nd Br12 x 11 ft132 sq ft
3rd Br11 x 11 ft121 sq ft

Recently sold comparables in Centennial

Similar homes for sale

WHAT'S YOUR HOME WORTH?

Click here to get an instant estimate and track its value over time.