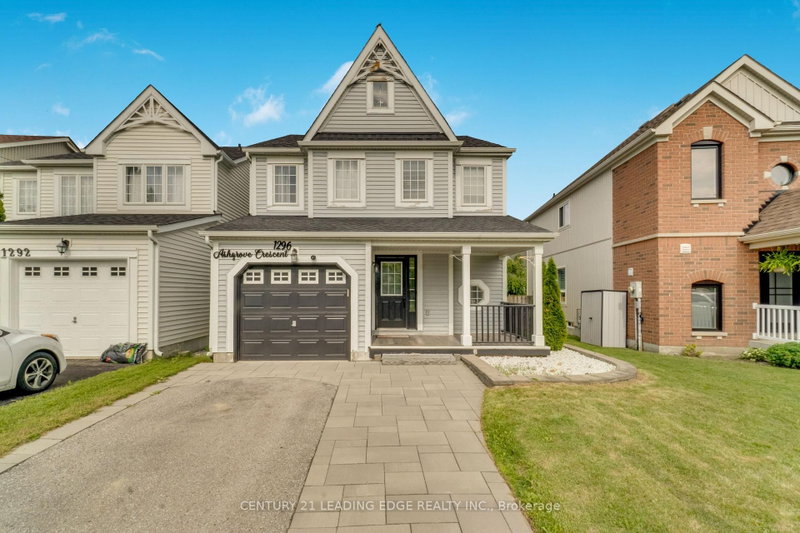
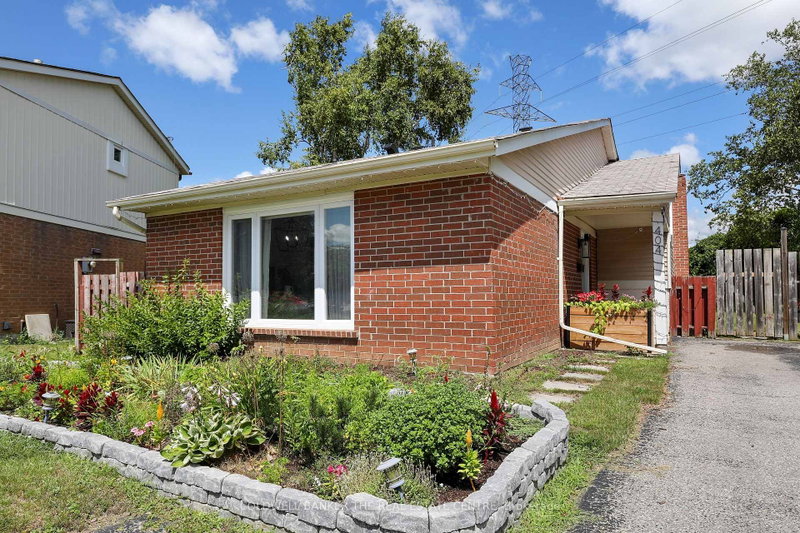
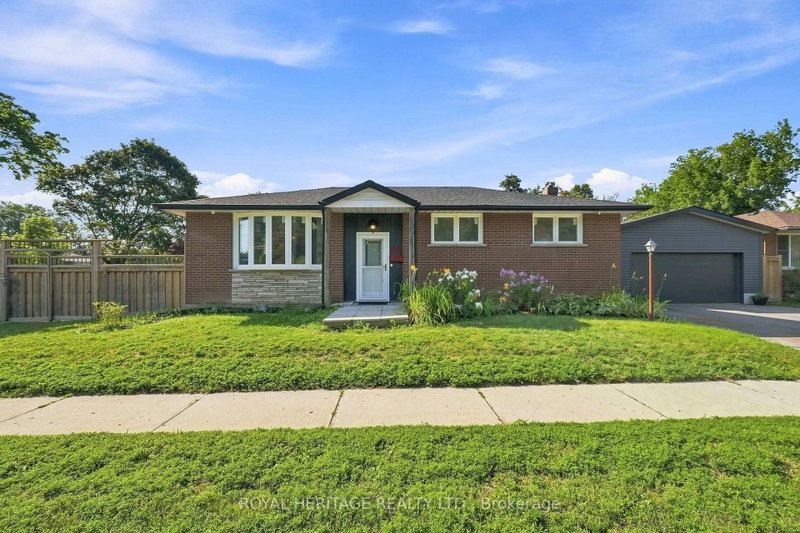
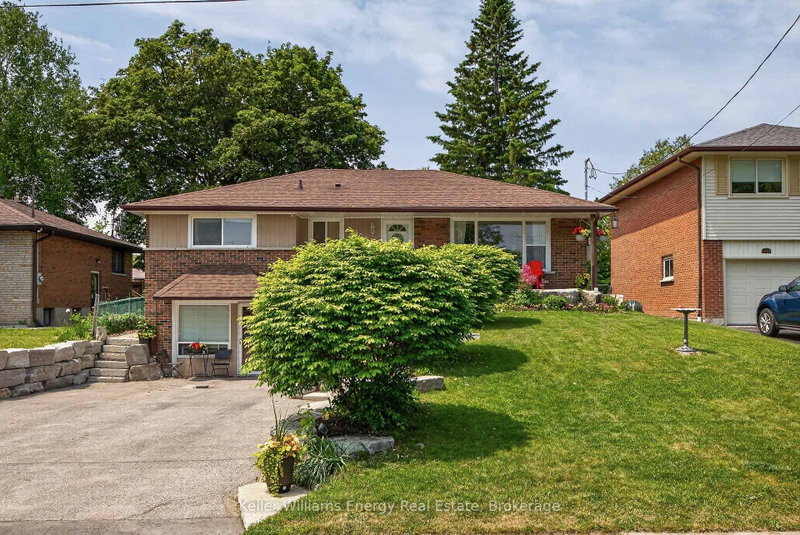
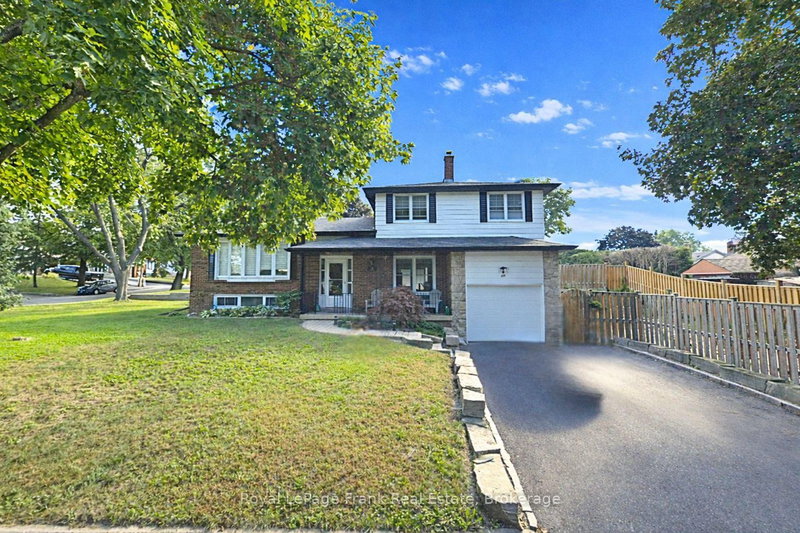
ACCEPTED OFFER FELL THROUGH ON FINANCING. This is your opportunity to get a great home that is priced to sell! Don't miss this chance to own a spacious home on a quiet street in a desirable Oshawa neighbourhood, close to parks, schools, shopping, and everyday amenities. Step inside to a welcoming and functional layout featuring a large front foyer, convenient 2-piece powder room, and direct access to the attached garage. Ceramic tile flooring flows from the entry through the hallway and into the bright, family-sized eat-in kitchen, complete with abundant cabinetry and a walkout to a 13 x 11 ft. deck overlooking the fully fenced backyard - perfect for relaxing or entertaining. The sun-filled living room is a true highlight, showcasing a stunning floor-to-ceiling brick wood-burning fireplace and large south- and west-facing windows that fill the space with natural light. Upstairs, the oversized primary bedroom offers a generous walk-in closet and semi-ensuite access to a beautifully renovated 5-piece bathroom, updated just two years ago. The additional bedrooms are nice-sized as well, making this an ideal home for growing families. The finished lower level adds valuable living space with a spacious rec room and a large storage area, perfect for hobbies, seasonal items, or extra family space. Additional features include a large storage loft in the garage, a newly paved driveway with side-by-side parking (no car shuffling!), and shingles approximately only five years old. The driveway was repaved 3-4 years ago and the gas hot water tank is owned. Conveniently located with easy access to Hwy 407 and Hwy 401, and just minutes to shopping, restaurants, and the Delpark Homes Centre, offering public swimming, multiple ice pads, fitness facilities, and an indoor track. This home offers incredible value and presents a great opportunity to add your own personal style and updates. Any cosmetic improvements needed are reflected in the attractive price.
Listing Brokerage: Re/Max Impact Realty - Disclaimer: The information contained in this listing has not been verified by Re/Max Impact Realty and should be verified by the buyer.





 Share
Share


 3
3 3
3 1
1 28.12 x 99.86 ft lot