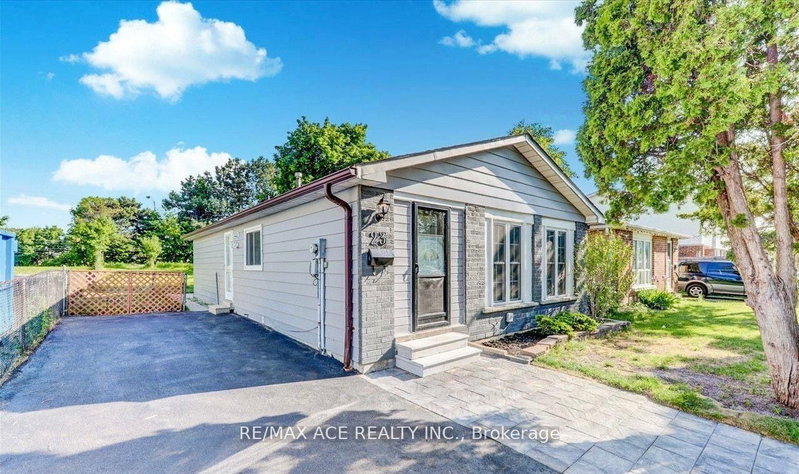
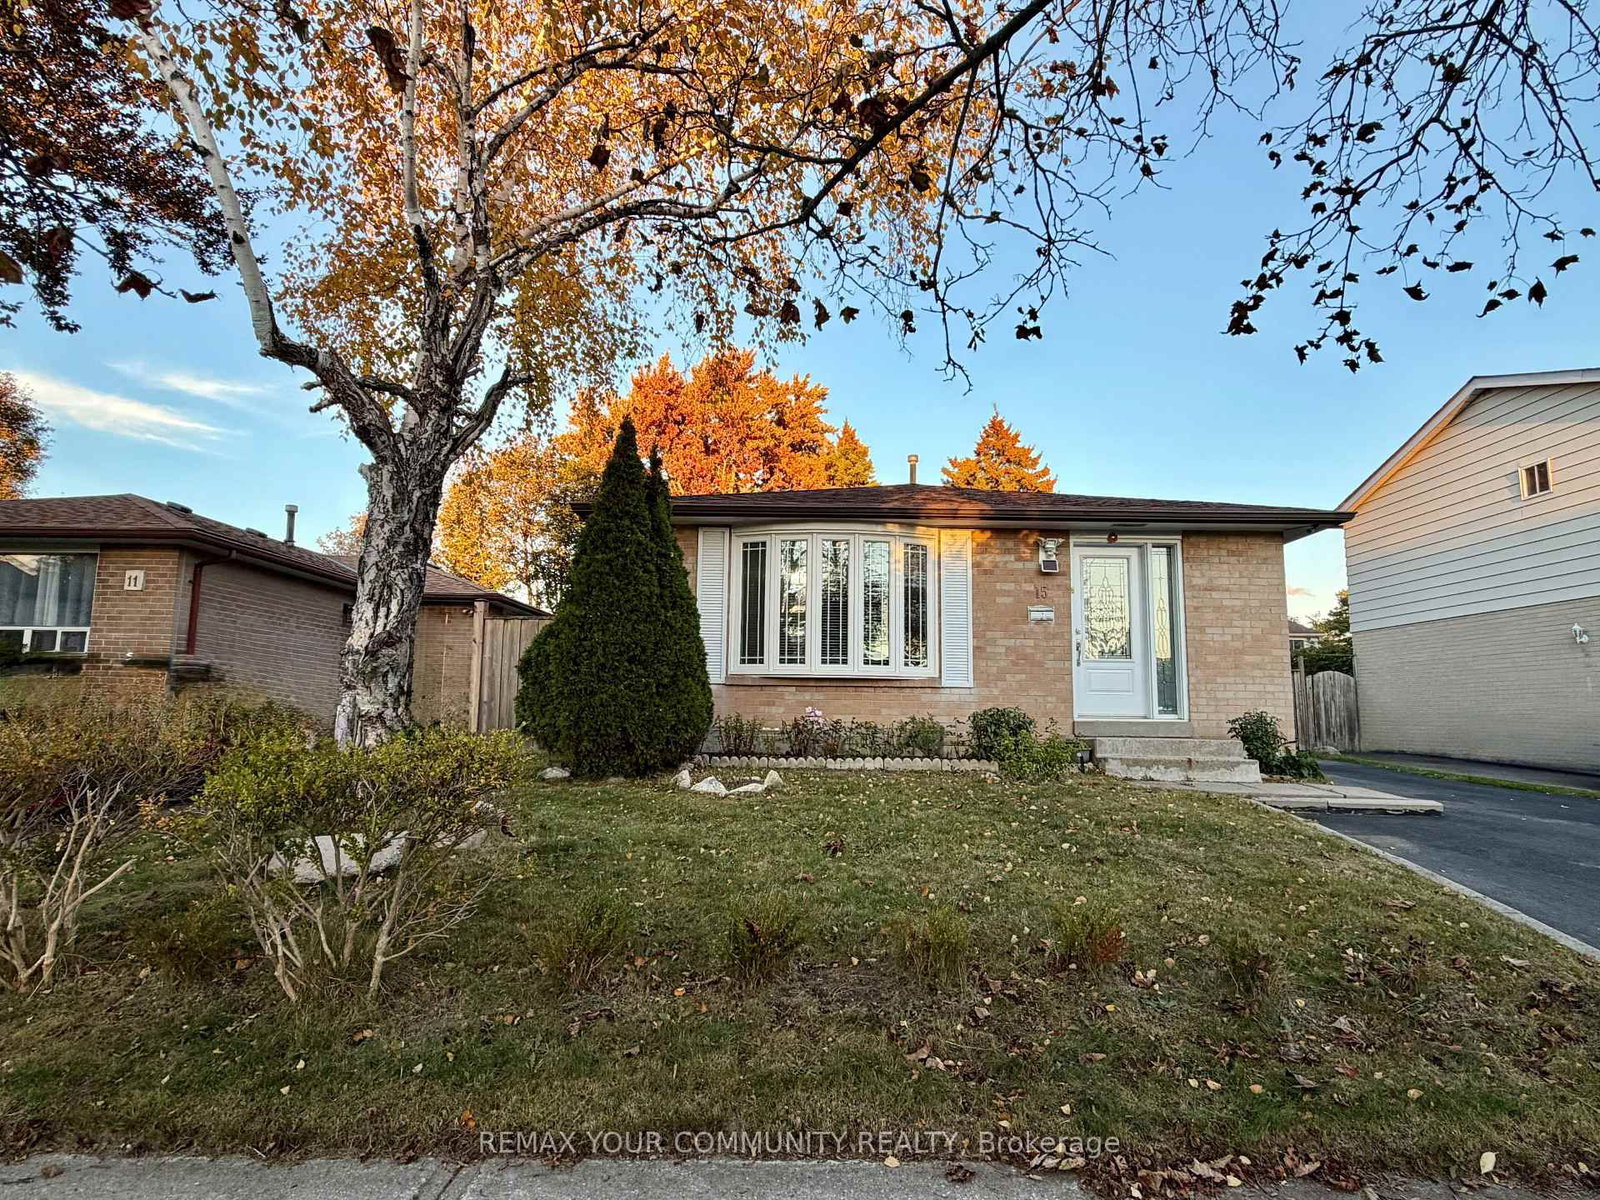
A HIDDEN GEM! PERFECT FAMILY HOME IN THE BEST LOCATION. WALKING DISTANCE TO ALL AMENITIES AND PUBLIC TRANSIT. Welcome to this SPACIOUS, WELL KEPT FAMILY home! 4-level backsplit detached home. Offers 4 very LARGE bedroom, 2 full bathrooms, spacious kitchen, 6 parking spaces. Located in the most sought-after mature neighbourhood. This family home is move-in ready! New and modern laminate flooring throughout, newly renovated bathrooms. This home offers everything your family needs and more! Convenient side entrance to kitchen from driveway. Lower basement level offers abundance of storage space. Extra large backyard for family outdoor bbq/entertainment. Comes with BONUSES: lawn mower, snowblower, garden shed. This home is truly a HIDDEN GEM: well-established, family-friendly neighbourhood and all amenities-parks, schools, shopping, transit at your door step. A rare address that will not last long. This is a GEM your family will treasure living here together!
Listing Brokerage: Remax Your Community Realty - Disclaimer: The information contained in this listing has not been verified by Remax Your Community Realty and should be verified by the buyer.





 Share
Share


 4
4 4
4 2
2 45 x 112 ft lot