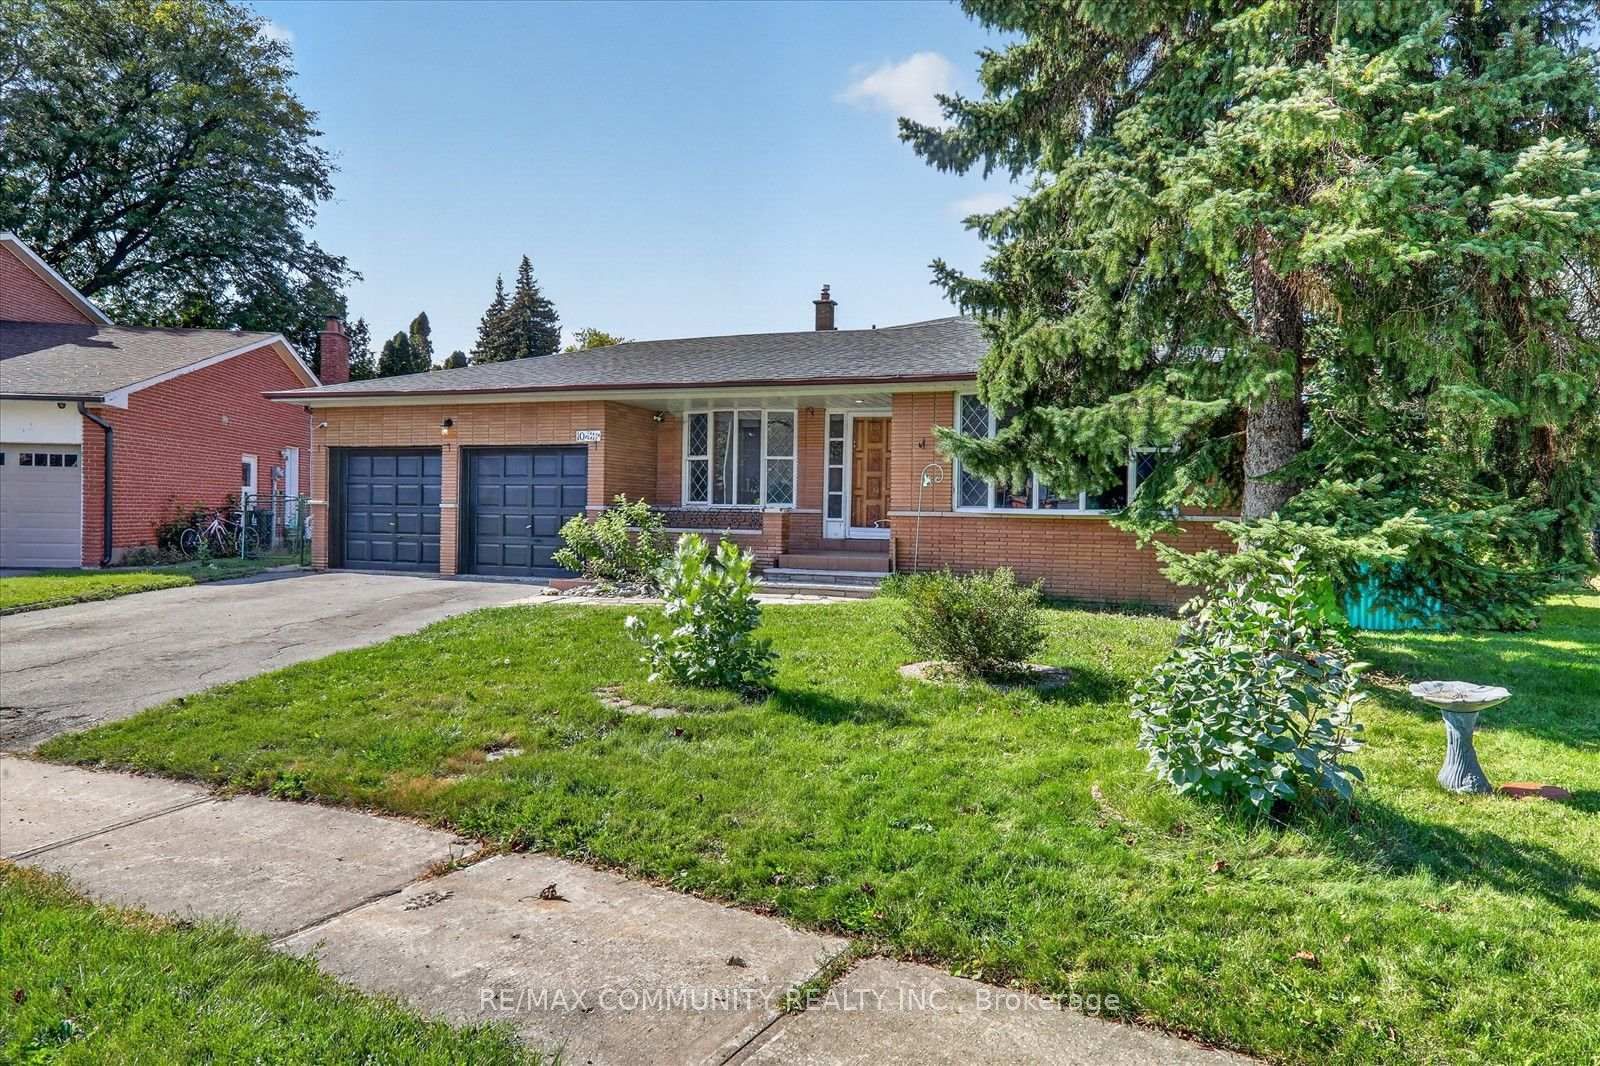
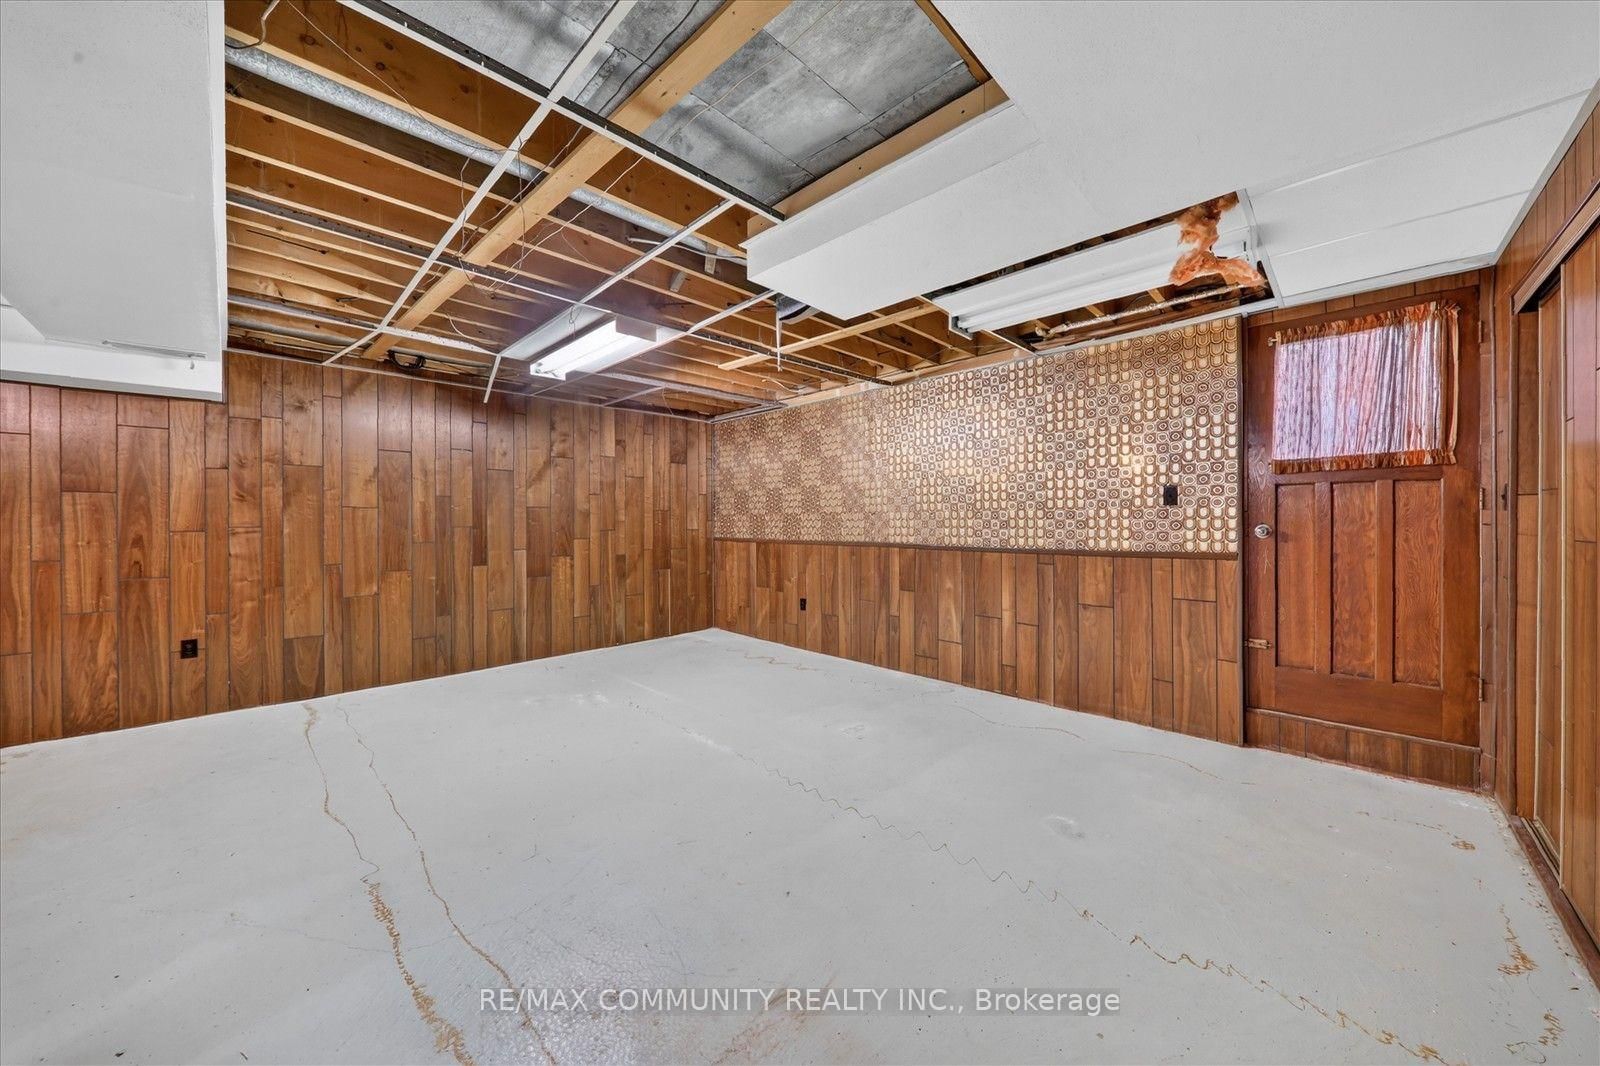
Welcome to this stunning 5-level backsplit by Chiavatti Homes, located on a prestigious and quiet private court in the heart of Agincourt! This spacious home sits on a huge, irregular pie-shaped lot surrounded by beautiful custom-built homes. Featuring 5 bedrooms and 3 bathrooms, this bright and immaculate home offers plenty of space for a large family. The walk-out basement provides excellent potential for an in-law suite or additional living space. Enjoy a grand entrance, spacious principal rooms, double garage, and a breathtaking award-winning landscaped yard. The surrounding neighbourhood is peaceful and highly desirable, with impressive custom homes throughout. The property offers an excellent opportunity for those looking to renovate, personalize, or create their own dream home. Conveniently located close to TTC, schools, shopping malls, restaurants, parks, and all major amenities. Easy to show with lockbox access. A rare opportunity in a prime Agincourt location - don't miss it!
Listing Brokerage: Re/Max Community Realty Inc. - Disclaimer: The information contained in this listing has not been verified by Re/Max Community Realty Inc. and should be verified by the buyer.
Schedule a private showing of this property with an experienced member of our team.
Agincourt South-Malvern West GUIDE
Want to know more about Agincourt South-Malvern West?
Check out our Neighbourhood Guide and learn more about the schools, parks and people in this neighbourhood.





 Share
Share






 5
5 5
5 2
2 45.72 x 150.6 ft lot