By

CALL
TOUR PROPERTY
×

144 Bellrock Drive in Toronto for sale

Asking price
$999,888
Estimate (Oct 08)
$1,007,113
MLS #:
E13874662
Type:
Detached, 2-Storey
Approx. SQFT:
1500-2000
Basement:
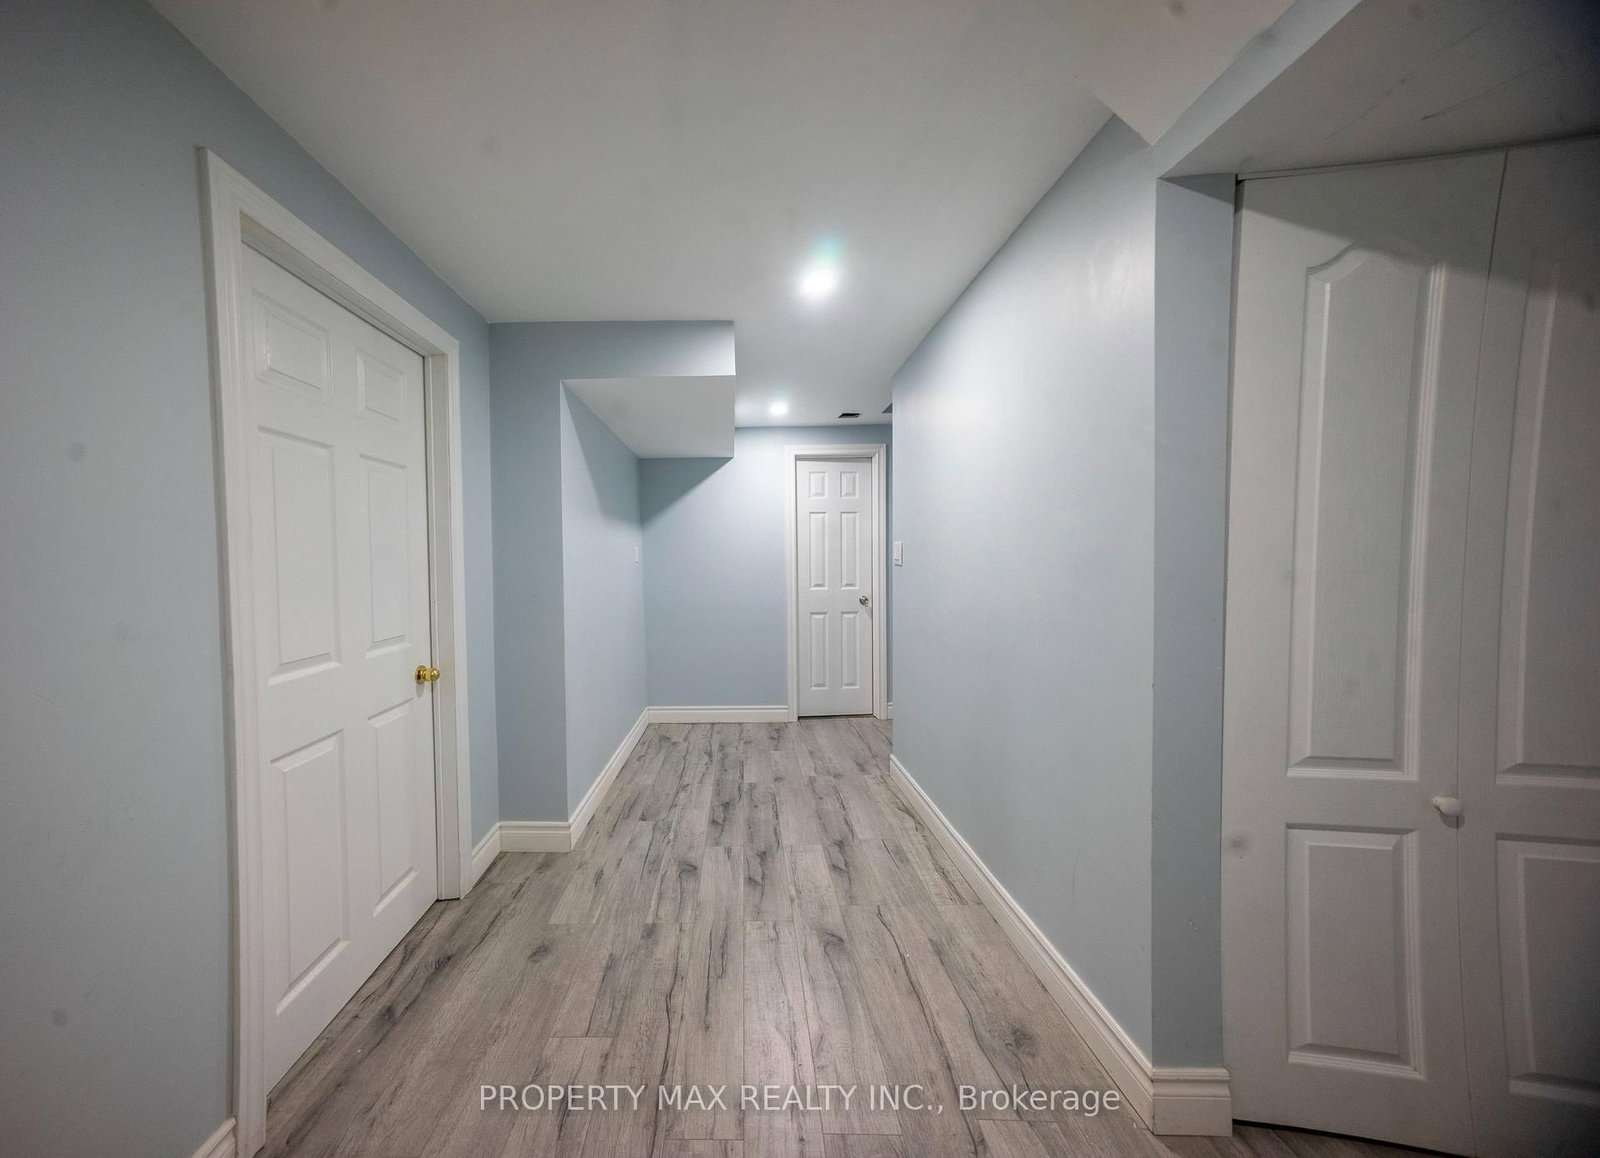
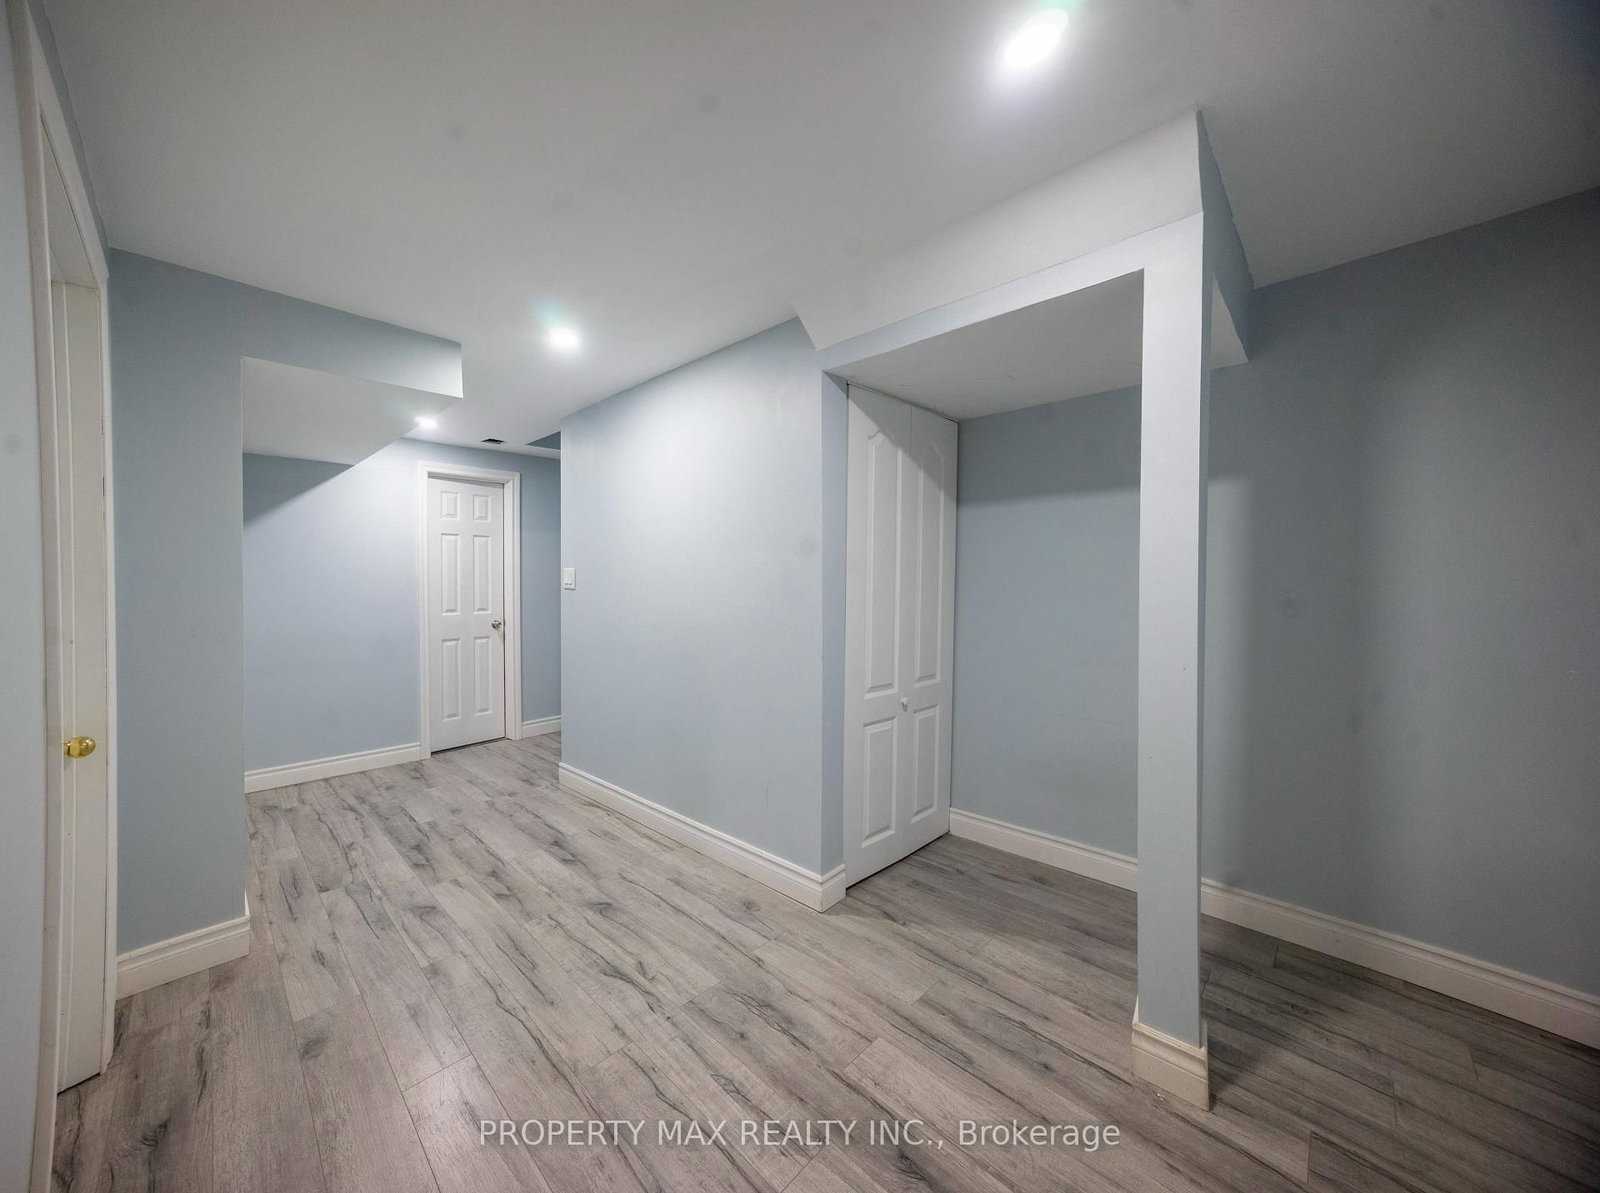
Finished
3+1 3+1
1 26.8 x 105 ft lot
PROPERTY HISTORY
SIGN IN REQUIRED
List Date List Price Last Status Sold Date Sold Price Days On Market
0000-00-00 $00000 Ter N/A N/A N/A
0000-00-00 $00000 Sld Sep 26, 2008 $368,000
0000-00-00 $00000 Sld Aug 19, 2003 $290,000
0000-00-00 $00000 Ter N/A N/A N/A
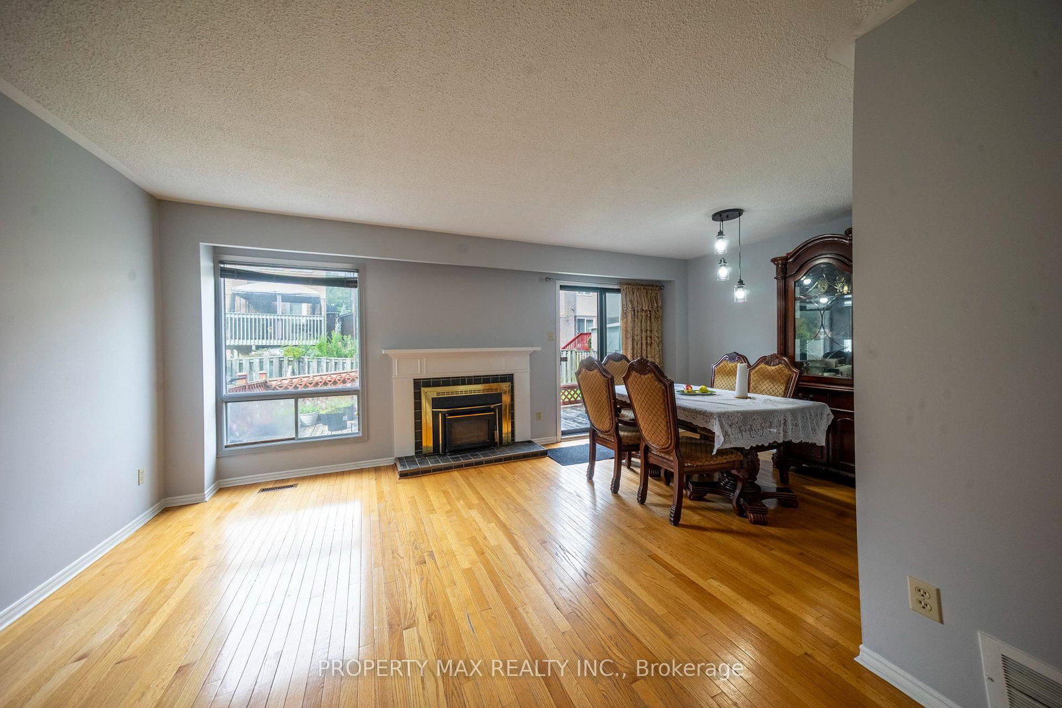
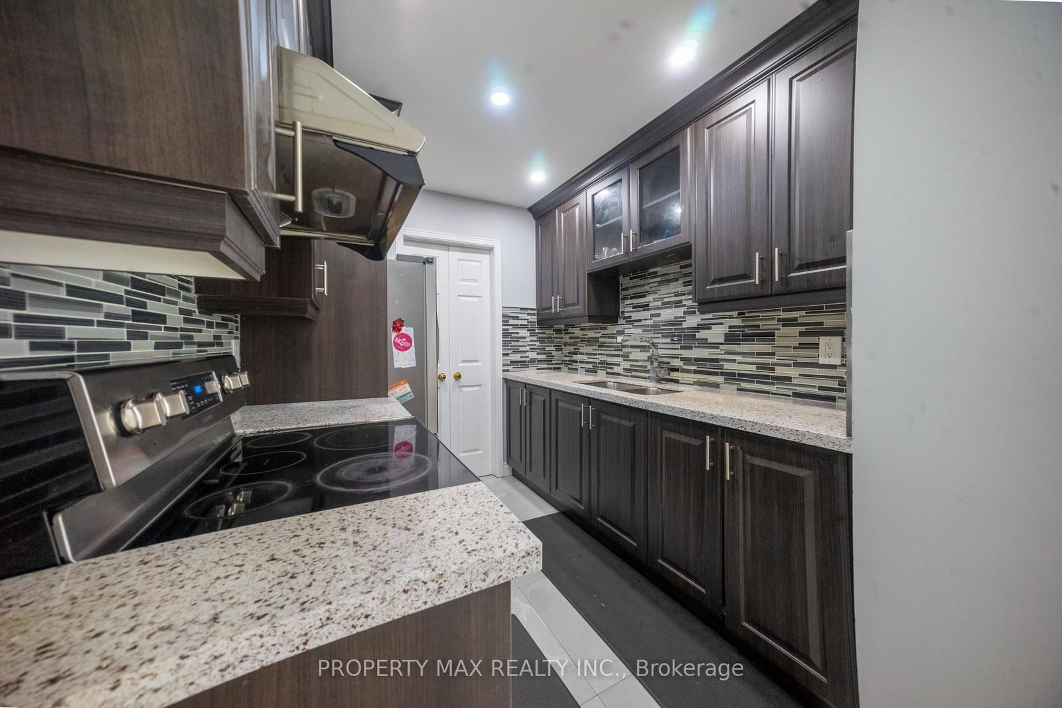
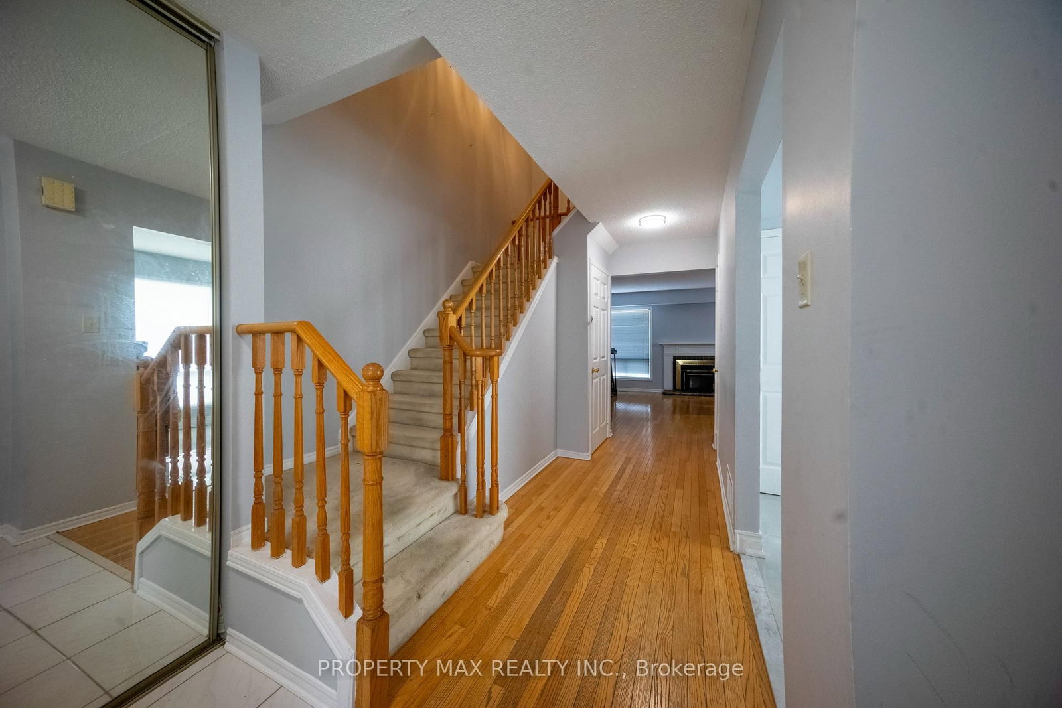
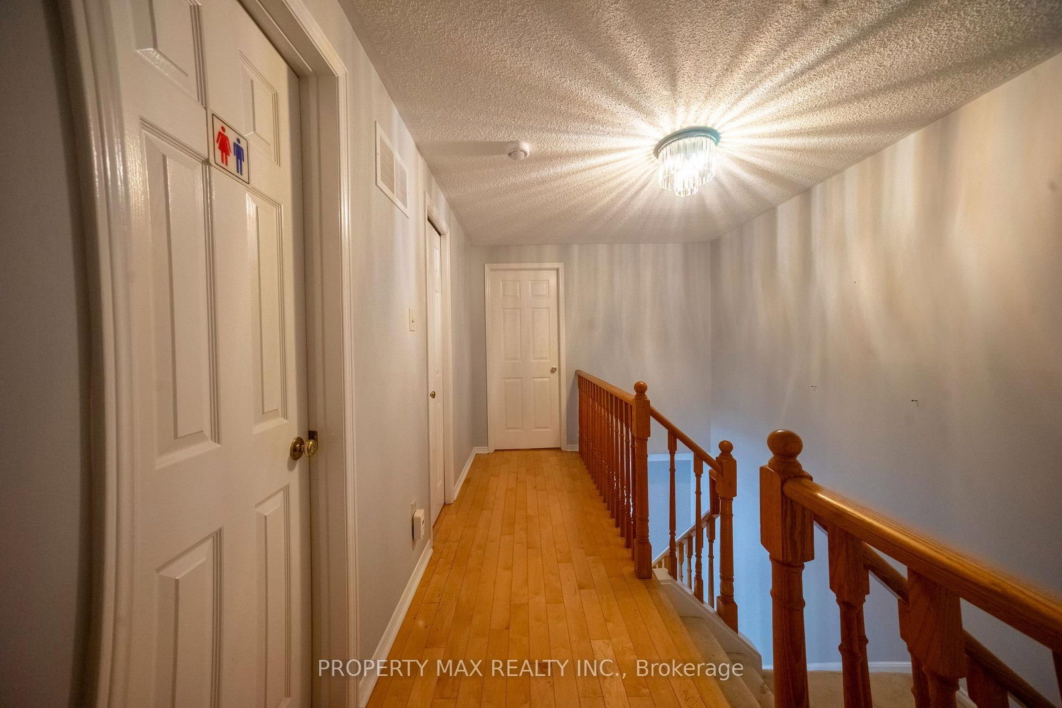
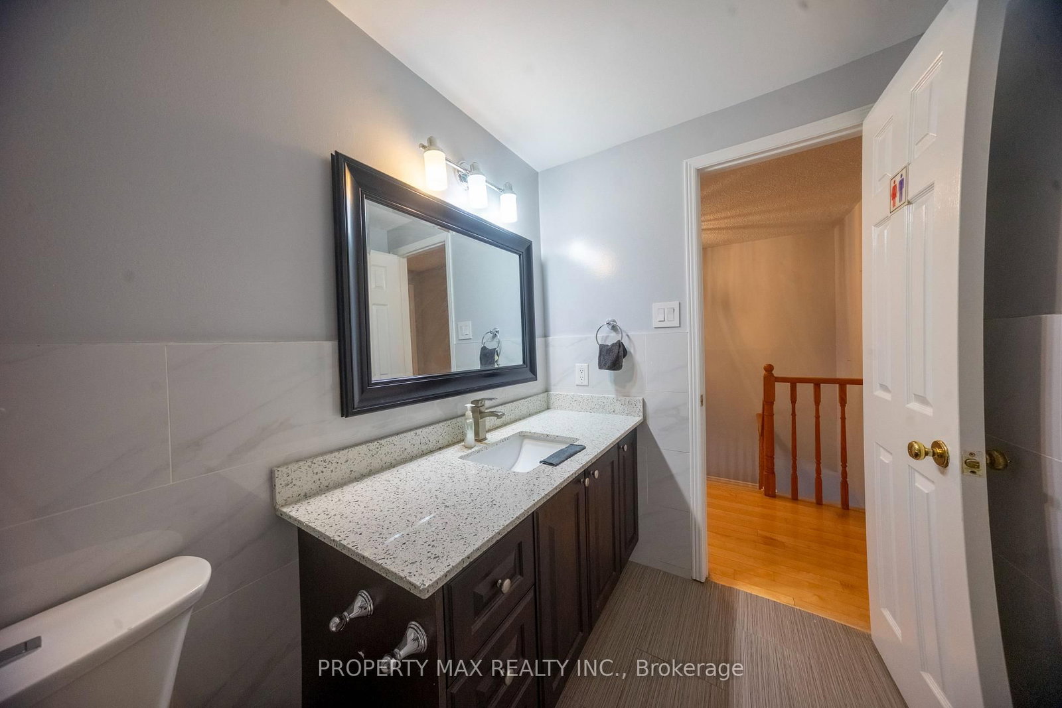
Welcome to 144 Bellrock Dr, Toronto, a well-kept home located in a mature and established community offering excellent convenience for families, commuters, and everyday living. The property features attractive hardwood flooring upgrades and has been carefully maintained, creating a warm and inviting atmosphere throughout. Enjoy a highly convenient location within walking distance of Pacific Mall, Splendid China Mall, and Market Village, providing easy access to shopping, restaurants, groceries, services, and entertainment. The home is also close to schools, parks, public transit and TTC routes, making commuting and daily errands simple and convenient. With its combination of a desirable neighbourhood, excellent nearby amenities, and a well-maintained interior, this property offers a comfortable lifestyle in a sought-after Toronto location. Potention for rental income

WHAT'S YOUR HOME WORTH?

Click here to get an instant estimate and track its value over time.

  • Date Listed: Monday, October 05, 2026
  • Listing Brokerage: Property Max Realty Inc. - Disclaimer: The information contained in this listing has not been verified by Property Max Realty Inc. and should be verified by the buyer.

  • Virtual Tour: View Virtual Tour for 144 Bellrock Drive
  • City: Toronto

    More 3 bedrooms homes for sale in Toronto

  • Neighbourhood: Milliken
  • Major Intersection: Midland/Steeles
  • Full Address: 144 Bellrock Drive, Toronto, M1V 3G6, Canada, ON, Canada
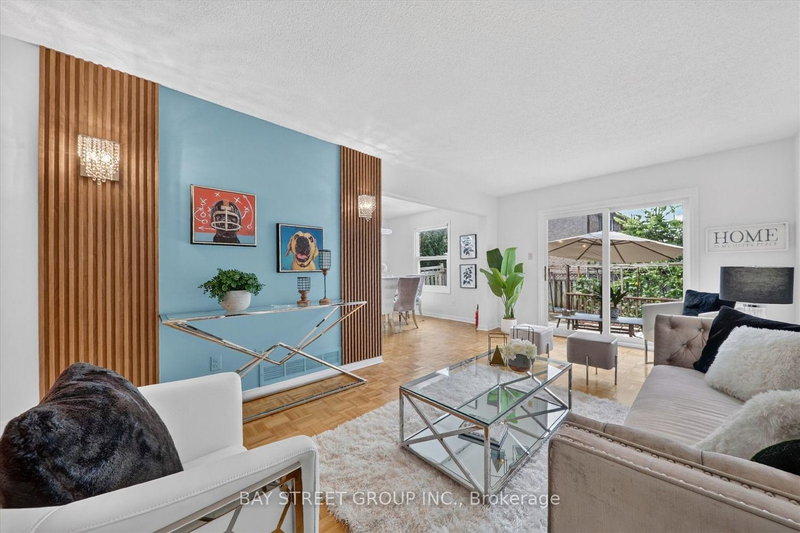
  • Family Room: hardwood floor, Combined W/Living, Open Concept
  • Kitchen: Ceramic Floor, Ceramic Back Splash, Window
  • Kitchen: Laminate, Separate Rm, Window
  • Living Room: Laminate, Open Concept, Combined W/Living
  • Amenities:
  • Taxes: $5,210.04 (2026)
Dining10 x 8 ft80 sq ft
Family10 x 13 ft130 sq ft
Kitchen8 x 5 ft40 sq ft
Breakfast8 x 8 ft64 sq ft
Primary17 x 11 ft187 sq ft
2nd Br10 x 13 ft130 sq ft
3rd Br12 x 8 ft96 sq ft
Br11 x 11 ft121 sq ft
Kitchen10 x 8 ft80 sq ft
Living8 x 11 ft88 sq ft

Recently sold comparables in Milliken

Similar homes for sale

WHAT'S YOUR HOME WORTH?

Click here to get an instant estimate and track its value over time.