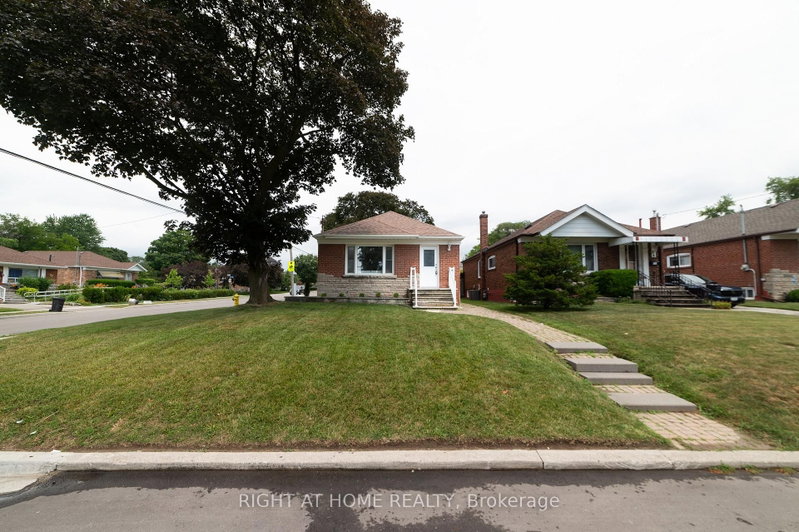
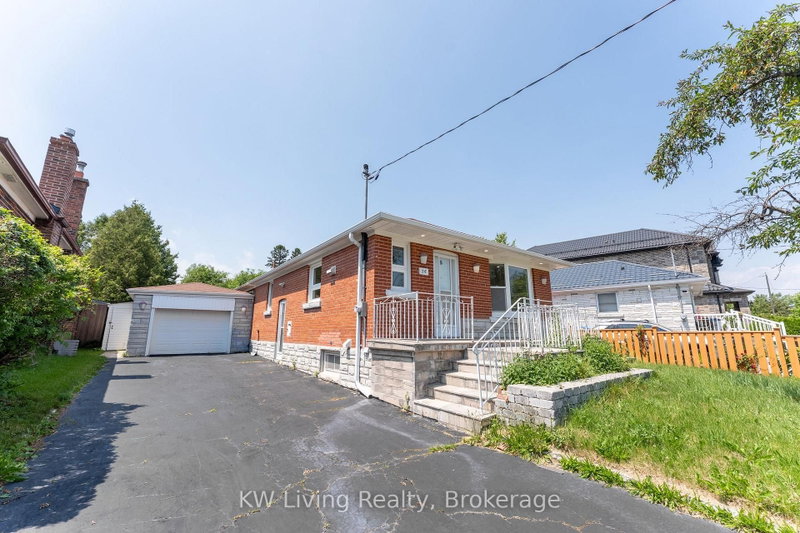
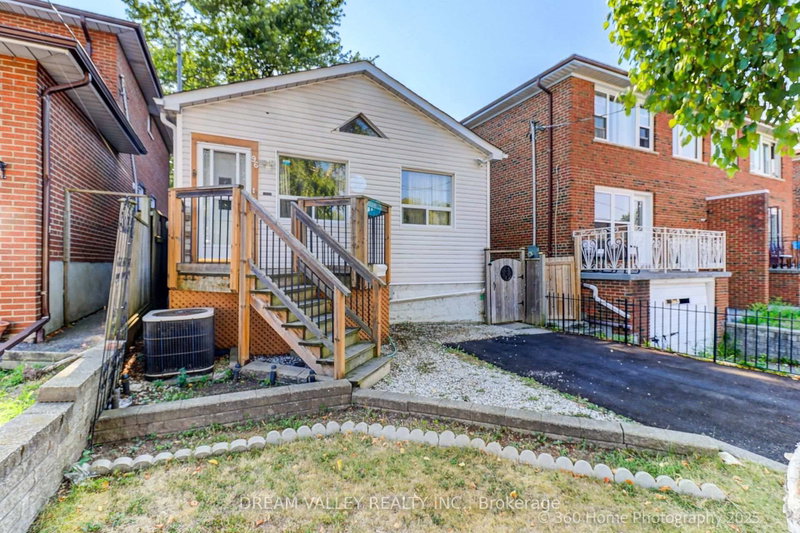
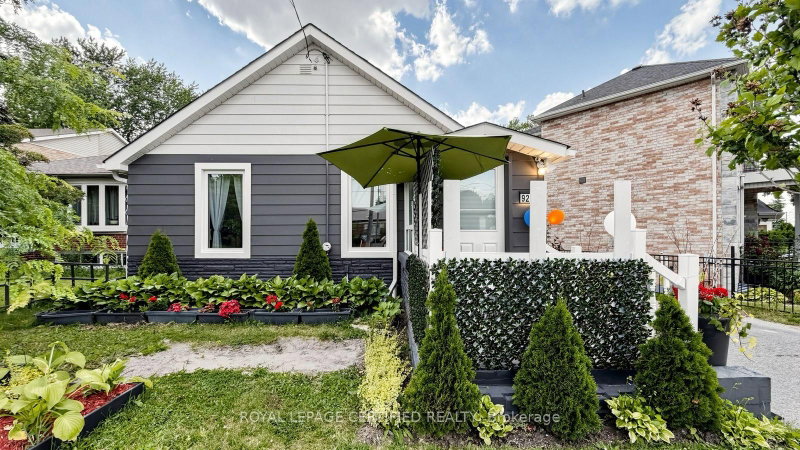
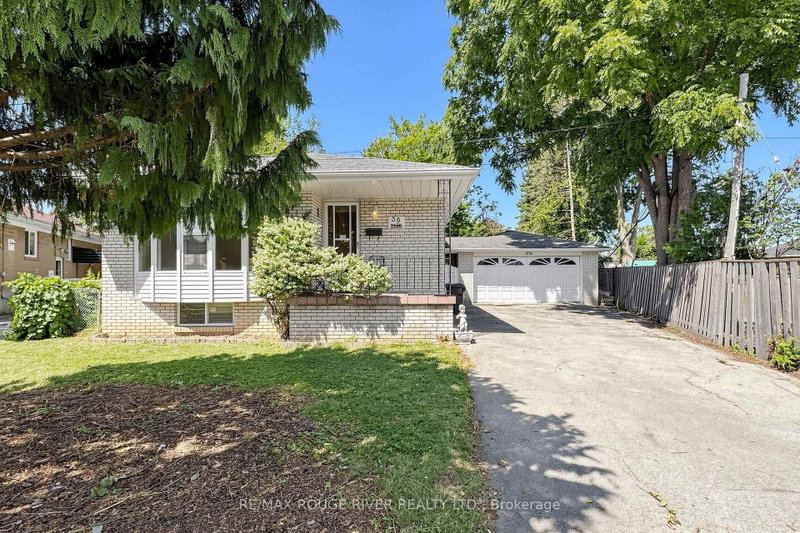
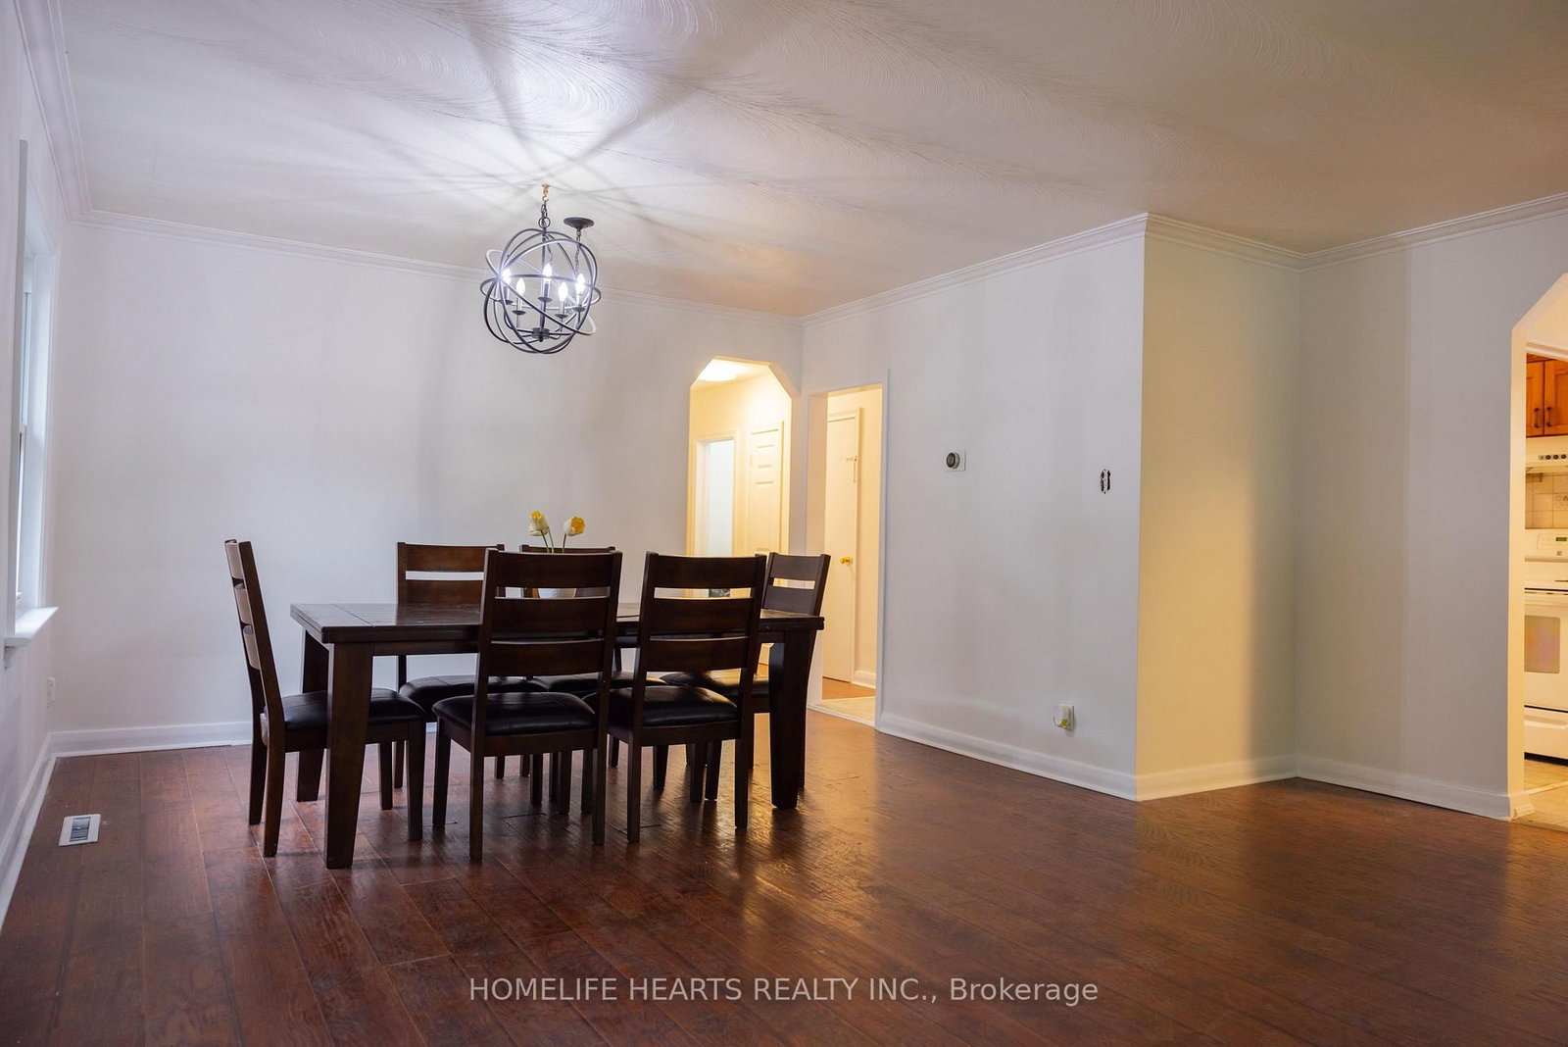
Don't Miss This Gem In A Family-Friendly Neighborhood! Welcome To This Move-In-Ready Detached Bungalow Featuring 3+2 Bedrooms And 2 Full Bathrooms With A Functional Layout Designed For Comfortable Family Living. Basement Updated 2023 Offers Two Additional Br, Kitchen Area, And Separate Entrance Providing Excellent Potential For An In-Law Suite Or Extended-Family Living. Roof Replaced 2020. Step Outside And Enjoy Your Own Private Oasis In The Huge Backyard - Perfect For Relaxing, Entertaining, Or Enjoying Time With Family And Friends Away From The Hustle And Bustle Of The City. Ideally Located In The Eglinton & Brimley Area, With The Future Scarborough Subway Extension Expected To Enhance Transit Connectivity In The Area. Enjoy Convenient Access To Plazas, Shops, Restaurants, Hospitals, Community Centres, Library And Schools. Highway 401 Is Just Minutes Away, Making Commuting Throughout The GTA Convenient. A Fantastic Opportunity For Families, First-Time Buyers, Investors, Or Those Looking For Additional Living Space. Come See The Possibilities For Yourself!
Listing Brokerage: Homelife Hearts Realty Inc. - Disclaimer: The information contained in this listing has not been verified by Homelife Hearts Realty Inc. and should be verified by the buyer.





 Share
Share




 3+2
3+2 3+2
3+2 1
1 40 x 125 ft lot