By

CALL
TOUR PROPERTY
×

72B Gooderham Drive in Toronto for sale

Asking price
$2,290,000
Estimate (Oct 01)
$2,149,380
MLS #:
E13852116
Type:
Detached, 2-Storey
Approx. SQFT:
3000-3500
Basement:
Fin W/O, Apartment
4+2 4+2

2 36.25 x 150.56 ft lot
PROPERTY HISTORY
SIGN IN REQUIRED
List Date List Price Last Status Sold Date Sold Price Days On Market
0000-00-00 $00000 New N/A N/A N/A
0000-00-00 $00000 Exp N/A N/A N/A
0000-00-00 $00000 Ter N/A N/A N/A
0000-00-00 $00000 Exp N/A N/A N/A
0000-00-00 $00000 Ter N/A N/A N/A
0000-00-00 $00000 Exp N/A N/A N/A
0000-00-00 $00000 Sld Oct 27, 2020 $1,660,000
0000-00-00 $00000 Ter N/A N/A N/A
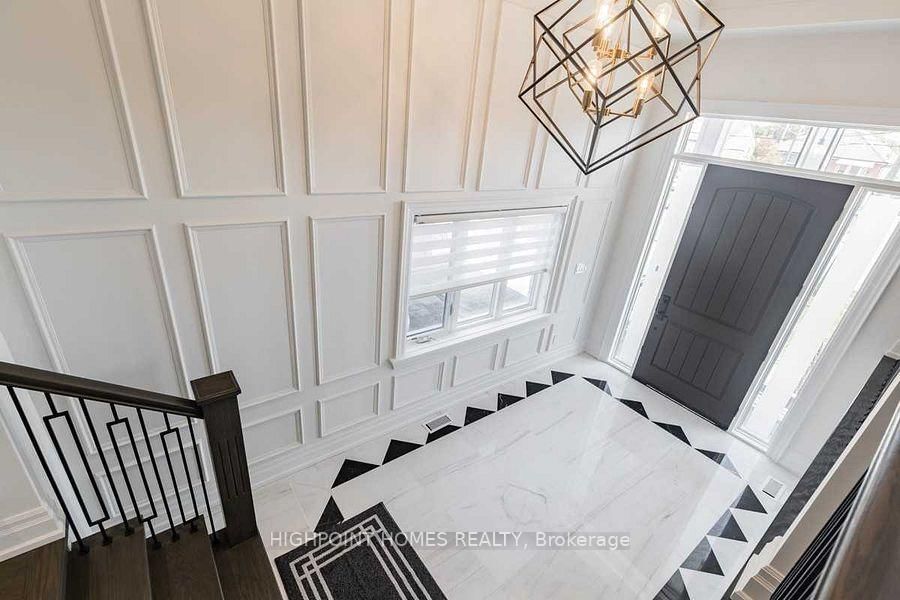
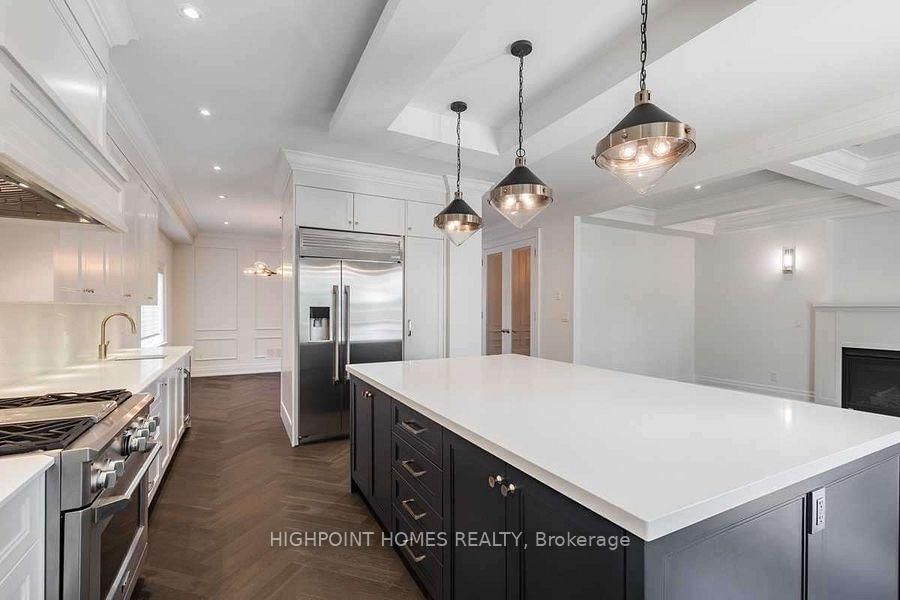
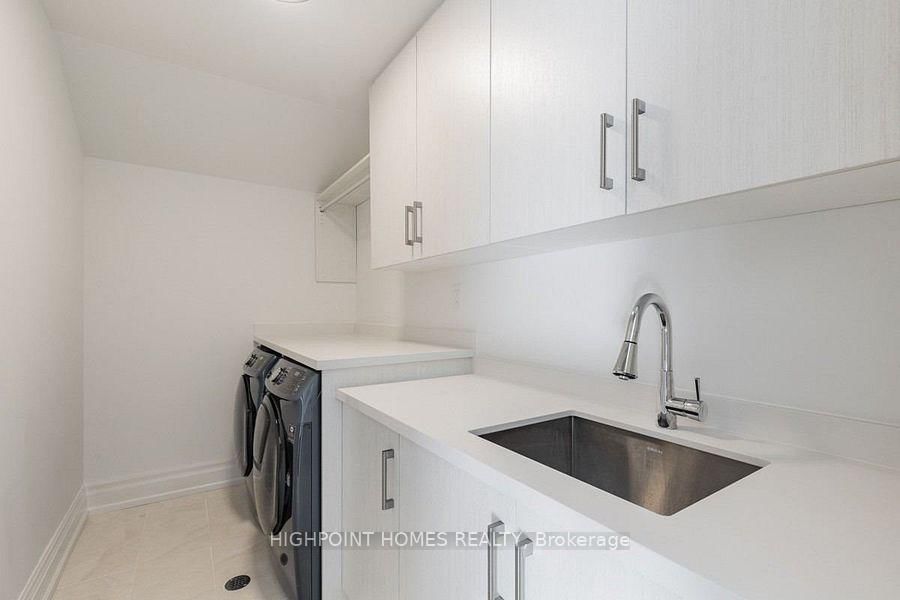
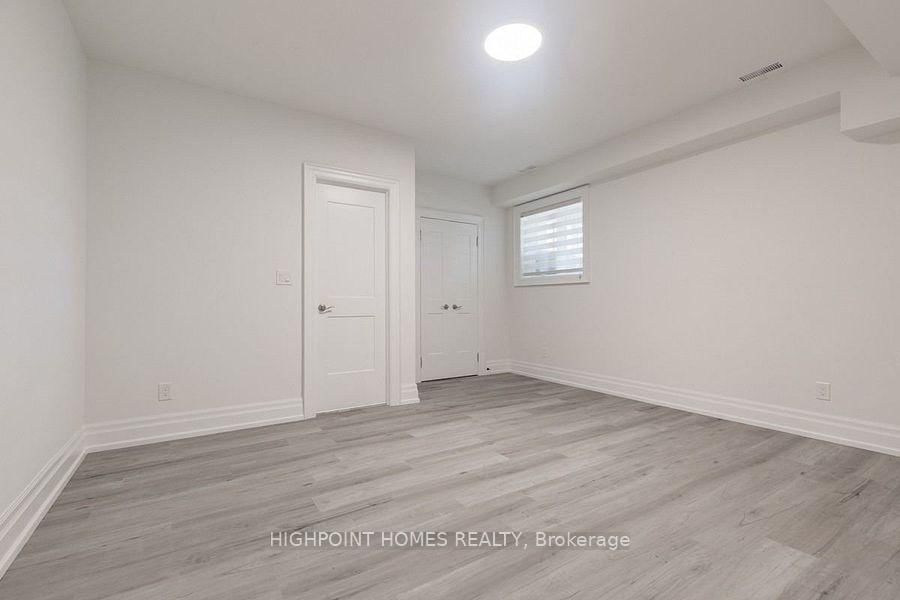
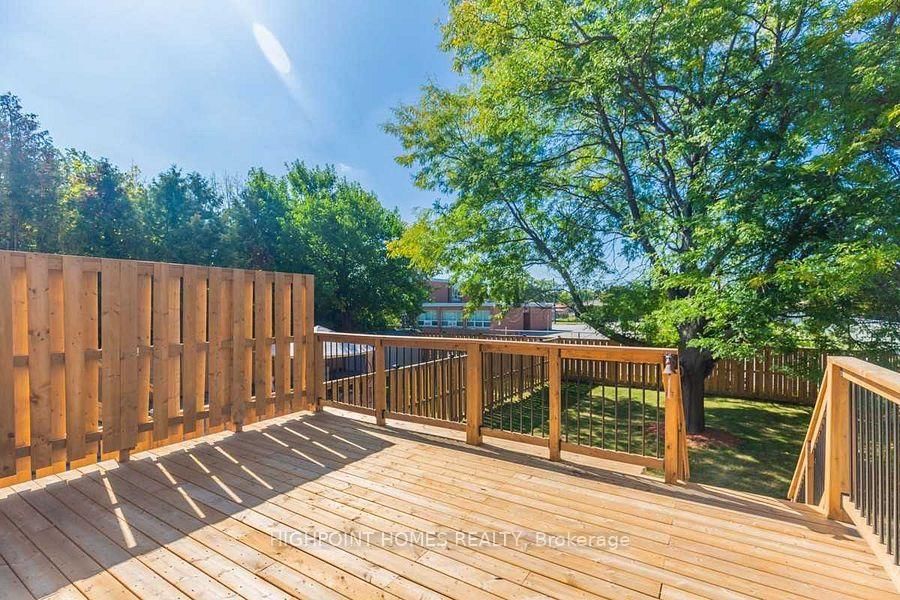
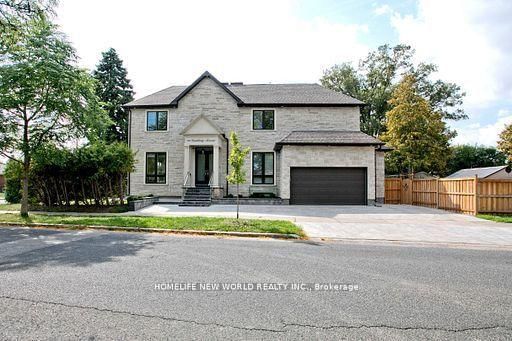
Luxury 5 Years Old House In Very Good Neighbourhood, 6 Bedrooms And 6 Washrooms In Total. Legal Finished Walk Out Basement Apartment 2 Bedrooms, 2 Washrooms With Tenant For Potential Income, And Finished Furnace Room. The Property Is Loaded 2 Separate Laundry Rooms. Rarely To Find 2 Cars Garage In New House In The Area. The House Is Bigger Than It Looks. OR It Is Very Good Investment For Potential Lease @ $7,200.

WHAT'S YOUR HOME WORTH?

Click here to get an instant estimate and track its value over time.

  • Date Listed: Thursday, October 01, 2026
  • Listing Brokerage: Highpoint Homes Realty - Disclaimer: The information contained in this listing has not been verified by Highpoint Homes Realty and should be verified by the buyer.
  • City: Toronto

    More 4 bedrooms homes for sale in Toronto

  • Neighbourhood: Wexford-Maryvale
  • Major Intersection: Pharmacy/Ellesmere
  • Full Address: 72B Gooderham Drive, Toronto, M1R 3G7, ON, Canada
  • Living Room: hardwood floor, Crown Moulding, Panelled
  • Family Room: hardwood floor, Coffered Ceiling, Fireplace
  • Kitchen: hardwood floor, Stainless Steel Appl, Centre Island
  • Kitchen: Eat-In Kitchen, Walk-Out
  • Amenities:
  • Taxes: $9,338.17 (2026)
Living19 x 20 ft380 sq ft
Dining12 x 13 ft156 sq ft
Family10 x 15 ft150 sq ft
Kitchen14 x 15 ft210 sq ft
Office10 x 8 ft80 sq ft
Primary17 x 18 ft306 sq ft
2nd Br15 x 13 ft195 sq ft
3rd Br12 x 18 ft216 sq ft
4th Br12 x 12 ft144 sq ft
Br16 x 11 ft176 sq ft
Kitchen30 x 10 ft300 sq ft

Recently sold comparables in Wexford-Maryvale

Similar homes for sale

WHAT'S YOUR HOME WORTH?

Click here to get an instant estimate and track its value over time.