By

CALL
TOUR PROPERTY
×

5 John Tabor Trail in Toronto for sale

Asking price
$895,000
Estimate (Oct 01)
$897,274
MLS #:
E13848516
Type:
Detached, 2-Storey
Approx. SQFT:
1500-2000
Basement:
Finished, Apartment
5+1 5+1
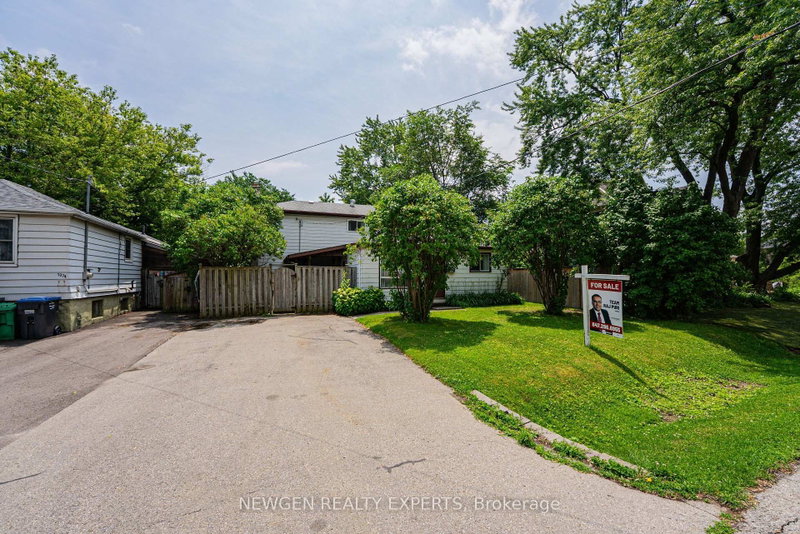
1 39.37 x 116.84 ft lot
PROPERTY HISTORY
SIGN IN REQUIRED
List Date List Price Last Status Sold Date Sold Price Days On Market
0000-00-00 $00000 Ter N/A N/A N/A
0000-00-00 $00000 Sld Apr 04, 2005 $283,000
0000-00-00 $00000 Exp N/A N/A N/A
0000-00-00 $00000 Sld Feb 09, 2004 $279,000
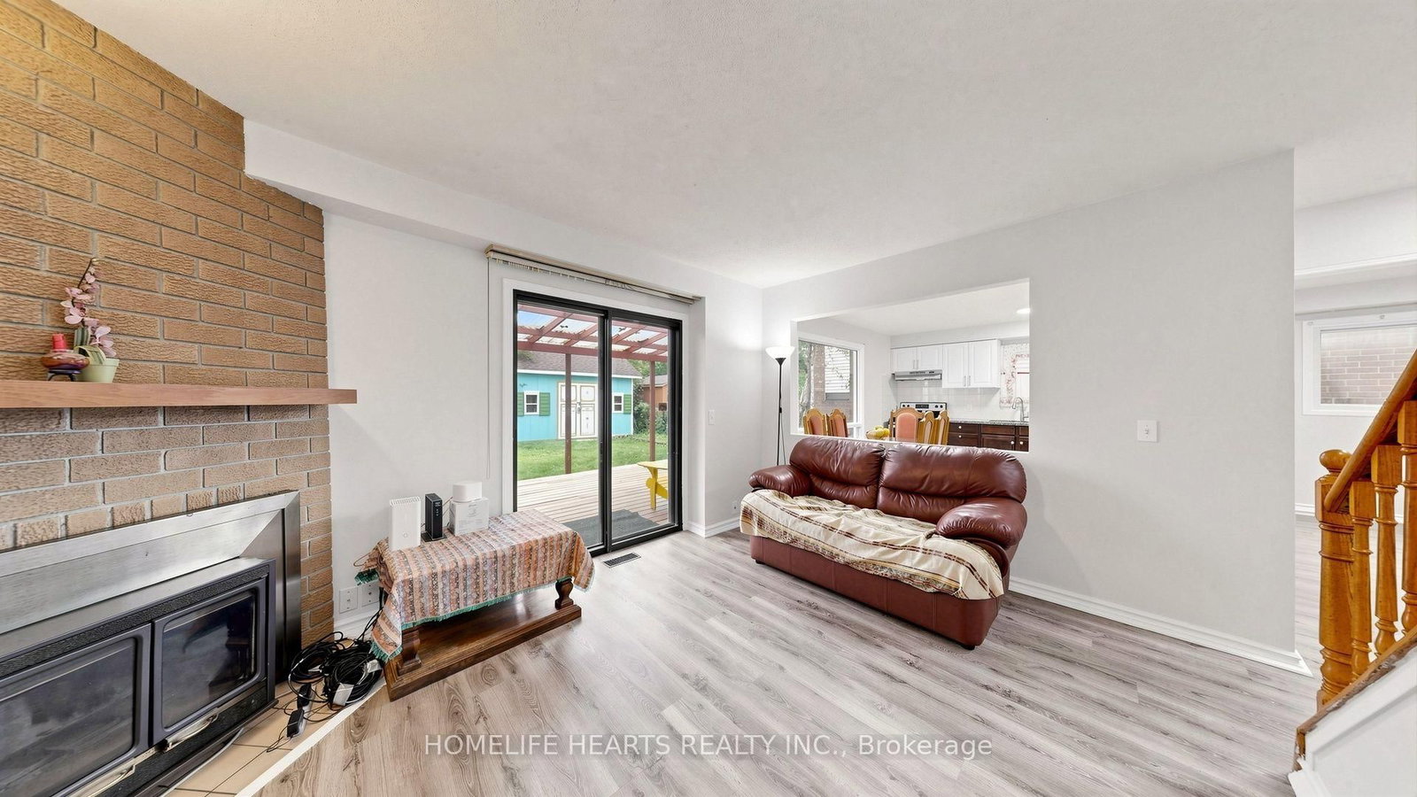
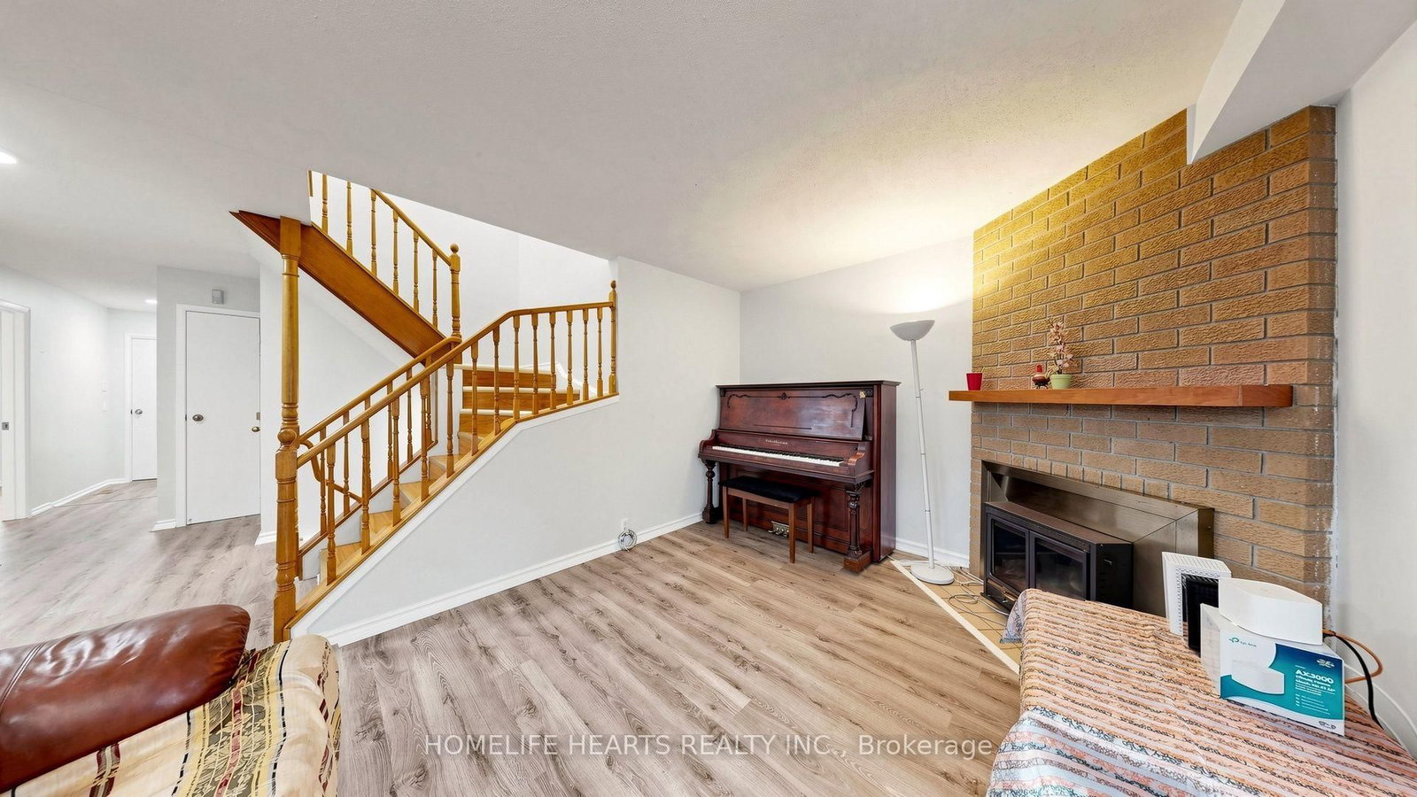
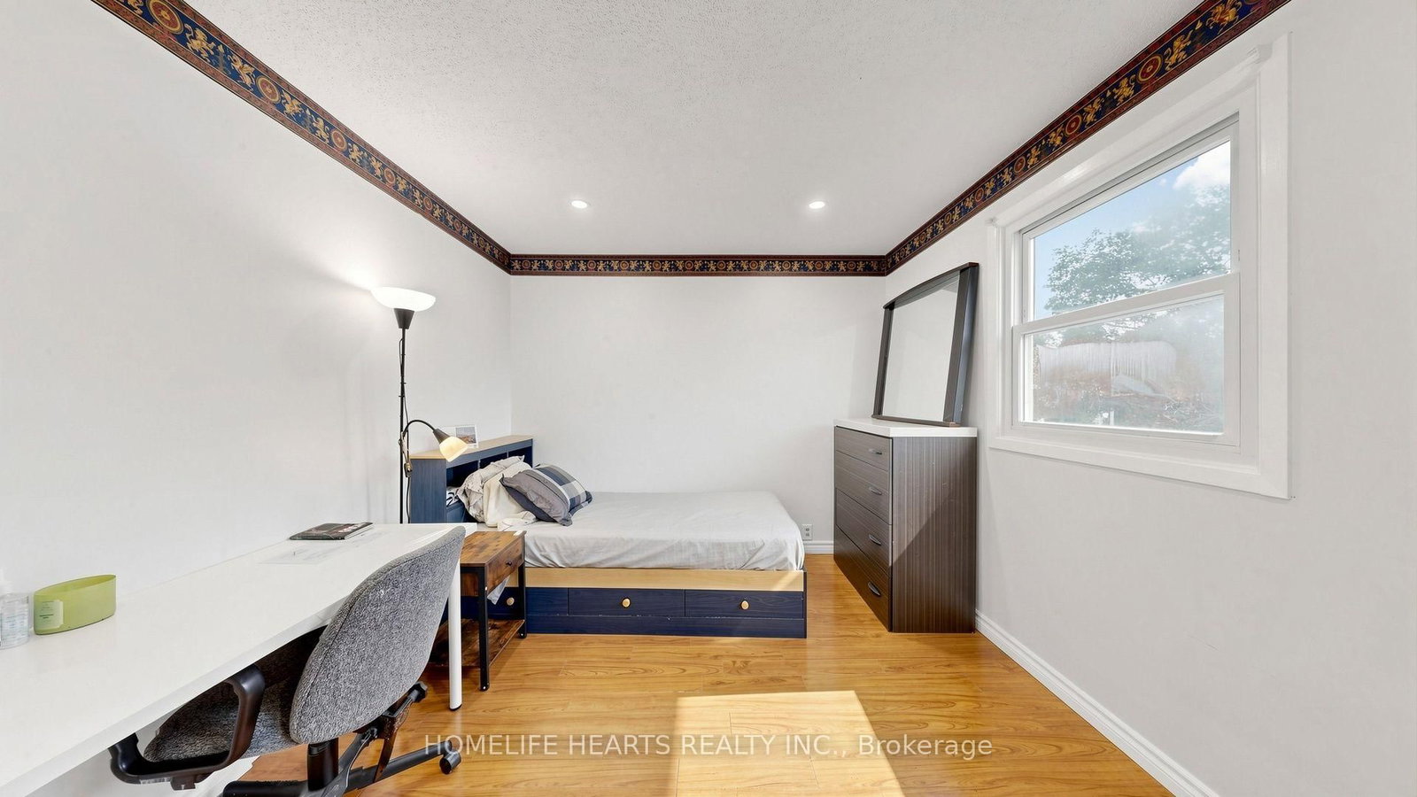
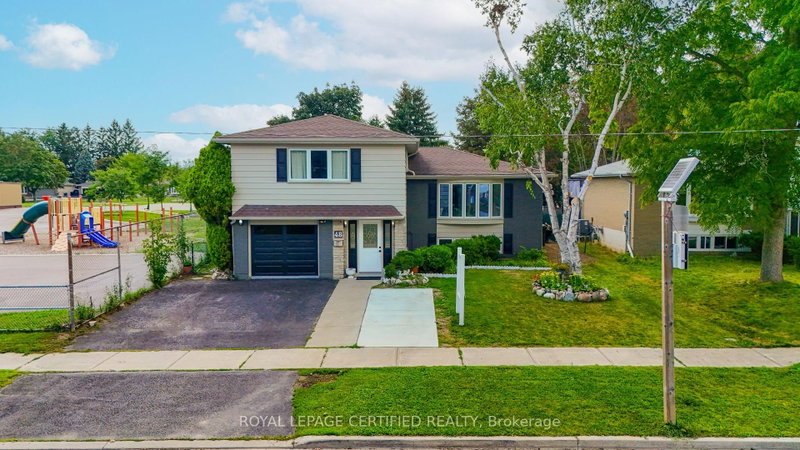
LOOK NO MORE! Welcome To This Beautiful 5 Bedroom 2-Storey Detached House Nestled In One Of The Most Sought After Neighborhoods In Scarborough! Freshly Painted All-Throughout W/ Lots Of Upgrades! New Windows (2nd Floor), New Floors (Main Floor), New Pot lights All-Throughout! New Kitchen Cabinets, Newly Installed AC (Approx. 3 yrs), New Vanity W/ Double Sink (2nd Flr), New Shower (Basement), New Basement Floor Tiles, Generous Size Backyard W/ 2 Large Sheds & Many More! Located Just Across School & Bus Stop, Walking Distance To Groceries, Plaza & Place Of Worship, Close To Access To Hwy 401, This House Has A Lot To Offer & Potential! Definitely A MUST SEE PROPERTY!

WHAT'S YOUR HOME WORTH?

Click here to get an instant estimate and track its value over time.

  • Date Listed: Thursday, October 01, 2026
  • Listing Brokerage: Homelife Hearts Realty Inc. - Disclaimer: The information contained in this listing has not been verified by Homelife Hearts Realty Inc. and should be verified by the buyer.
  • Virtual Tour: View Virtual Tour for 5 John Tabor Trail
  • City: Toronto

    More 5 bedrooms homes for sale in Toronto

  • Neighbourhood: Malvern
  • Major Intersection: Neilson/Sheppard
  • Full Address: 5 John Tabor Trail, Toronto, M1B 3C7, Canada, ON, Canada
  • Living Room: Laminate, Large Window
  • Kitchen: Quartz Counter, Ceramic Back Splash, Combined W/Dining
  • Family Room: Laminate, W/O To Deck, Fireplace
  • Living Room: Ceramic Floor, Window
  • Kitchen: Ceramic Floor, B/I Stove, B/I Fridge
  • Amenities:
  • Taxes: $4,013.03 (2026)
Living15 x 11 ft165 sq ft
Dining11 x 10 ft110 sq ft
Kitchen13 x 11 ft143 sq ft
Family14 x 11 ft154 sq ft
Primary16 x 12 ft192 sq ft
2nd Br15 x 11 ft165 sq ft
3rd Br12 x 11 ft132 sq ft
4th Br12 x 10 ft120 sq ft
Br10 x 11 ft110 sq ft
Living10 x 8 ft80 sq ft
Kitchen7 x 7 ft49 sq ft

Recently sold comparables in Malvern

Similar homes for sale

WHAT'S YOUR HOME WORTH?

Click here to get an instant estimate and track its value over time.