By

CALL
TOUR PROPERTY
×

34 Broome Avenue in Clarington for lease

Asking price
$3,500
MLS #:
E13847326
Type:
Detached, 2-Storey
Approx. SQFT:
2000-2500
Basement:
Full, Unfinished
4 4
2 37.11 x 99.2 ft lot
PROPERTY HISTORY
SIGN IN REQUIRED
List Date List Price Last Status Sold Date Sold Price Days On Market
0000-00-00 $00000 Ter N/A N/A N/A
0000-00-00 $00000 Lsd Apr 25, 2024 $3,600
0000-00-00 $00000 Sld Jan 16, 2024 $1,075,000
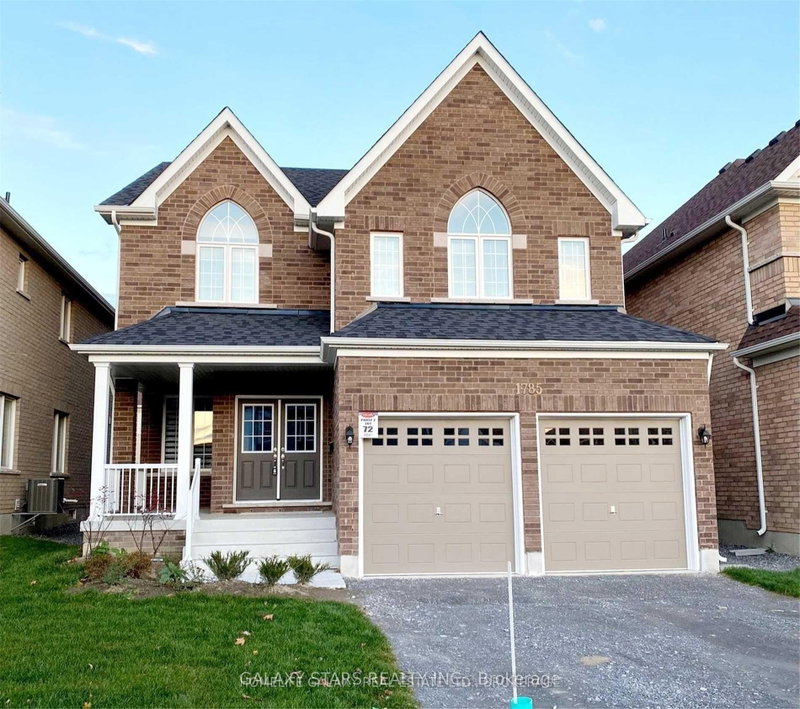
NEW Stunning Woodland Homes Built 2-Storey! This 2,332 Sq/Ft Westminster Model Offers Stunning Upgrades Throughout! This 4 Bed, 4 Bath Home Offers A Dining Room Great For Entertaining, Open Concept Living/Kitchen Space With Kitchen Island Featuring Extended Quartz Countertops, S/S Appliances, Open To The Living Room With Gas Fireplace, And Hardwood Floors, Zebra Blinds, Garage Door Opener & Backsplash. An Absolute Must See! Close To 418, Shopping And Schools. Paved Driveway And Soding-Later Time- Photos Taken Prior-House Is Currently Tenanted. Close To All Amenities, Schools, Malls, Shopping Centre And Recreation Centre.

WHAT'S YOUR HOME WORTH?

Click here to get an instant estimate and track its value over time.

  • Date Listed: Thursday, October 01, 2026
  • Listing Brokerage: Homelife/Future Realty Inc. - Disclaimer: The information contained in this listing has not been verified by Homelife/Future Realty Inc. and should be verified by the buyer.

  • City: Clarington

    More 4 bedrooms homes for lease in Clarington

  • Neighbourhood: Courtice
  • Major Intersection: Nash Rd/Harry Gay
  • Full Address: 34 Broome Avenue, Clarington, L1E 0B1, Canada, ON, Canada
  • Living Room:
  • Kitchen:
  • Amenities:
  • Taxes: $0.00 (null)
Dining15 x 13 ft195 sq ft
Living19 x 17 ft323 sq ft
Kitchen28 x 18 ft504 sq ft
Primary17 x 16 ft272 sq ft
2nd Br10 x 10 ft100 sq ft
3rd Br14 x 11 ft154 sq ft
4th Br11 x 10 ft110 sq ft

Recently leased comparables in Courtice

WHAT'S YOUR HOME WORTH?

Click here to get an instant estimate and track its value over time.