By

Sign In
Sign In to view listing's details
×

59 Scottsdale Drive in Clarington has been leased

MLS #:
E13684236
Type:
Detached, 2-Storey
Approx. SQFT:
2000-2500
Basement:
Full
4 4
2 39.37 x 113.35 ft lot
PROPERTY HISTORY
List Date List Price Last Status Sold Date Sold Price Days On Market
0000-00-00 $00000 Ter N/A N/A N/A
0000-00-00 $00000 Lsd Mar 25, 2025 $3,400
0000-00-00 $00000 Lsd Aug 25, 2017 $1,900
0000-00-00 $00000 Lsd Jan 17, 2017 $1,900
0000-00-00 $00000 Sld Sep 19, 2016 $515,000
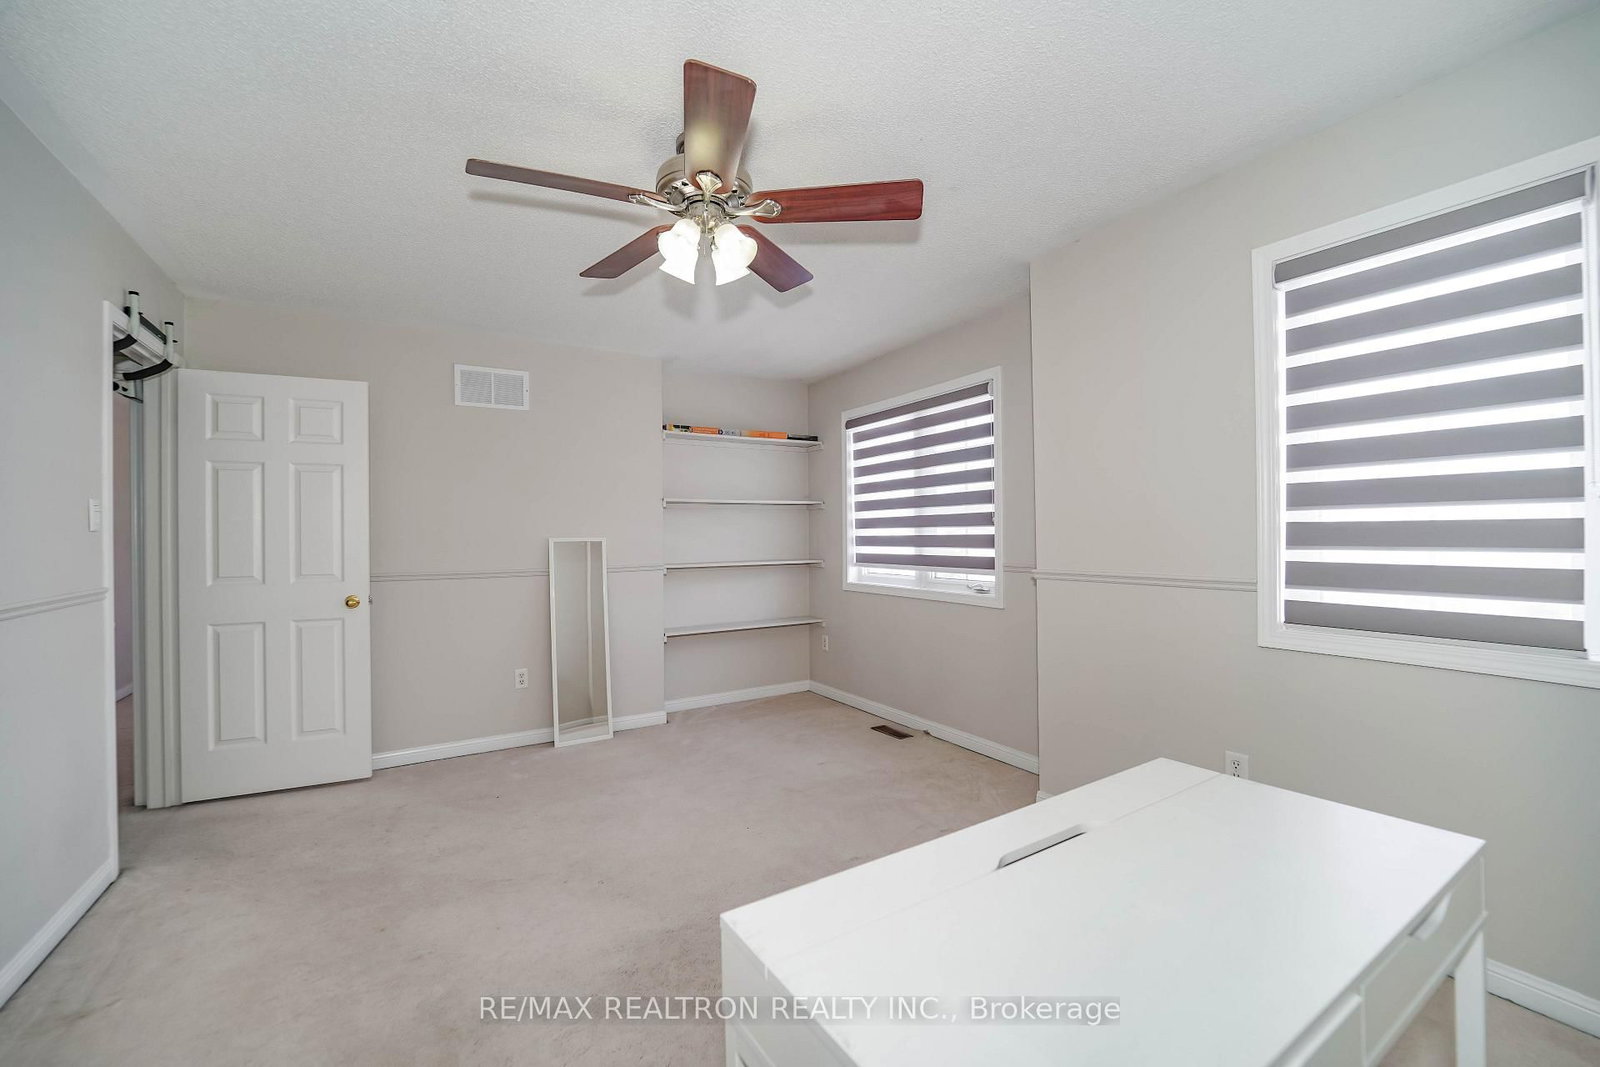
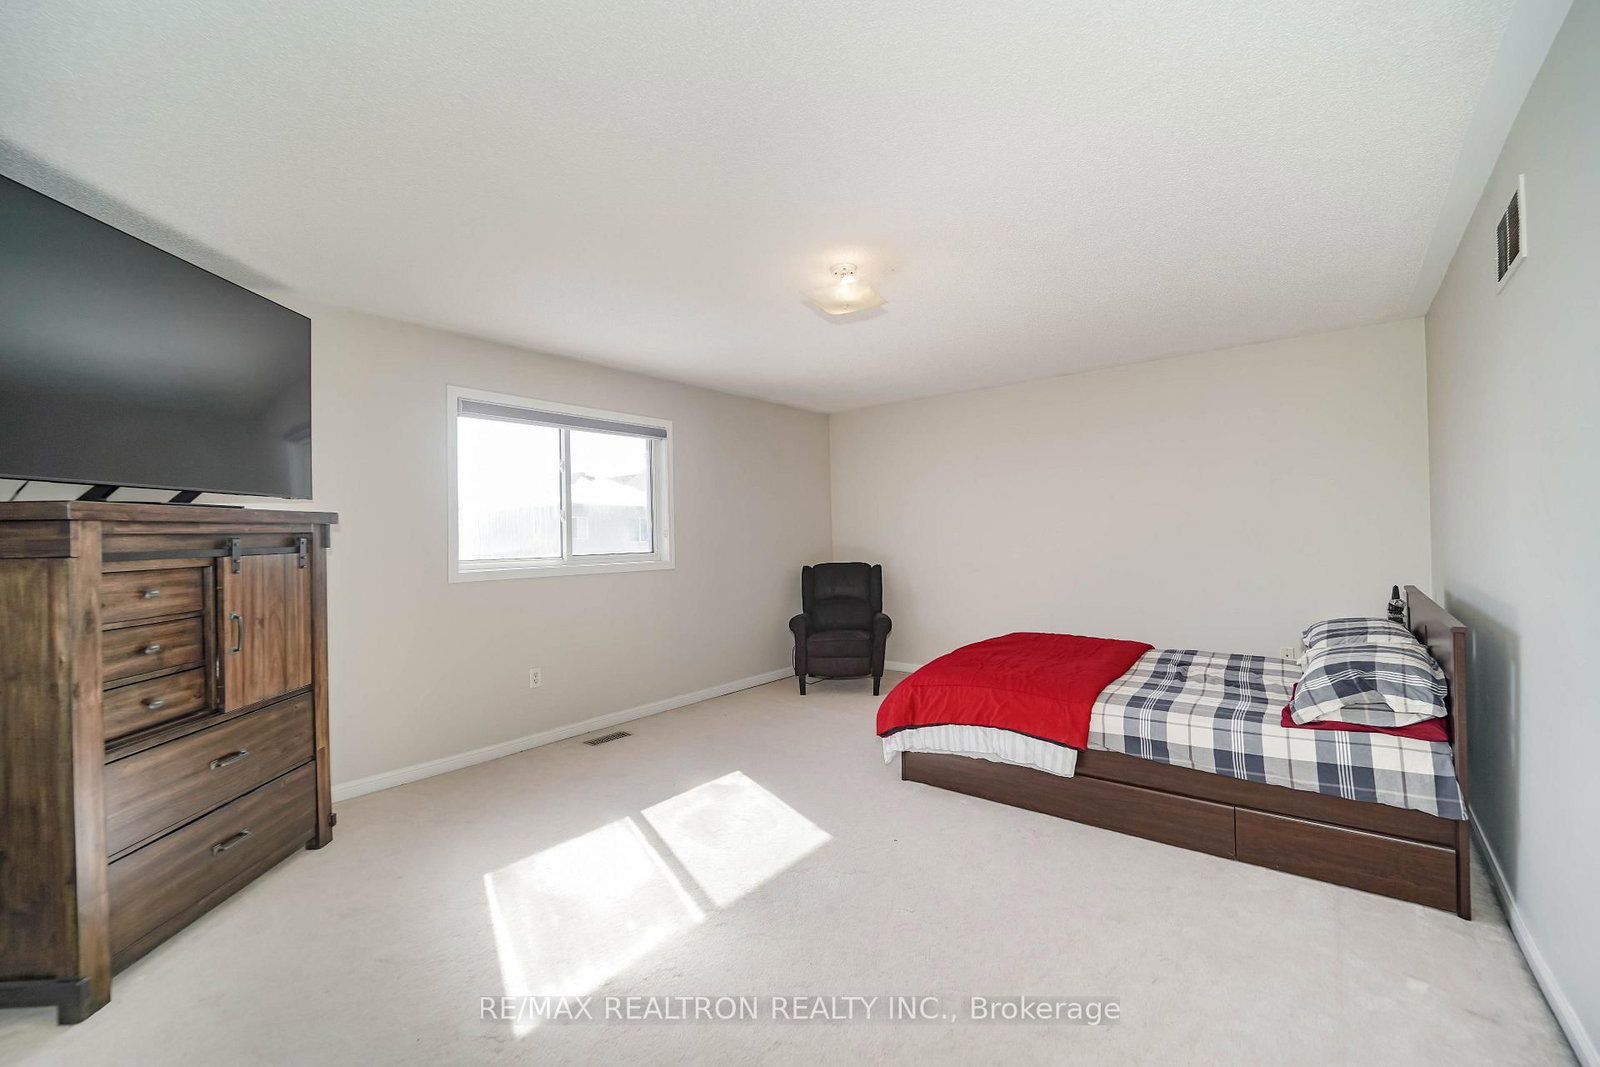
Welcome To This Beautiful 4-Bedroom, 3-Bathroom Detached Home Offering A Bright And Spacious Open-Concept Layout Perfect For Family Living. The Main Floor Features Hardwood Flooring, Pot Lights, And A Stunning Upgraded Kitchen Complete With Quartz Countertops, Stainless Steel Appliances, A Breakfast Bar, And A Breakfast Area With A Walk-Out To The Backyard. The Inviting Family Room With A Cozy Fireplace Provides The Perfect Space To Relax And Entertain. Upstairs, You'll Find Four Generously Sized Bedrooms, Including A Spacious Primary Retreat Featuring A Walk-In Closet And A Luxurious 4-Piece Ensuite With A Jacuzzi Tub And Separate Shower. Enjoy The Convenience Of Main Floor Laundry And Direct Access To The Double-Car Garage. Ideally Located Close To Top-Rated Schools, Parks, Public Transit, Shopping, And With Easy Access To Highway 401, This Exceptional Home Offers The Perfect Combination Of Comfort, Style, And Convenience.

WHAT'S YOUR HOME WORTH?

Click here to get an instant estimate and track its value over time.

  • Date Listed: Monday, August 17, 2026
  • Listing Brokerage: Re/Max Realtron Realty Inc. - Disclaimer: The information contained in this listing has not been verified by Re/Max Realtron Realty Inc. and should be verified by the buyer.
  • City: Clarington

    More 4 bedrooms homes for lease in Clarington

  • Neighbourhood: Bowmanville
  • Major Intersection: Liberty St N/Longworth Ave
  • Full Address: 59 Scottsdale Drive, Clarington, L1C 5G6, Canada, ON, Canada
  • Family Room: hardwood floor, Pot Lights, Crown Moulding
  • Living Room: hardwood floor, Combined W/Dining, Gas Fireplace
  • Kitchen: Ceramic Floor, Breakfast Bar, California Shutters
  • Amenities:
  • Taxes: $0.00 (null)
Family16 x 12 ft192 sq ft
Living11 x 19 ft209 sq ft
Dining11 x 19 ft209 sq ft
Kitchen11 x 10 ft110 sq ft
Breakfast11 x 12 ft132 sq ft
Primary18 x 14 ft252 sq ft
2nd Br12 x 11 ft132 sq ft
3rd Br12 x 11 ft132 sq ft
4th Br15 x 12 ft180 sq ft

Similar homes for lease