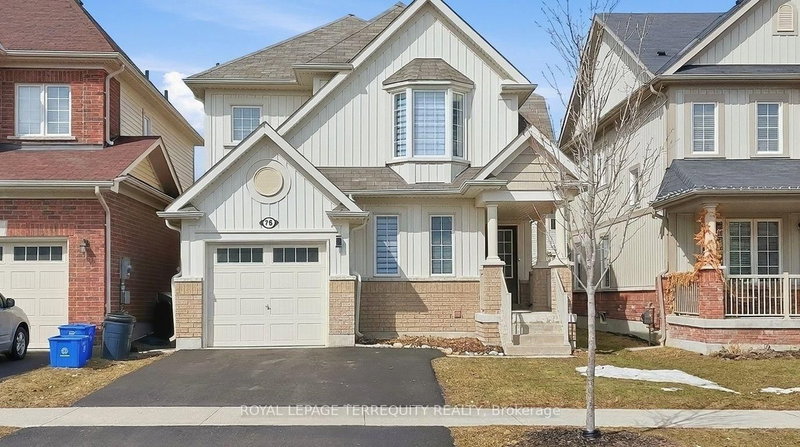
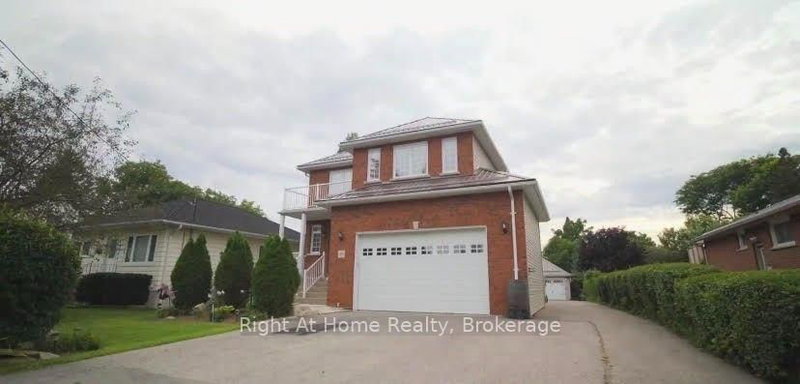
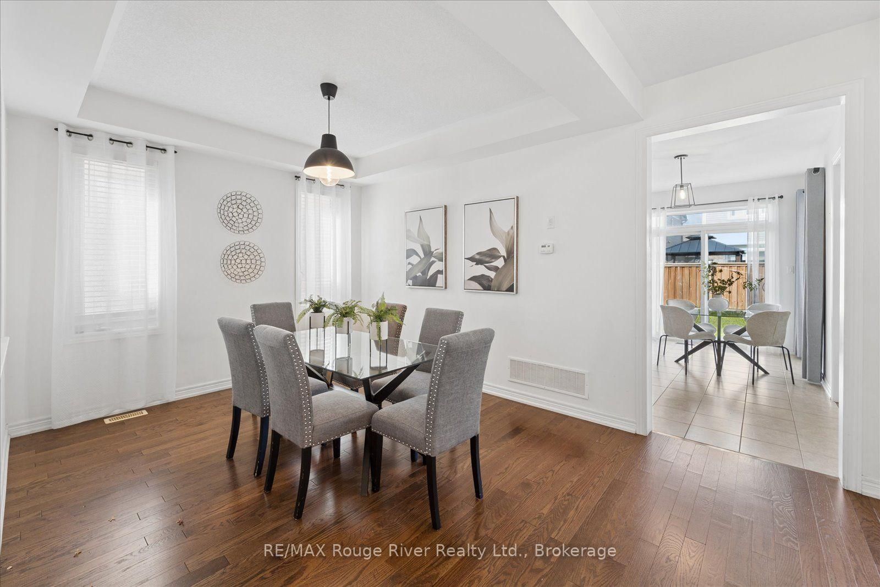
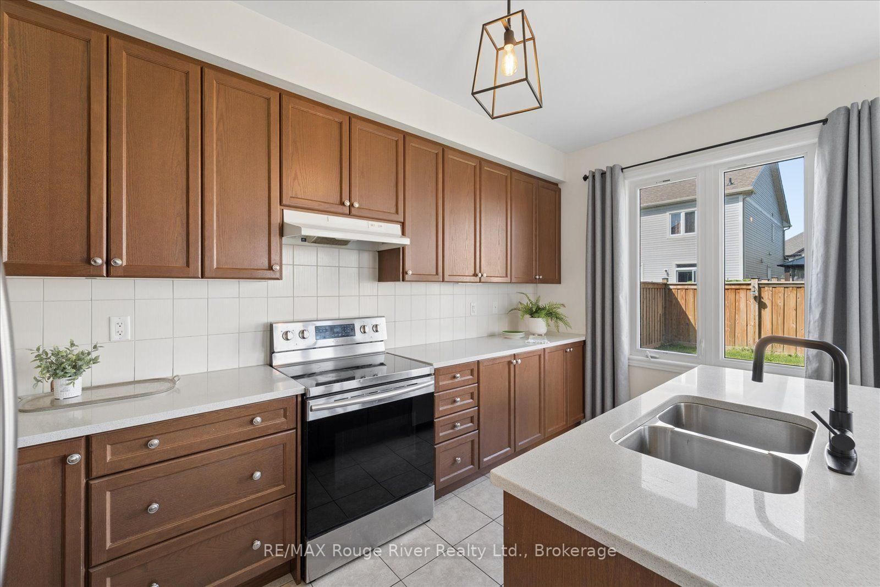
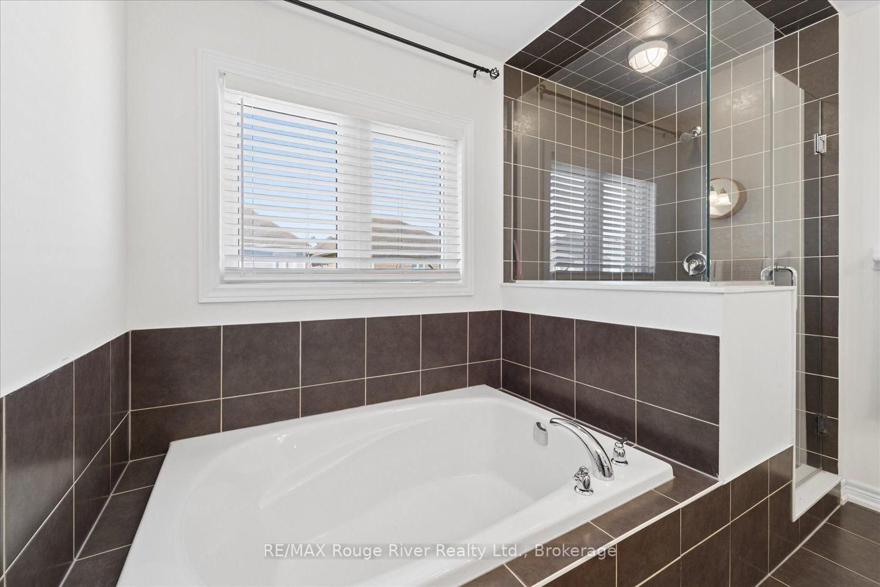
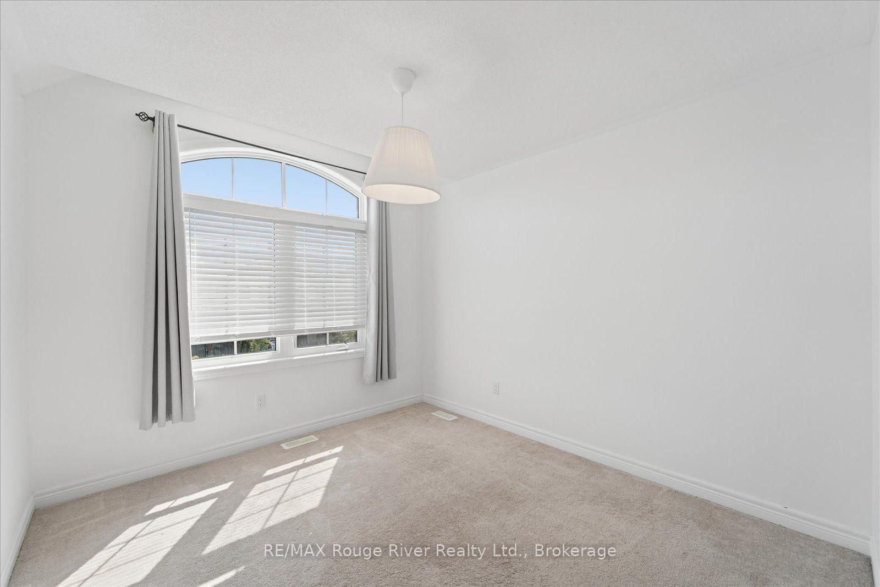
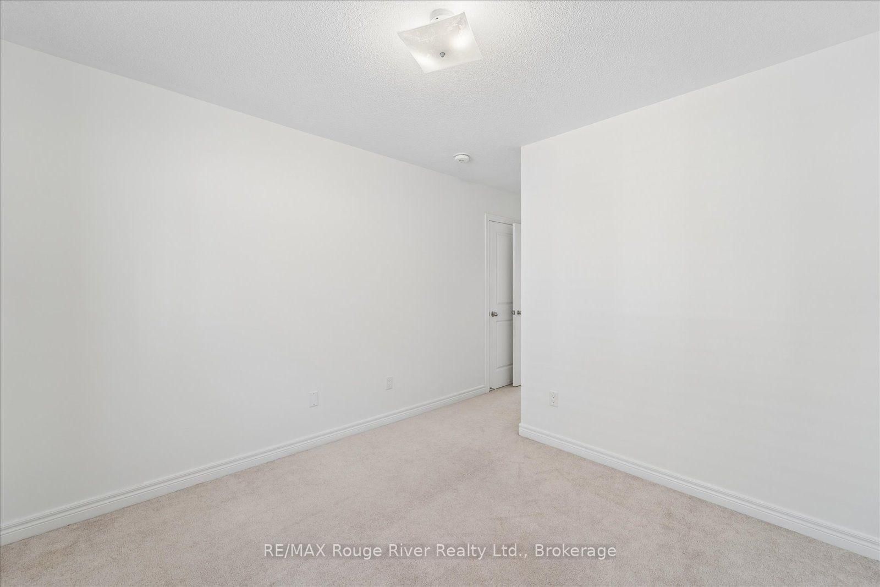
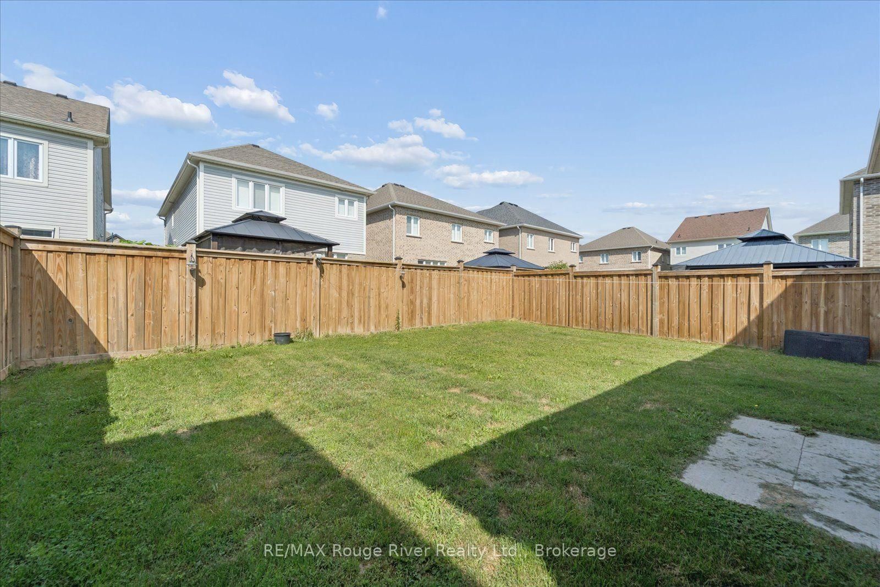
Welcome to 12 Bill Hutchinson Crescent in the heart of Bowmanville! This beautifully maintained 2-storey home offers 4 spacious bedrooms, 3 bathrooms, and a double-car garage, providing the perfect blend of comfort and functionality for today's family. Step inside to a bright and inviting main floor featuring elegant hardwood flooring throughout, large windows that fill the home with natural light, and a cozy gas fireplace in the living room. The modern kitchen is equipped with stainless steel appliances and offers a practical layout for both everyday living and entertaining. Upstairs, you'll find four generously sized bedrooms, including a spacious primary retreat complete with a walk-in closet and a private ensuite bath. The additional bedrooms offer plenty of space for family, guests, or a home office. ideally located in a family-friendly neighborhood, this home is just minutes from excellent schools, shopping, parks, and offers convenient access to Highways 401 and 407, making commuting a breeze. Don't miss your opportunity to own this exceptional family home in one of Bowmanville's most desirable communities!
Listing Brokerage: Re/Max Rouge River Realty Ltd. - Disclaimer: The information contained in this listing has not been verified by Re/Max Rouge River Realty Ltd. and should be verified by the buyer.




 Share
Share











 4
4 4
4 2
2 12 x 32 ft lot