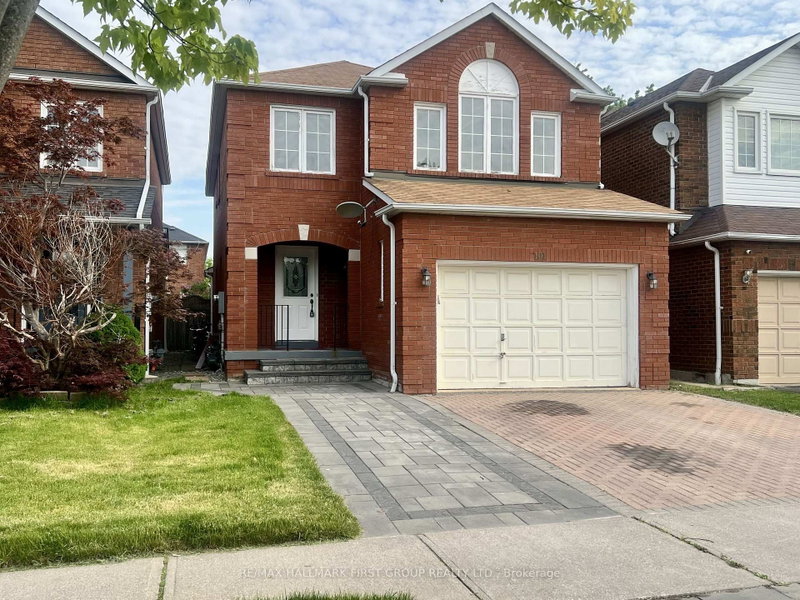
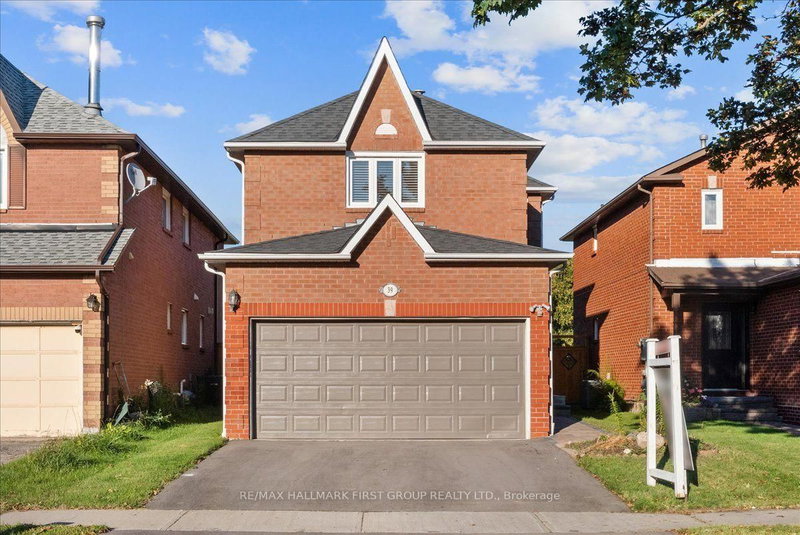
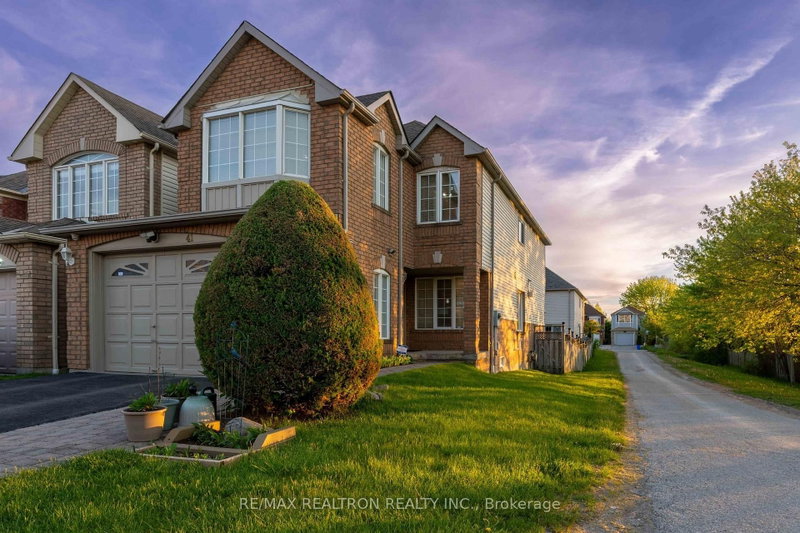
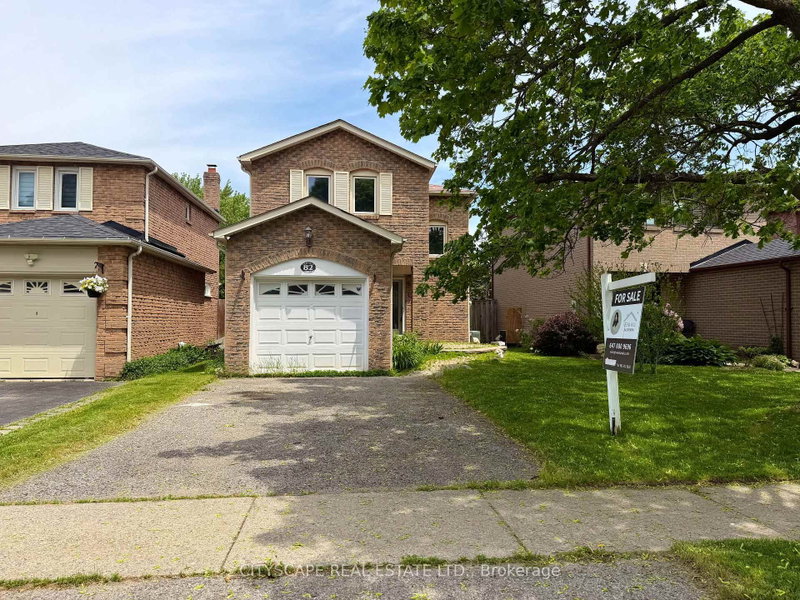
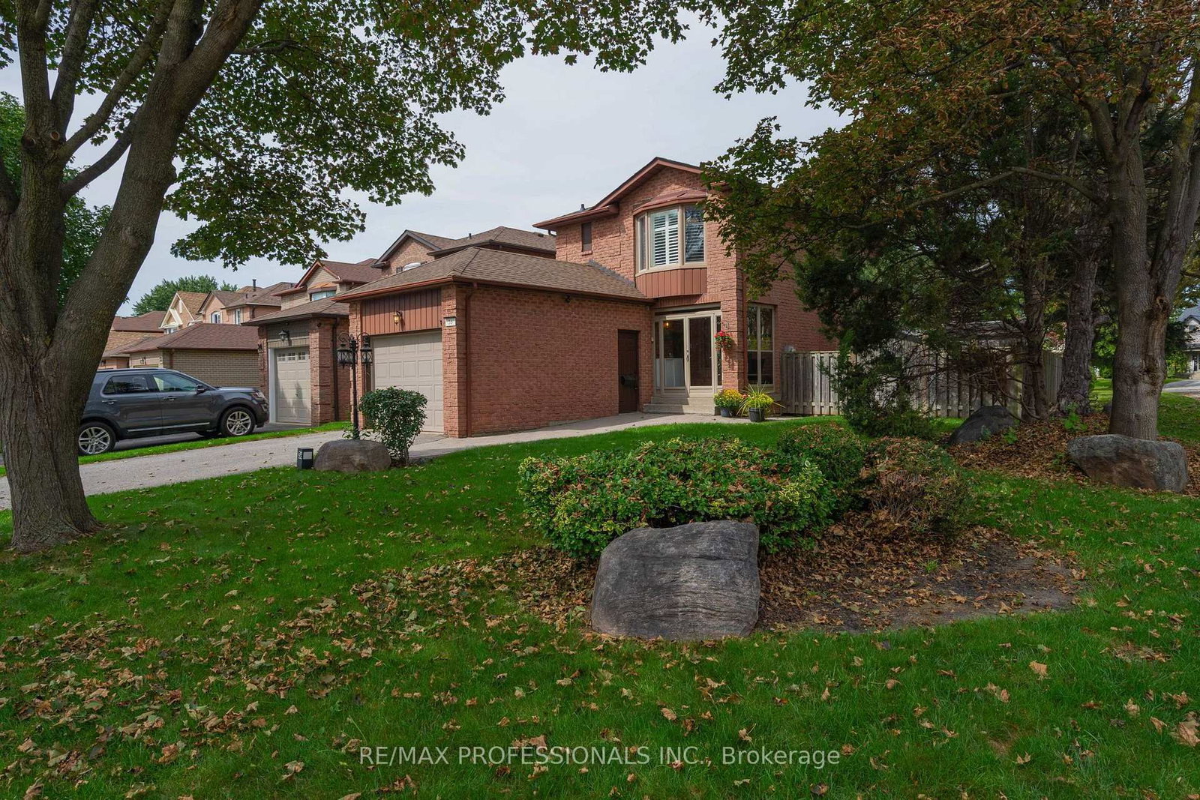
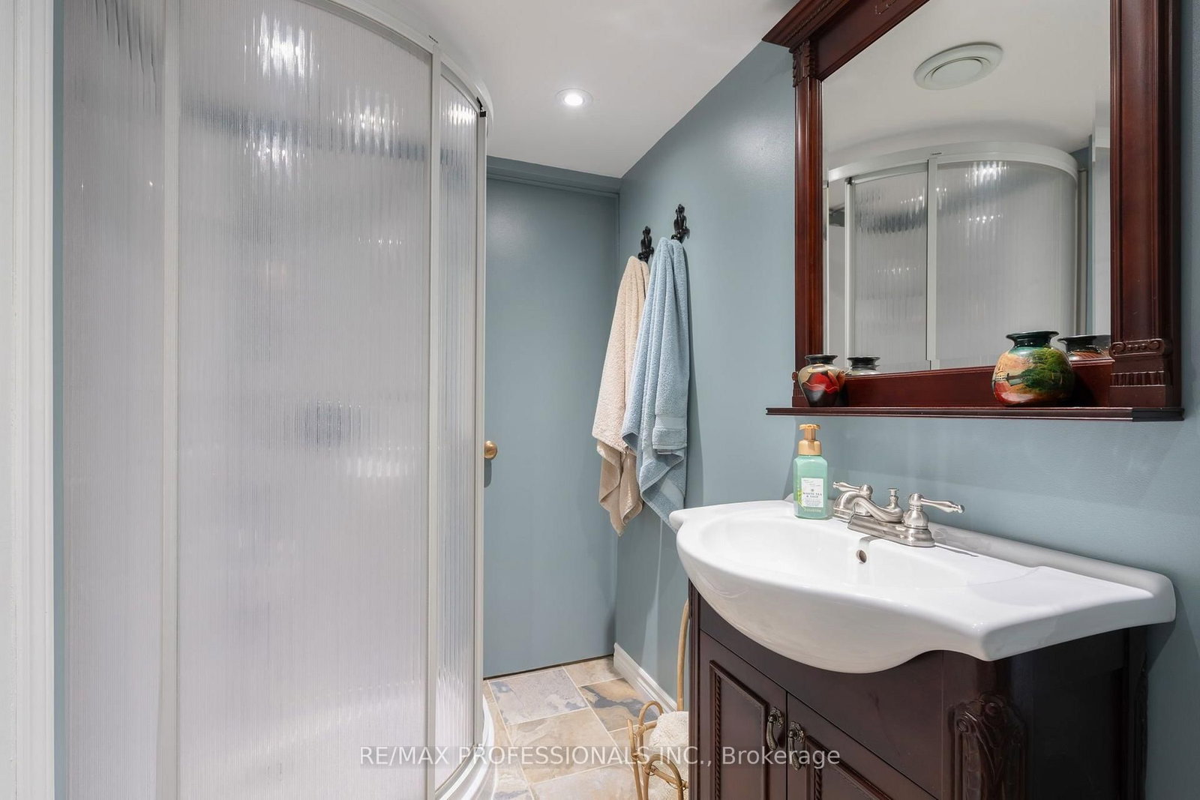
Beautifully maintained and extensively updated, this turnkey home sits on idyllic, family-friendly Millington Crescent in coveted Central Ajax. Ideally located close to the GO Station and just minutes from Hwy 401 & 412, shopping, groceries and everyday conveniences.Inside, a warm and inviting layout offers the best of both worlds-open and connected while still providing thoughtfully defined living spaces. The bright eat-in kitchen walks out to a private, spacious backyard, perfect for entertaining, play and relaxation.Upstairs, you'll find three generously sized bedrooms and a beautifully renovated, spa-like bathroom with plenty of storage. The finished lower level is a true extension of the home, featuring a cozy fireplace, three-piece bathroom, large laundry room and plenty of space for the whole family to spread out.Thoughtfully updated, lovingly maintained and completely move-in ready-this is a home you can simply unpack and enjoy.
Listing Brokerage: Re/Max Professionals Inc. - Disclaimer: The information contained in this listing has not been verified by Re/Max Professionals Inc. and should be verified by the buyer.





 Share
Share


 3
3 3
3 1
1 48.54 x 102.92 ft lot