By

Sign In
Sign In to view listing's details
×

94 Greenhalf Drive in Ajax has been sold

MLS #:
E13648114
Type:
Detached, 2-Storey
Approx. SQFT:
1500-2000
Basement:
Finished
3 3
1 33.76 x 80.38 ft lot
PROPERTY HISTORY
List Date List Price Last Status Sold Date Sold Price Days On Market
0000-00-00 $00000 Ter N/A N/A N/A
0000-00-00 $00000 Sld Apr 06, 2015 $496,000
0000-00-00 $00000 Ter N/A N/A N/A
0000-00-00 $00000 Sld Sep 30, 2014 $459,000
0000-00-00 $00000 Sld Jan 25, 2013 $392,000
0000-00-00 $00000 Sld Mar 09, 2012 $372,900
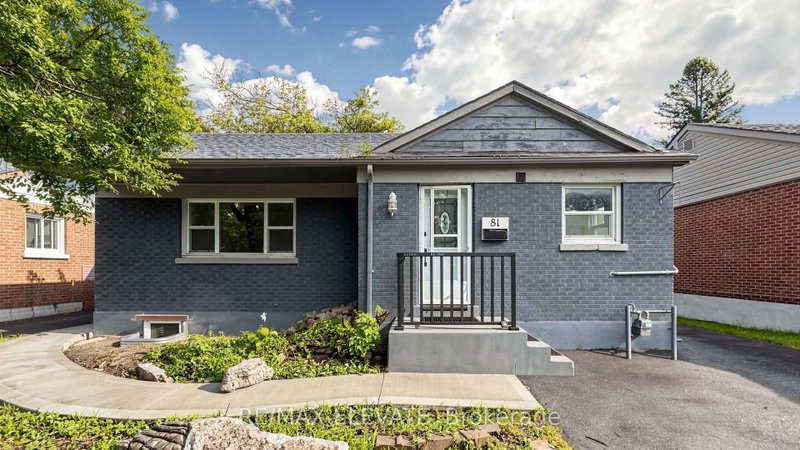
Absolutely stunning upgraded detached home in a highly sought-after, family-friendly neighborhood, just a short walk to schools, the lake, parks, places of worship, and public transit. The exterior features a custom stone double driveway and a beautifully finished backyard patio ideal for relaxing or entertaining. Inside, the kitchen offers stainless steel appliances and a stylish backsplash, EV-ready setup, The second floor has new laminate flooring and a newly updated washroom, Most light switches are smart, and all main and second-floor windows along with the patio door were replaced in 2025. Additional upgrades include a Nest thermostat and a fully finished basement with a 3-piece washroom and a versatile rec room perfect for entertainment or a work-from-home office. This meticulously maintained home is truly move-in ready. Virtually staged.

WHAT'S YOUR HOME WORTH?

Click here to get an instant estimate and track its value over time.

  • Date Listed: Thursday, August 06, 2026
  • Listing Brokerage: Century 21 Titans Realty Inc. - Disclaimer: The information contained in this listing has not been verified by Century 21 Titans Realty Inc. and should be verified by the buyer.

  • City: Ajax

    More 3 bedrooms homes for sale in Ajax

  • Neighbourhood: South East
  • Major Intersection: Salem/Bayly
  • Full Address: 94 Greenhalf Drive, Ajax, L1S 7R6, Canada, ON, Canada
  • Living Room: Combined W/Dining, hardwood floor, Large Window
  • Family Room: Gas Fireplace, hardwood floor, Large Window
  • Kitchen: Stainless Steel Appl, Ceramic Floor, W/O To Yard
  • Amenities:
  • Taxes: $6,343.55 (2026)
Living20 x 10 ft200 sq ft
Dining20 x 10 ft200 sq ft
Family14 x 10 ft140 sq ft
Kitchen12 x 12 ft144 sq ft
Primary15 x 14 ft210 sq ft
2nd Br11 x 12 ft132 sq ft
3rd Br12 x 10 ft120 sq ft
Rec26 x 10 ft260 sq ft
Den9 x 7 ft63 sq ft

Similar homes for sale