By

CALL
TOUR PROPERTY
×

58 Valdor Drive in Toronto for sale

Asking price
$769,000
Estimate (Sep 28)
$789,642
MLS #:
E13837186
Type:
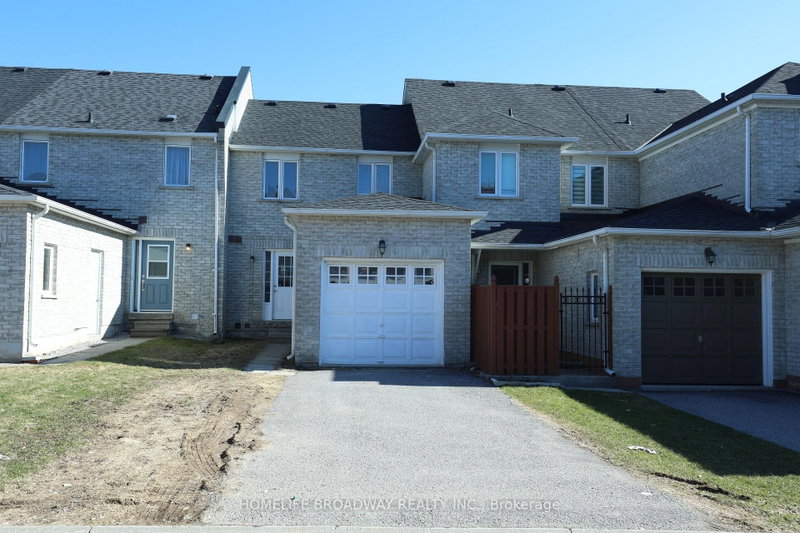
Att/Row/Twnhouse, 2-Storey
Approx. SQFT:
1100-1500
Basement:
Finished, Full
3 3
1 17.5 x 124 ft lot
PROPERTY HISTORY
SIGN IN REQUIRED
List Date List Price Last Status Sold Date Sold Price Days On Market
0000-00-00 $00000 Ter N/A N/A N/A
THIS Is What Value Looks Like In The GTA * Spacious, Affordable, Townhome, With No Condo Fees * Well-Kept Home Has A Great Main Floor Layout, With Large Living Room That Walks Out To The Backyard * 2nd Floor Boasts Three Good-Sized Bedrooms, Including A Primary With An Semi-Ensuite Bathroom * Finished, Full Basement Is A Large Rec Room (Blank Canvas,) With A Newly Renovated Bathroom * New Furnace and AC (Oct 2025,) New Smoke/CO2 Detectors (Jan 2026,) All Electrical Up To Code (Dec 2025.) * All Of That In The Kind Of Great Area That People Move To Just For The Great Schools * Parks, Stores, Restaurants, Medical Centres, And A Hospital Are All A Quick Walk Or Drive Away * 401 is right nearby; 404 And 407 Just Minutes Away * TTC Stops Everywhere; One Is Only A Quick Walk Away * 1st-Time Home Buyer OR Upsizing From A Condo? - This Is A Must-See!

WHAT'S YOUR HOME WORTH?

Click here to get an instant estimate and track its value over time.

  • Date Listed: Monday, September 28, 2026
  • Listing Brokerage: Century 21 Leading Edge Realty Inc. - Disclaimer: The information contained in this listing has not been verified by Century 21 Leading Edge Realty Inc. and should be verified by the buyer.

  • Virtual Tour: View Virtual Tour for 58 Valdor Drive
  • City: Toronto

    More 3 bedrooms homes for sale in Toronto

  • Neighbourhood: Agincourt North
  • Major Intersection: Midland Ave / Finch Ave E
  • Full Address: 58 Valdor Drive, Toronto, M1V 1R4, Canada, ON, Canada
  • Kitchen: Eat-In Kitchen
  • Living Room: hardwood floor, Large Window, W/O To Yard
  • Amenities:
  • Taxes: $3,808.00 (2026)
Kitchen11 x 9 ft99 sq ft
Living19 x 15 ft285 sq ft
2nd Br18 x 8 ft144 sq ft
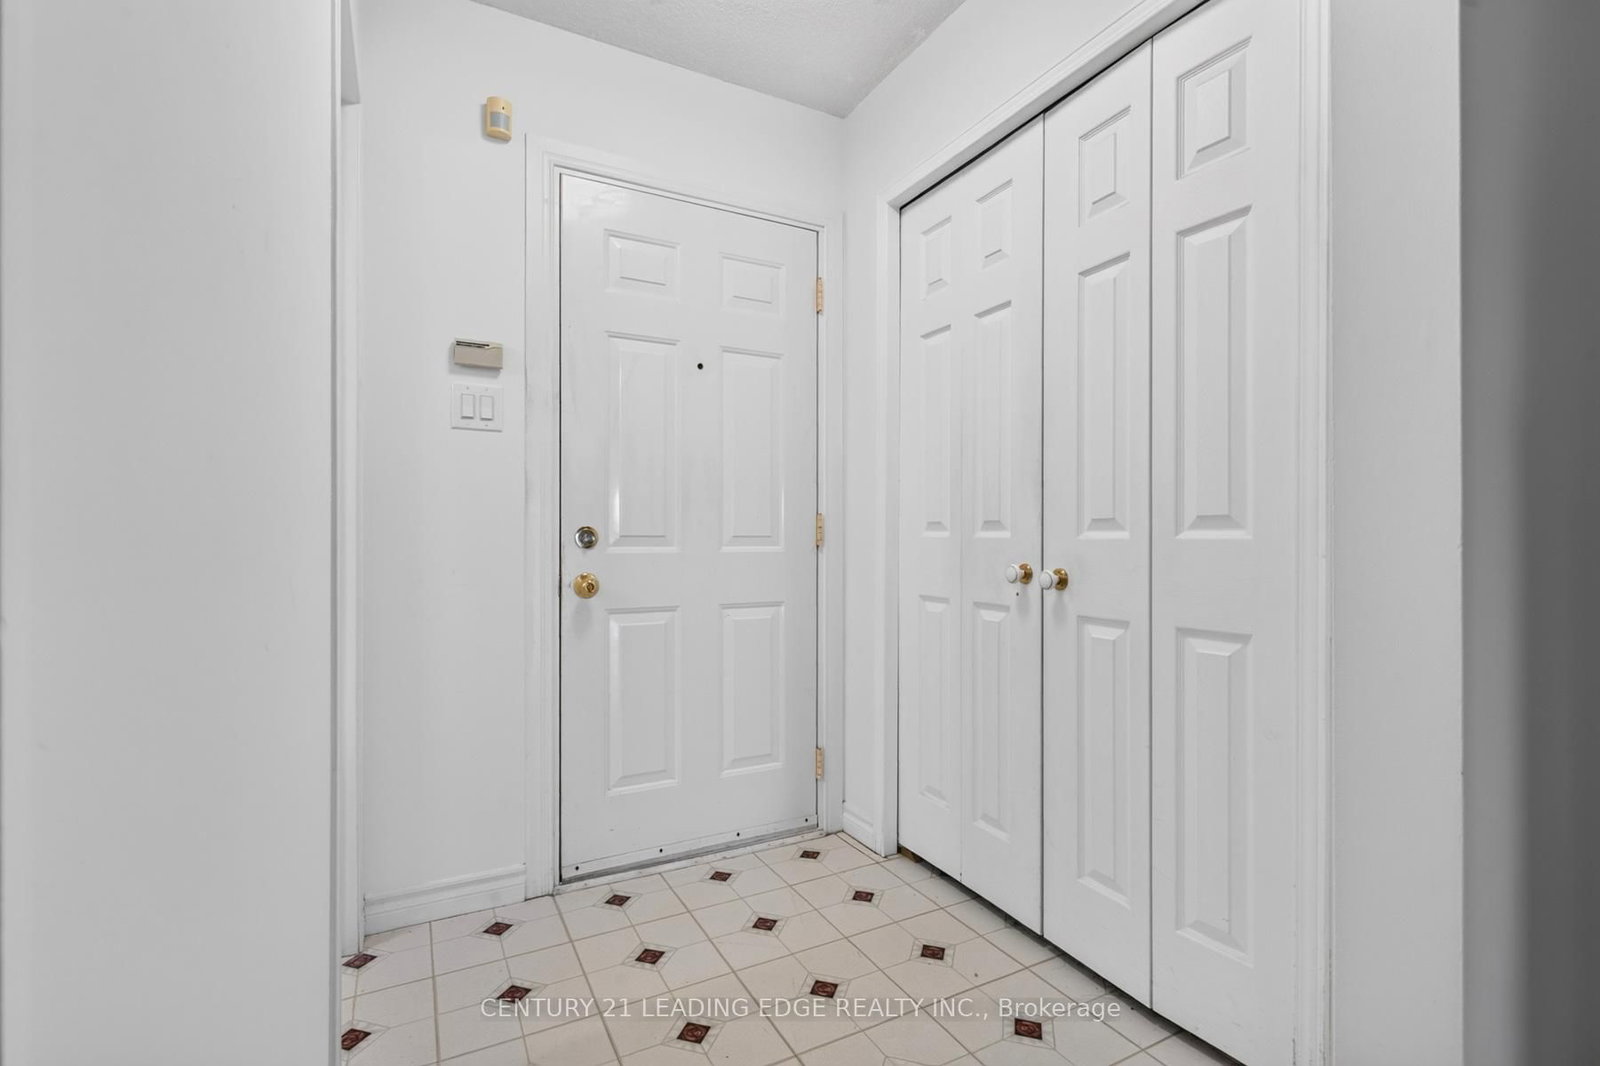
Foyer5 x 5 ft25 sq ft
3rd Br15 x 16 ft240 sq ft
Primary14 x 12 ft168 sq ft
Dining9 x 8 ft72 sq ft
  • Saturday - October 03 2:00 - 4:00 PM

Recently sold comparables in Agincourt North

Similar homes for sale

WHAT'S YOUR HOME WORTH?

Click here to get an instant estimate and track its value over time.