MLS #: Type: Approx. SQFT: Basement:
List Date
List Price
Last Status
Sold Date
Sold Price
Days On Market
0000-00-00
$00000
Sld
May 11, 2015
$845,000
0000-00-00
$00000
Sld
Aug 08, 2003
$382,900
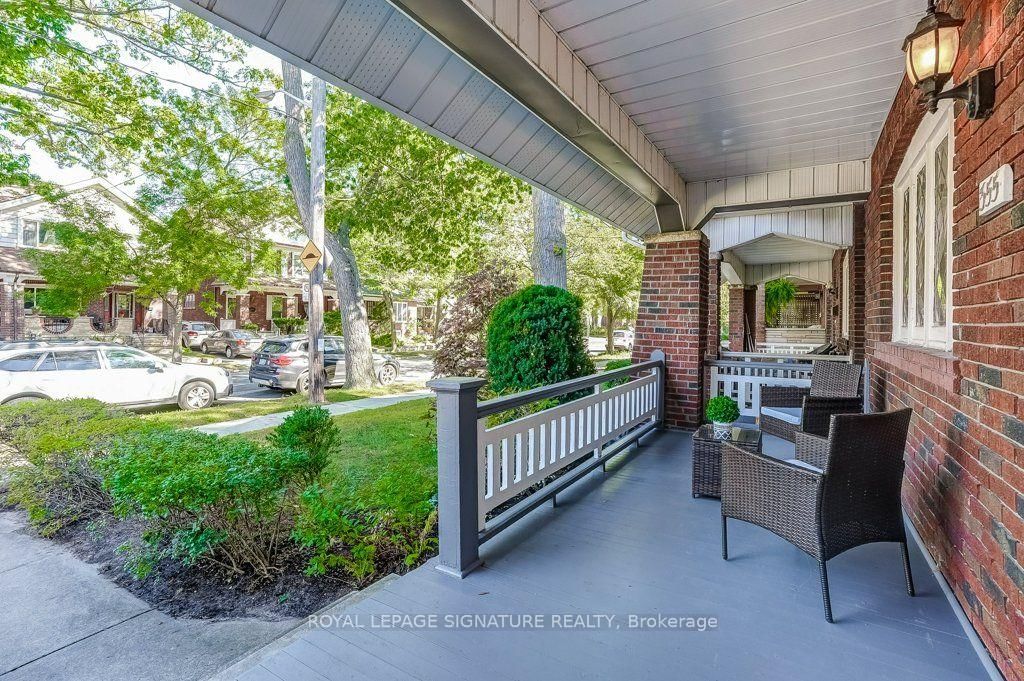
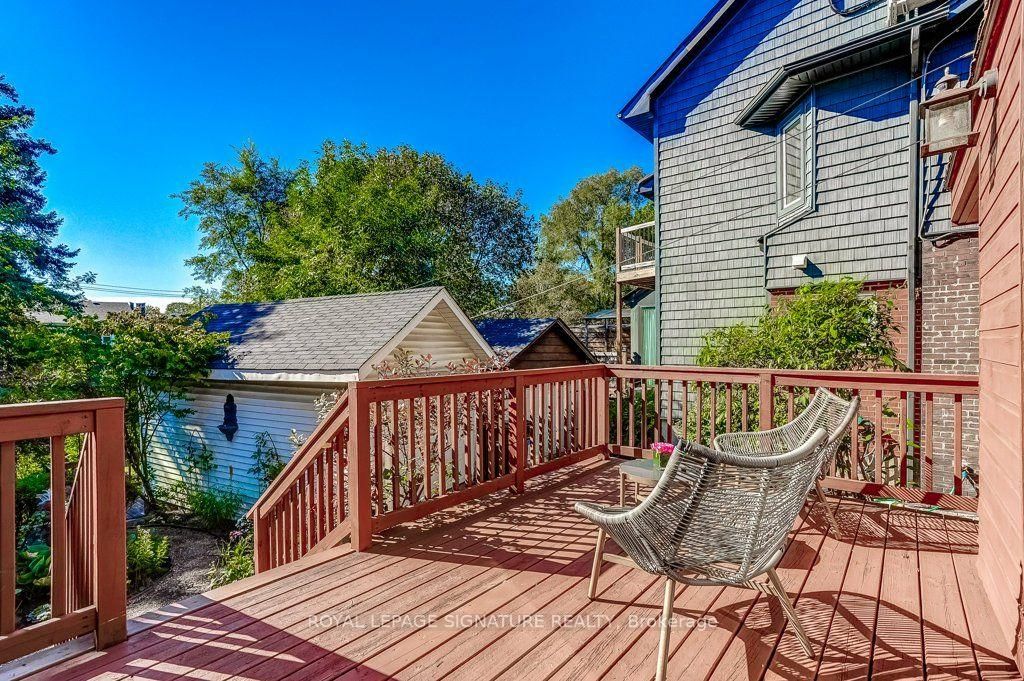
Live The Danforth Life - One Of Toronto's Most Loved Communities!This Detached Move-In Ready 4 Bedroom Home Has A Garage, Separate Basement Entrance And Freshly Painted Throughout Is The Home You've Been Waiting To Come On The Market.The Front Porch Gives The Home Wonderful Curb Appeal And There Are 2 Rear Decks For Your Enjoyment Overlooking The Beautifully Landscaped, South Facing, 2-Level Garden.The Location Says It All! A Fabulous Walk Score Of 98, 4 Minute Walk To The Woodbine Subway Station And Enviable Strolling Access To Wonderful Restaurants, Boutiques, Shops,Entertainment, East Lynn Park And Oakcrest Parkette. You Can't Get Much Better Than This.
DETAILS
ROOMS
MAP
OPEN HOUSES
Date Listed: Monday, September 28, 2026 Listing Brokerage: Royal Lepage Signature Realty - Disclaimer: The information contained in this listing has not been verified by Royal Lepage Signature Realty and should be verified by the buyer. Virtual Tour: View Virtual Tour for 355 Wolverleigh Boulevard City: Toronto
More 4 bedrooms homes for sale in Toronto
Neighbourhood: Danforth Major Intersection: Danforth and Woodbine Ave Full Address: 355 Wolverleigh Boulevard, Toronto, M4C 1S7, ON, Canada Living Room: hardwood floor, Fireplace Kitchen: Stainless Steel Appl, O/Looks Garden, Tile Floor Amenities: Taxes: $6,560.51 (2026)
Living 12 x 14 ft 168 sq ft
Dining 11 x 12 ft 132 sq ft
Kitchen 8 x 16 ft 128 sq ft
Primary 11 x 12 ft 132 sq ft
2nd Br 11 x 11 ft 121 sq ft
3rd Br 9 x 12 ft 108 sq ft
4th Br 8 x 11 ft 88 sq ft
Bathroom 7 x 6 ft 42 sq ft
Rec 17 x 16 ft 272 sq ft
Bathroom 7 x 6 ft 42 sq ft
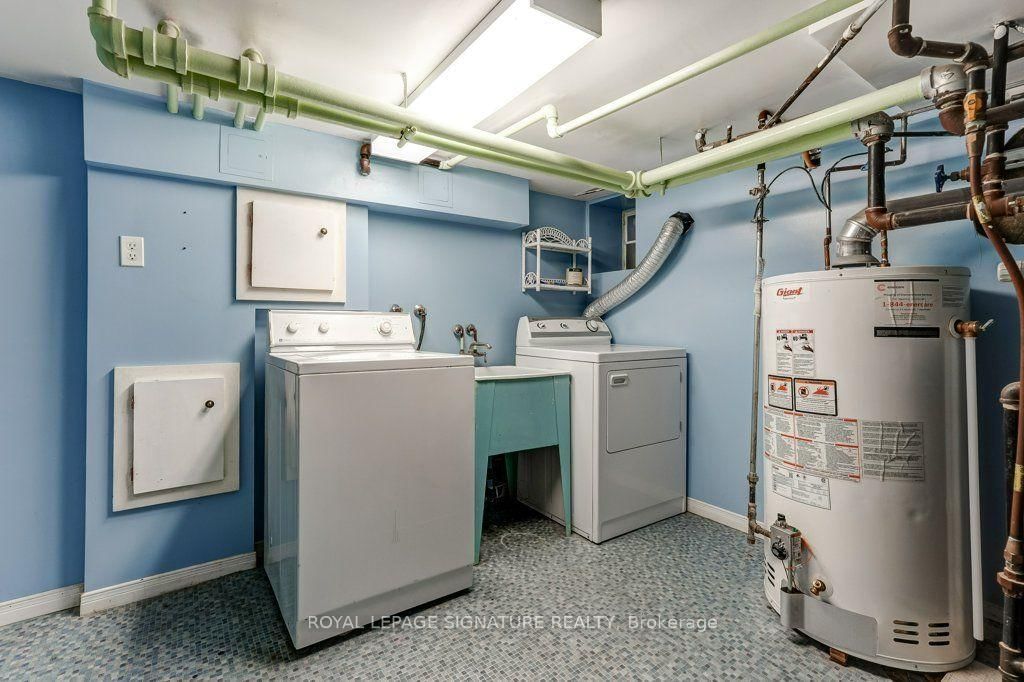
Utility 11 x 10 ft 110 sq ft
Sunday - October 04 2:00 - 4:00 PM
Saturday - October 03 2:00 - 4:00 PM
Recently sold comparables in Danforth
Sold 15 days ago.
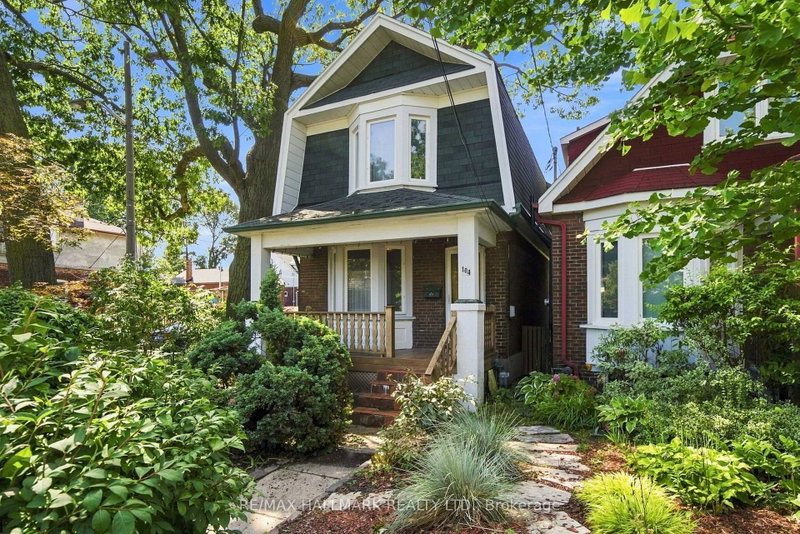
104 Chisholm Avenue
Woodbine-Lumsden, Toronto #E13750380
Sold 21 days ago.
21 Marowyne Drive
Don Valley Village, Toronto #C13657802
Sold 14 days ago.
7 Lyncroft Drive
Guildwood, Toronto #E13696258
Sold 42 days ago.
19 portico Drive
Woburn, Toronto #E13652994
Sold 19 days ago.
30 Elder Avenue
Long Branch, Toronto #W13708080
4+4 BED2 BATH
$1,025,000
Sold 70 days ago.
126 Sherwood Forest Drive
Bullock, Markham #N13561656
Sold 41 days ago.
1159 Greening Avenue
Lakeview, Mississauga #W13573714
Sold 54 days ago.
77 Bedford Park Avenue
Crosby, Richmond Hill #N13218890
Sold 69 days ago.
96 Bolland Crescent
South West, Ajax #E13515534
Sold 13 days ago.
12066 48 Highway
Rural Whitchurch-Stouffville, Whitchurch-Stouffville #N13245852
Listed 2 days ago.
18 Edgewood Avenue
Woodbine Corridor, Toronto #E13838540
Estimate (Sep 29) $1,019,708
Listed 15 days ago.
18 Dentonia Park Avenue S
Crescent Town, Toronto #E13784296
Estimate (Sep 15) $1,044,986
Listed 96 days ago.
1303 Woodbine Avenue
Woodbine-Lumsden, Toronto #E13494922
Estimate (Jun 26) $1,114,340
Listed 50 days ago.
85 Dawes Road
East End-Danforth, Toronto #E13664294
Estimate (Aug 11) $1,117,561
Listed 121 days ago.
35 Munford Crescent
O'Connor-Parkview, Toronto #E13225338
4+1 BED6 BATH
$1,599,000
Estimate (Jun 01) $1,666,644
Listed 6 days ago.
33 Kimberley Avenue
East End-Danforth, Toronto #E13824142
Estimate (Sep 24) $1,788,677
Listed 1 day ago.
154 Holborne Avenue
Danforth Village-East York, Toronto #E13840262
Estimate (Sep 29) $1,793,755
Listed 65 days ago.
570 Main Street
Woodbine-Lumsden, Toronto #E13609160
Estimate (Jul 27) $1,804,686
Listed 82 days ago.
223 Queensdale Avenue
Danforth Village-East York, Toronto #E13551144
4+1 BED4 BATH
$1,899,000
Estimate (Jul 10) $1,996,609
Listed 12 days ago.
49 Wayland Avenue
East End-Danforth, Toronto #E13805884
4+1 BED5 BATH
$1,988,800
Estimate (Sep 19) $1,965,092





 Share
Share






 4
4 4
4 1
1 27.83 x 122 ft lot