By

CALL
TOUR PROPERTY
×

21 Sir Raymond Drive in Toronto for sale

Asking price
$990,000
Estimate (Sep 25)
$1,017,782
MLS #:
E13827536
Type:
Detached, 2-Storey
Approx. SQFT:
1100-1500
Basement:
Finished, Sep Entrance
4+2 4+2
1 48.71 x 121.52 ft lot
PROPERTY HISTORY
SIGN IN REQUIRED
List Date List Price Last Status Sold Date Sold Price Days On Market
0000-00-00 $00000 Sld Nov 13, 2023 $925,000
0000-00-00 $00000 Ter N/A N/A N/A
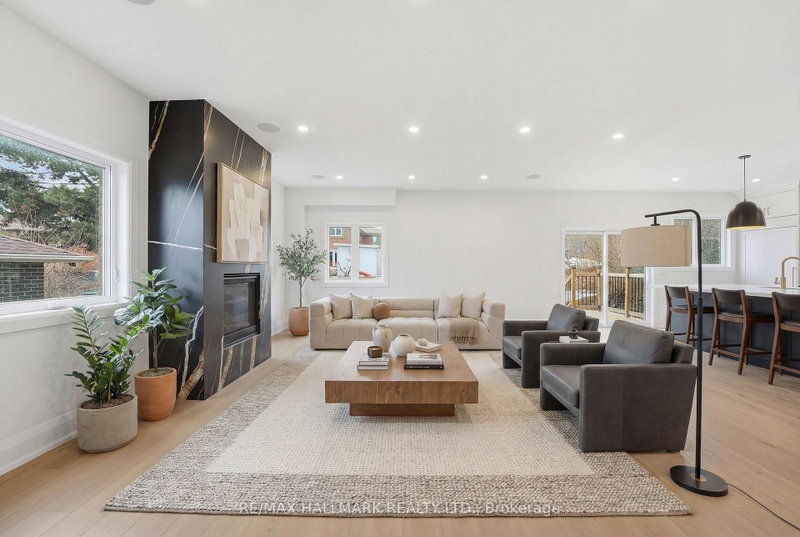
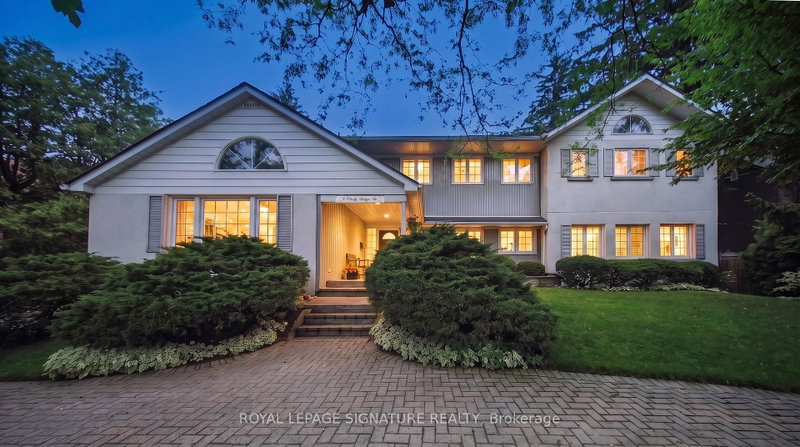
Welcome to this elegant, fully renovated 4-bedroom home in the prestigious Guildwood neighbourhood. Renovated from top to bottom, this beautiful property features extensive upgrades inside and out, including a brand new kitchen with a double sink and gorgeous quartz counter tops, set within a spacious eat-in layout. Freshly painted throughout, the home offers a newly renovated 2-bedroom basement with a separate side entrance, providing excellent potential for an in-law suite, guest accommodation or additional living space. Step outside to enjoy a huge backyard with a charming deck ,perfect for relaxing, entertaining and enjoying summer days. Ideally located just minutes from the Scarborough Bluffs, with convenient access to GO transit, TTC, Shopping and Guild Park. Move-in ready and thoughtfully renovated, this is an opportunity you don't want to miss!

WHAT'S YOUR HOME WORTH?

Click here to get an instant estimate and track its value over time.

  • Date Listed: Friday, September 25, 2026
  • Listing Brokerage: Re/Max Ace Realty Inc. - Disclaimer: The information contained in this listing has not been verified by Re/Max Ace Realty Inc. and should be verified by the buyer.

  • Virtual Tour: View Virtual Tour for 21 Sir Raymond Drive
  • City: Toronto

    More 4 bedrooms homes for sale in Toronto

  • Neighbourhood: Guildwood
  • Major Intersection: Kingston Rd & Livingston Rd
  • Full Address: 21 Sir Raymond Drive, Toronto, M1E 1C1, ON, Canada
  • Kitchen: Quartz Counter, Eat-In Kitchen, Backsplash
  • Living Room: Open Concept, Bay Window, Laminate
  • Living Room:
  • Amenities:
  • Taxes: $4,835.00 (2026)
Kitchen11 x 12 ft132 sq ft
Living17 x 11 ft187 sq ft
Dining12 x 10 ft120 sq ft
Primary11 x 13 ft143 sq ft
2nd Br10 x 11 ft110 sq ft
3rd Br9 x 13 ft117 sq ft
4th Br9 x 10 ft90 sq ft

Recently sold comparables in Guildwood

Similar homes for sale

WHAT'S YOUR HOME WORTH?

Click here to get an instant estimate and track its value over time.