By

Sign In
Sign In to view listing's details
×

1807-286 Main Street in Toronto has been leased

MLS #:
E13826054
Type:
Condo Apt, Apartment
Approx. SQFT:
800-899
2 2
1
PROPERTY HISTORY
List Date List Price Last Status Sold Date Sold Price Days On Market
0000-00-00 $00000 Lsd Jul 29, 2025 $2,747
0000-00-00 $00000 Ter N/A N/A N/A
0000-00-00 $00000 Lsd Jun 04, 2024 $2,750
0000-00-00 $00000 Ter N/A N/A N/A
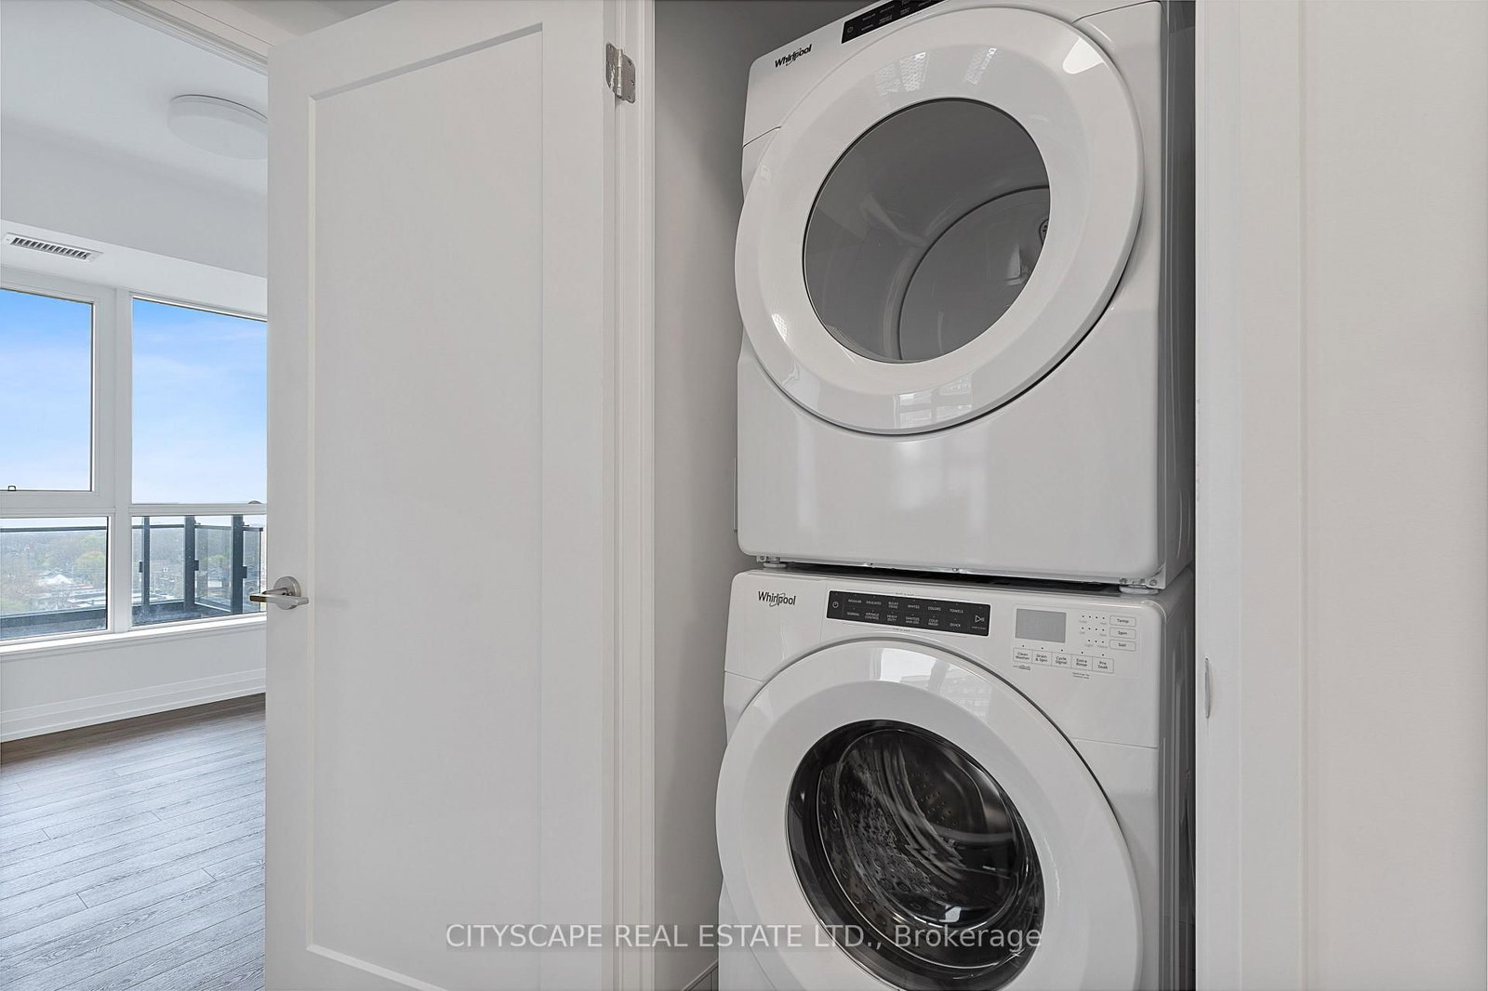
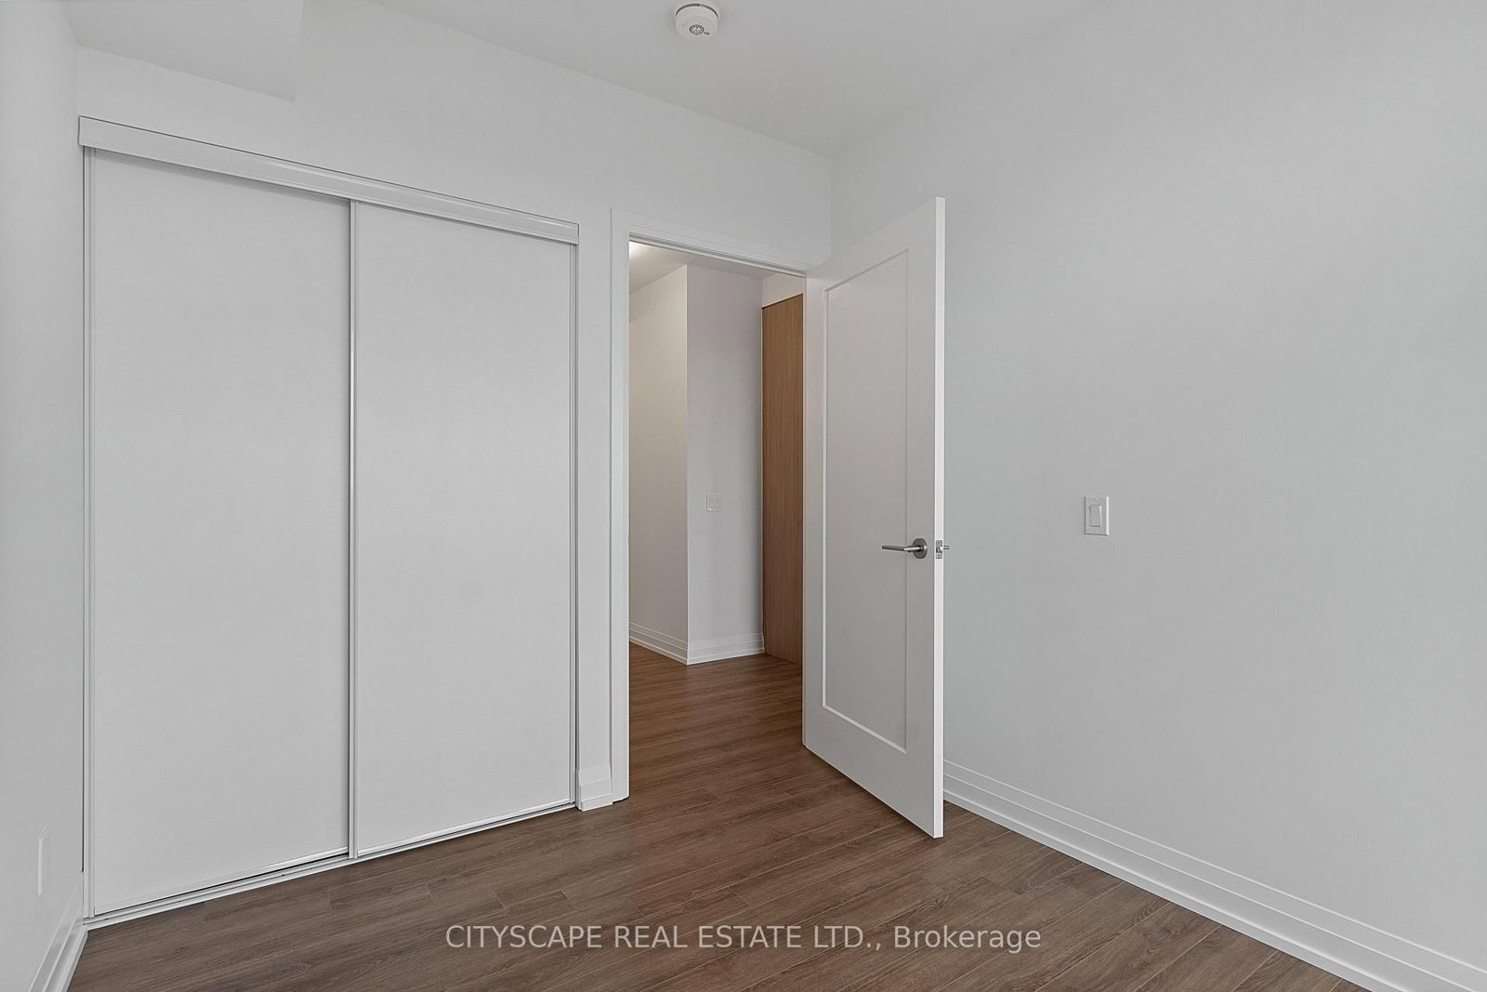
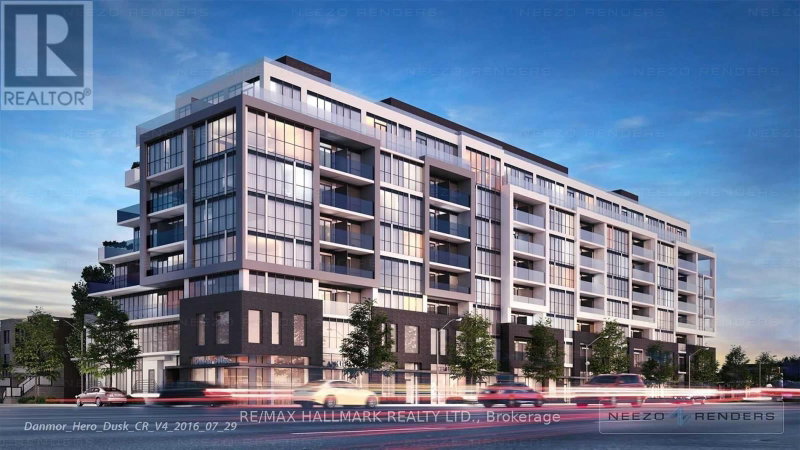
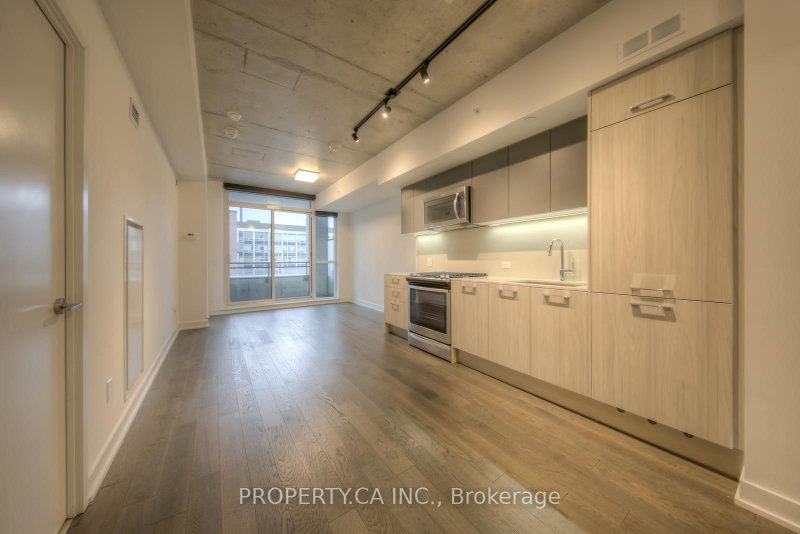
Modern and spacious, this near brand-new condo BUILDING offers a functional layout. Located onthe renowned Danforth Avenue, it provides easy access to public transportation, includingstreetcars, the GO station, and the Main Street subway-downtown commute in 15 minutes & 10minutes to Woodbine Beach. The unit has a 9 ft. ceiling. The area boasts a variety ofrestaurants, bars, and lifestyle amenities, complemented by its proximity to the lake, beach,and natural surroundings. Designed to optimize space, the unit boasts two windowed bedroomswith scenic lake views and two baths. Endless dining and grocery options are steps away.

WHAT'S YOUR HOME WORTH?

Click here to get an instant estimate and track its value over time.

  • Date Listed: Wednesday, September 23, 2026
  • Listing Brokerage: Cityscape Real Estate Ltd. - Disclaimer: The information contained in this listing has not been verified by Cityscape Real Estate Ltd. and should be verified by the buyer.

  • City: Toronto

    More 2 bedrooms condos for lease in Toronto

  • Neighbourhood: East End-Danforth
  • Major Intersection: Main street & Danforth
  • Full Address: 1807-286 Main Street, Toronto, M4C 4X4, ON, Canada
  • Living Room: Vinyl Floor, South View, W/O To Balcony
  • Kitchen: Vinyl Floor, Backsplash, B/I Appliances
  • Amenities:Bike Storage,Concierge,Gym,Party/Meeting Room,Rooftop Deck/Garden,Visitor Parking
  • Taxes: $0.00 (null)
Living17 x 16 ft272 sq ft
Dining17 x 16 ft272 sq ft
Kitchen17 x 16 ft272 sq ft
Primary10 x 10 ft100 sq ft
Br10 x 8 ft80 sq ft

Similar condos for lease