By

Sign In
Sign In to view listing's details
×

82 Rushbrooke Avenue in Toronto has been leased

MLS #:
E13825192
Type:
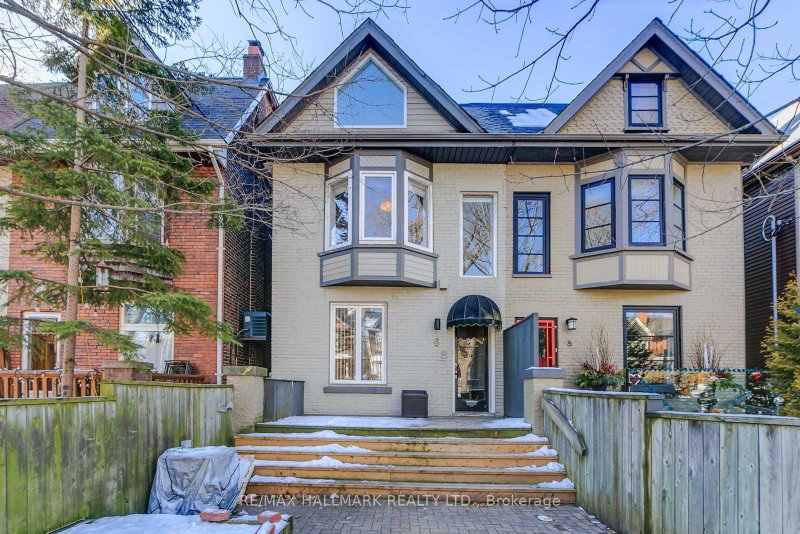
Semi-Detached, 2-Storey
Approx. SQFT:
700-1100
Basement:
Finished
2 2
14.67 x 100 ft lot
PROPERTY HISTORY
List Date List Price Last Status Sold Date Sold Price Days On Market
0000-00-00 $00000 Sld Jun 29, 2021 $1,225,000
0000-00-00 $00000 Ter N/A N/A N/A
0000-00-00 $00000 Sld Jun 28, 2016 $922,000
0000-00-00 $00000 Sld Jun 20, 2014 $475,000
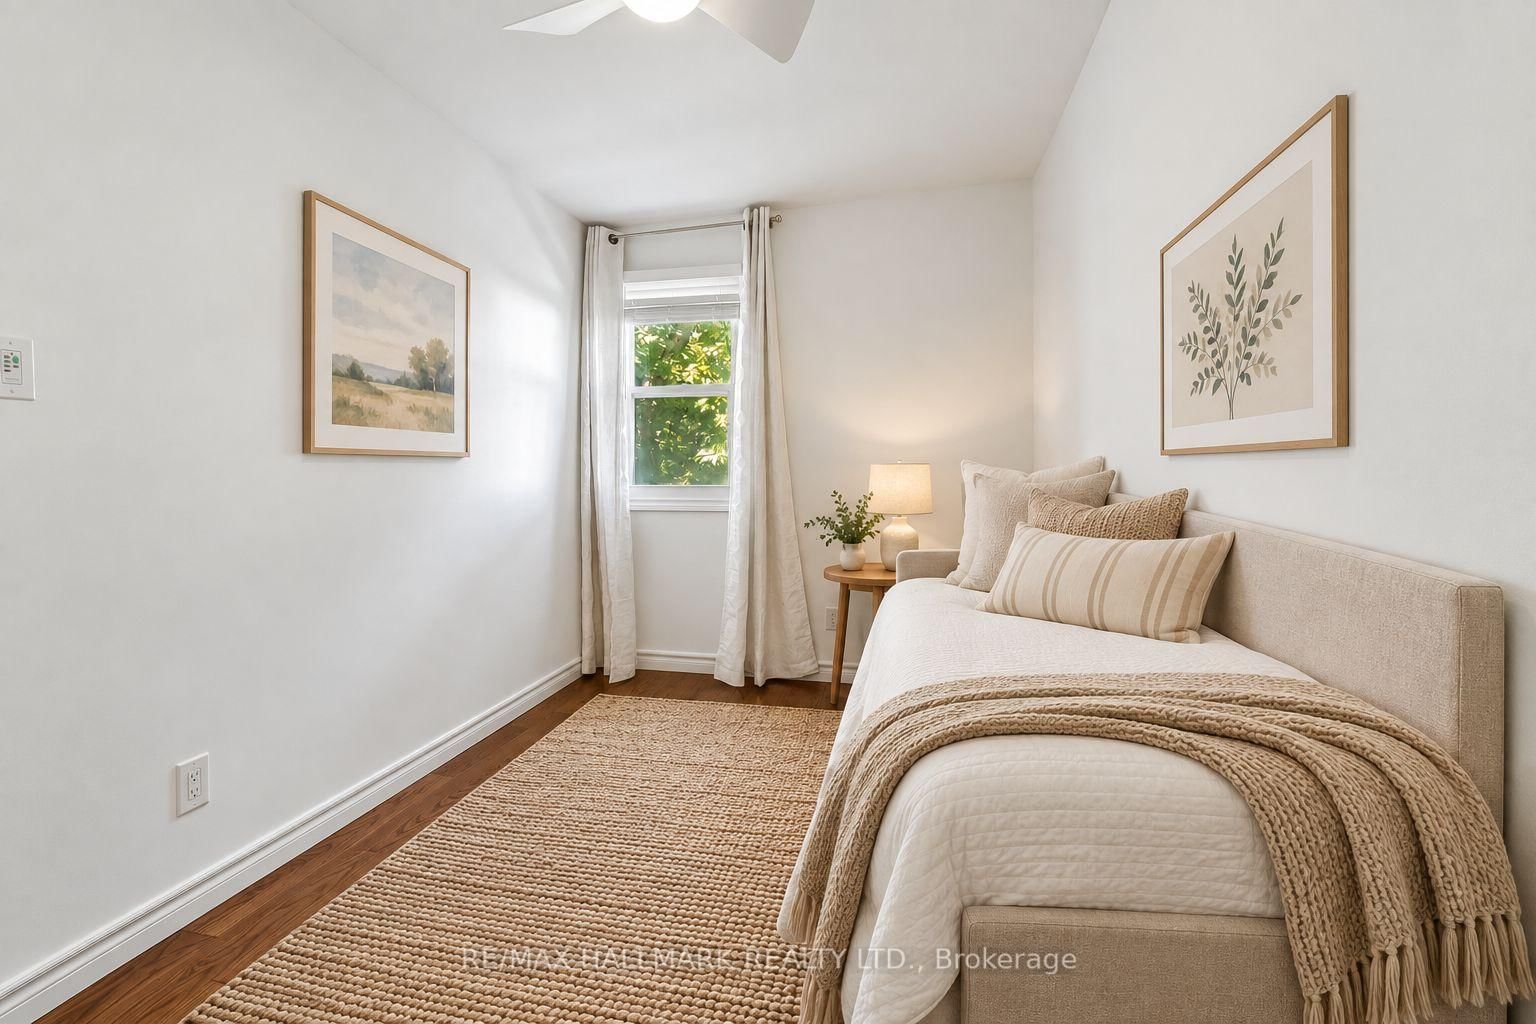
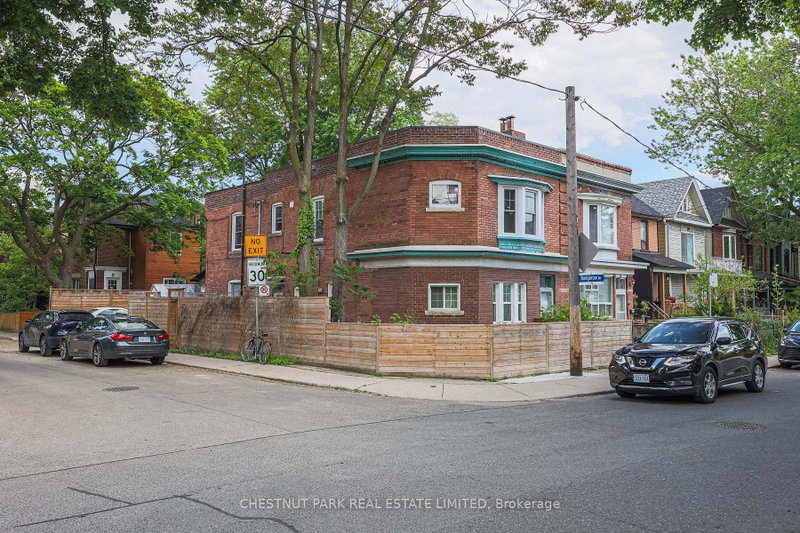
Make yourself at home in Leslieville. This thoughtfully updated semi offers an oversized main floor with oak hardwood floors and a kitchen featuring a gas cooktop, Caesarstone counters and a marble backsplash. Step out to the west-facing backyard, an inviting spot to relax or entertain. The finished basement provides additional living space, a second bathroom and laundry. Lane parking is included, and the cafés, shops and restaurants of Queen Street East are just a short walk away.

WHAT'S YOUR HOME WORTH?

Click here to get an instant estimate and track its value over time.

  • Date Listed: Thursday, September 24, 2026
  • Listing Brokerage: Re/Max Hallmark Realty Ltd. - Disclaimer: The information contained in this listing has not been verified by Re/Max Hallmark Realty Ltd. and should be verified by the buyer.

  • Virtual Tour: View Virtual Tour for 82 Rushbrooke Avenue
  • City: Toronto

    More 2 bedrooms homes for lease in Toronto

  • Neighbourhood: South Riverdale
  • Major Intersection: Queen St E and Leslie
  • Full Address: 82 Rushbrooke Avenue, Toronto, M4M 3A9, Canada, ON, Canada
  • Living Room: hardwood floor, Pot Lights, Window
  • Kitchen: Stainless Steel Appl, Double Sink, Custom Backsplash
  • Amenities:
  • Taxes: $0.00 (null)
Living12 x 12 ft144 sq ft
Dining12 x 12 ft144 sq ft
Kitchen14 x 9 ft126 sq ft
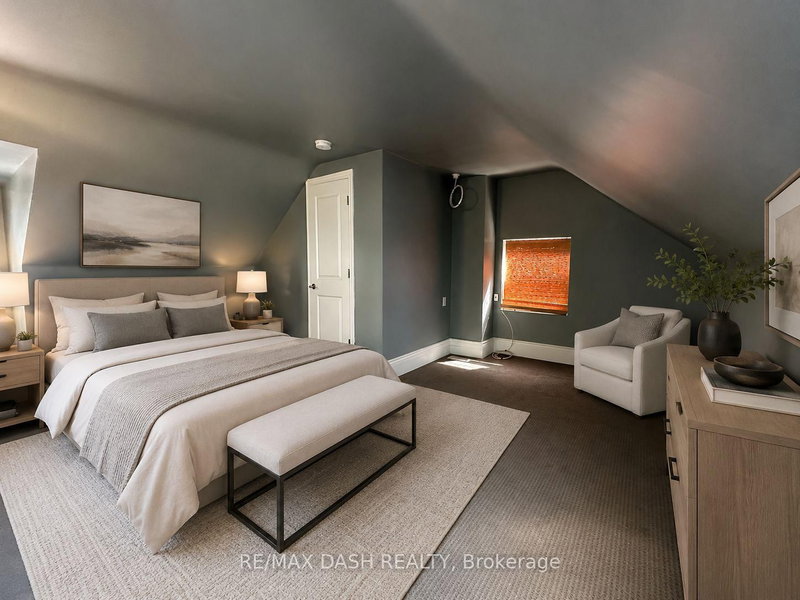
Primary12 x 10 ft120 sq ft
Br12 x 8 ft96 sq ft
Rec18 x 12 ft216 sq ft
Laundry8 x 6 ft48 sq ft

Similar homes for lease