Local real estate rules require that you sign in to view sold property information.
| List Date | List Price | Last Status | Sold Date | Sold Price | Days On Market |
|---|---|---|---|---|---|
| 0000-00-00 | $00000 | Sld | Nov 02, 2003 | $380,000 |
Listed by Royal Lepage Estate Realty.
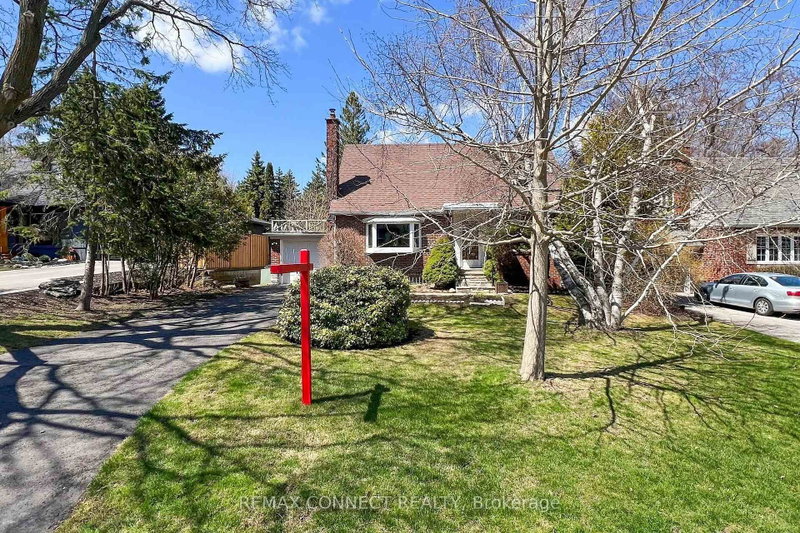
47 Harding Boulevard is a Detached, 1 1/2 Storey and is currently for Sale @ $799,000. Taxes in 2026 were $6,176.85.
More homes for sale under 800k in Toronto
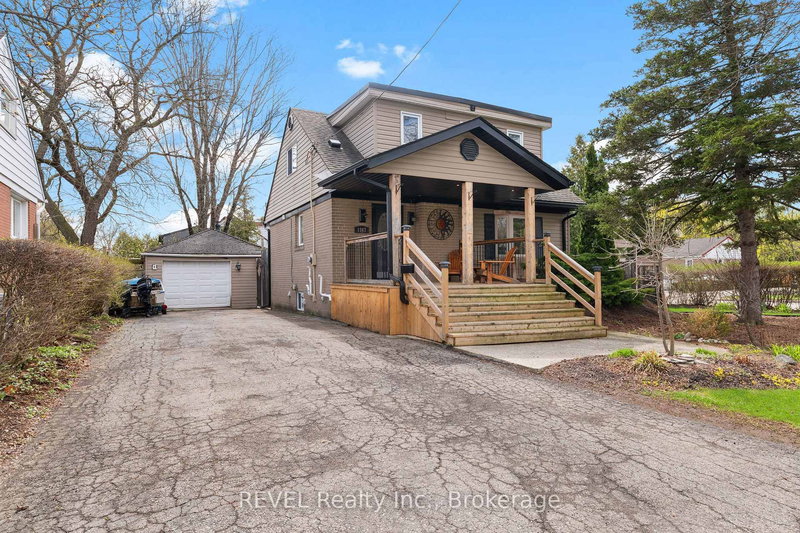
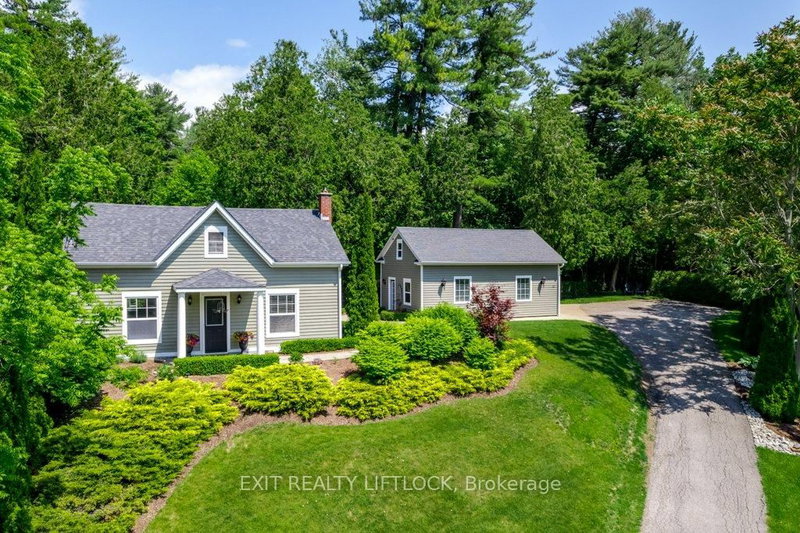
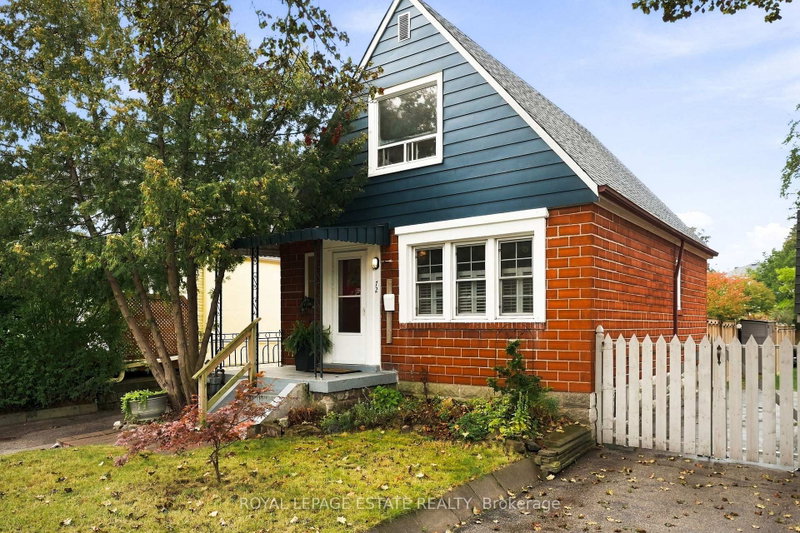
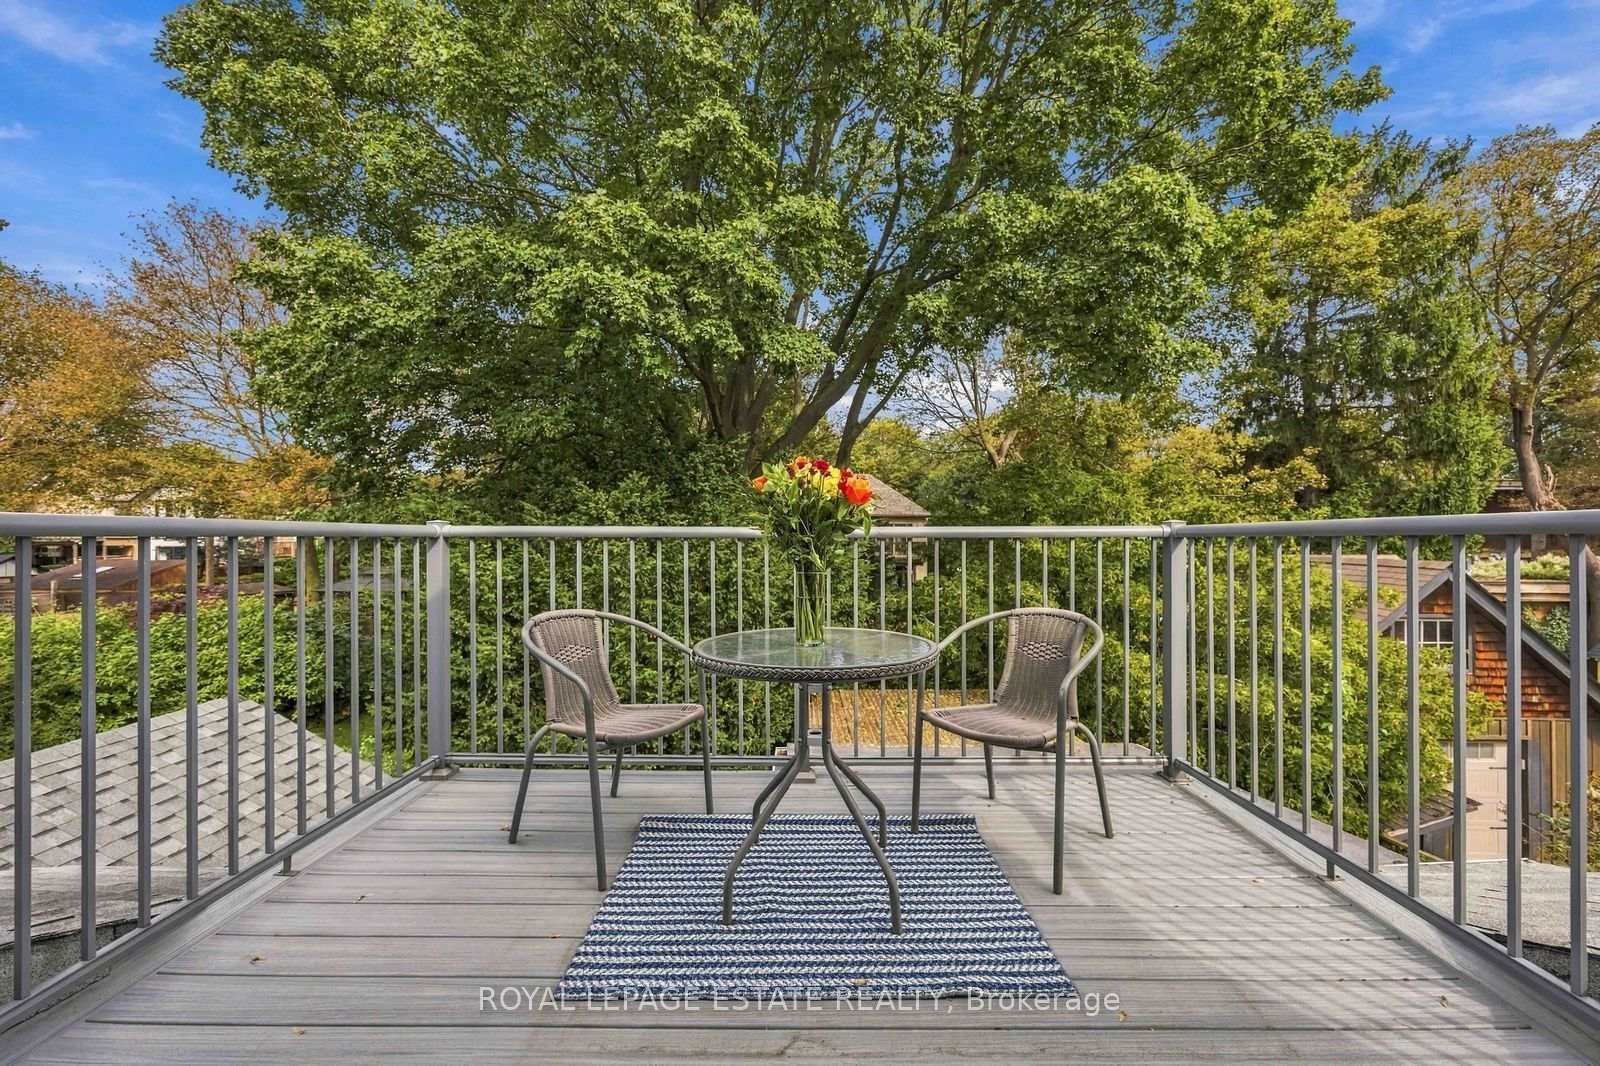
This special home, located south of Kingston Road in Birch Cliff Village, is a must-see. The 1 1/2 Storey on 47 Harding Boulevard has 2 bedrooms, 2 bathrooms, and is located on a 150 x 34 ft lot in the community of Birchcliffe-Cliffside . You will feel at home the moment you walk through the front door. Features include a cozy fireplace, hardwood floors, a detached garage, and a stunning primary bedroom with a walkout to the deck and a two-piece ensuite. The backyard oasis is a gardeners dream. A separate entrance leads to the partially finished basement.
The address 47 Harding Boulevard was listed for sale (MLS# E13822782) on Thursday, September 24, 2026.




 Share
Share




 2+1
2+1 2+1
2+1 1
1 34 x 150 ft lot