MLS #: E13819914Type: Detached, 2 1/2 StoreyApprox. SQFT: 1500-2000Basement: Full
22
40 x 80 ft lot
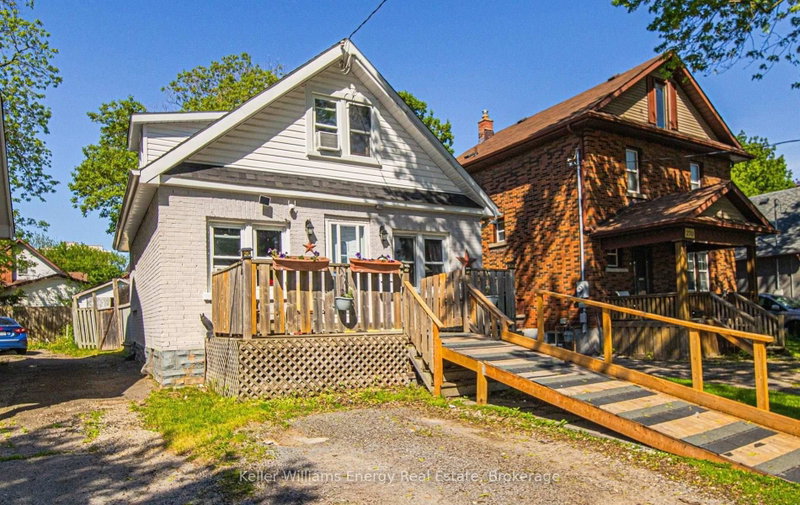
*****LEGAL DUPLEX***** Welcome to this legal 2-unit home offering exceptional income potential or versatile multi-generational living, ideally located just steps from shopping, everyday amenities, and public transit.The main-level unit features a bright eat-in kitchen with a direct walkout to the private back deck and yard, accompanied by a comfortable living room and a spacious main-floor bedroom.The sprawling upper unit spans the top two levels, starting on the second floor with a second eat-in kitchen, a sunlit living room, a dedicated laundry room, and a bedroom equipped with convenient his-and-hers closets. Moving up to the third level, you will find a versatile loft space that functions beautifully as an expansive retreat.Out front, enjoy excellent curb appeal complete with a welcoming front deck and parking for up to 3 vehicles, along with a detached garden shed in the back for extra storage. A turnkey property offering rare versatility and strong rental potential in a prime, walkable location. Main floor is tenant occupied. Upper unit is vacant.
Listing Brokerage: Keller Williams Energy Real Estate - Disclaimer: The information contained in this listing has not been verified by Keller Williams Energy Real Estate and should be verified by the buyer.





 Share
Share


 2
2 2
2 40 x 80 ft lot