By

CALL
TOUR PROPERTY
×

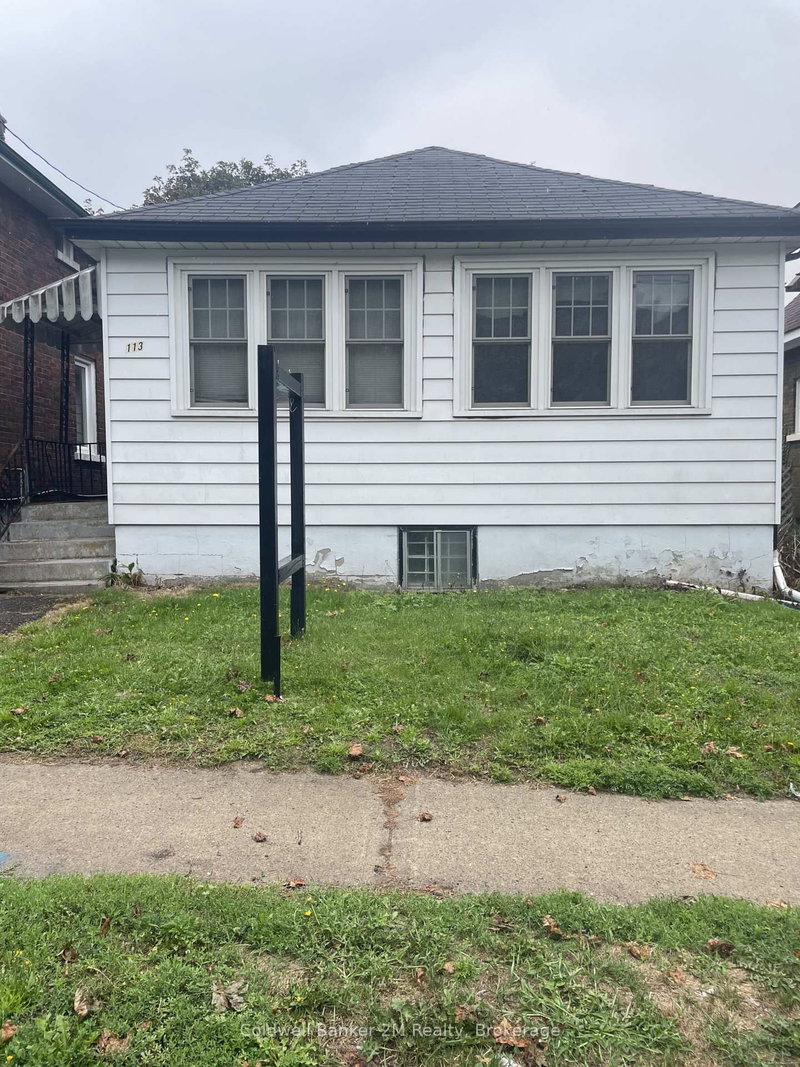
266 Division Street in Oshawa for sale

Asking price
$469,900
Estimate (Sep 04)
$493,884
MLS #:
E13747558
Type:
Detached, 1 1/2 Storey
Approx. SQFT:
700-1100
Basement:
Finished
2+2 2+2
1 26.5 x 100 ft lot
PROPERTY HISTORY
SIGN IN REQUIRED
List Date List Price Last Status Sold Date Sold Price Days On Market
0000-00-00 $00000 Ter N/A N/A N/A
0000-00-00 $00000 Sld Nov 27, 2013 $157,000
0000-00-00 $00000 Ter N/A N/A N/A
0000-00-00 $00000 Sld Feb 09, 2007 $125,000
0000-00-00 $00000 Exp N/A N/A N/A
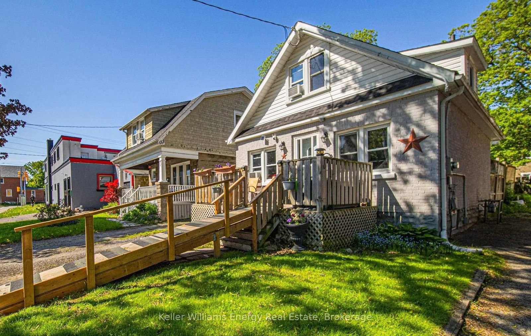
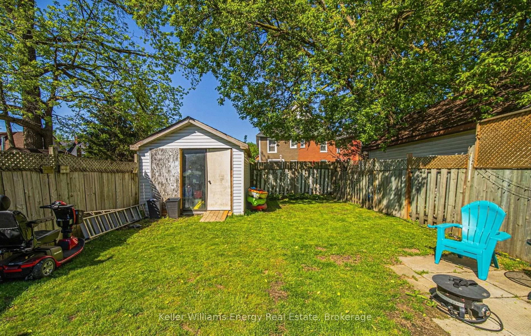
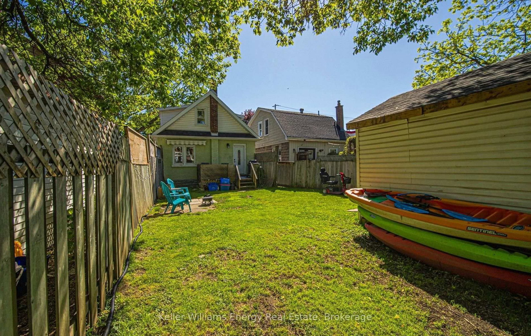
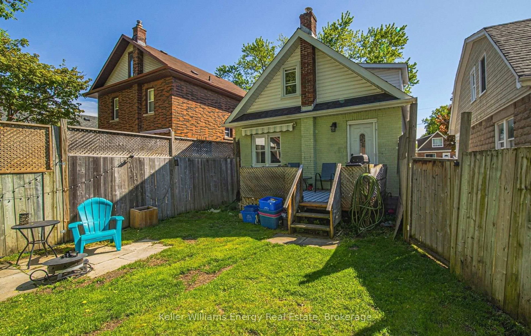
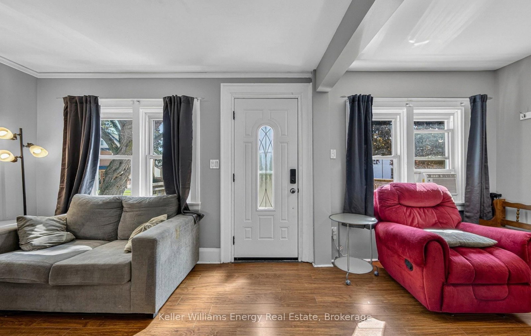
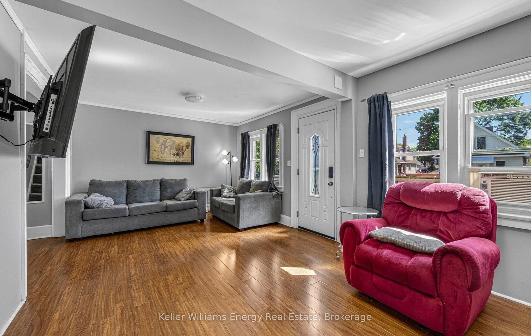
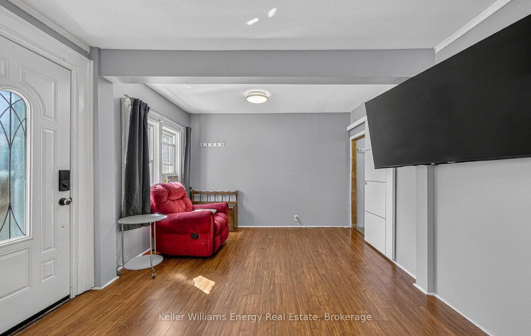
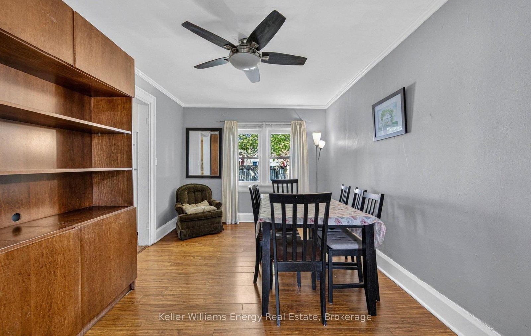
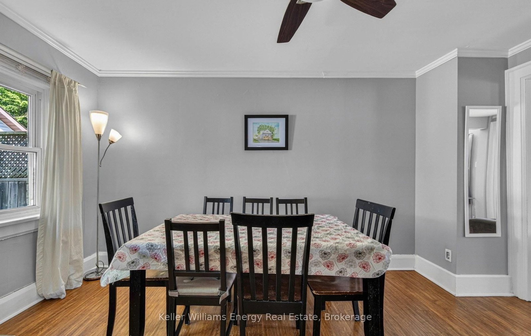
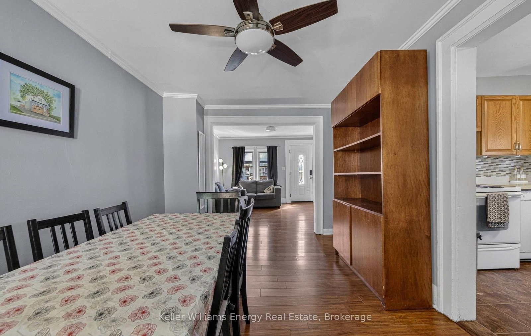
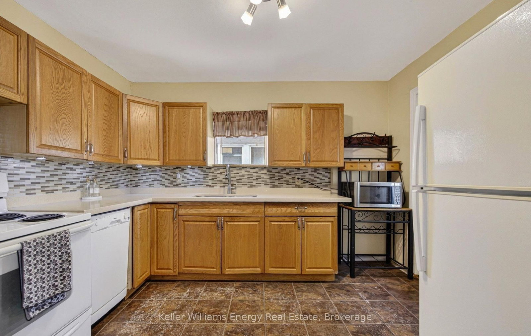
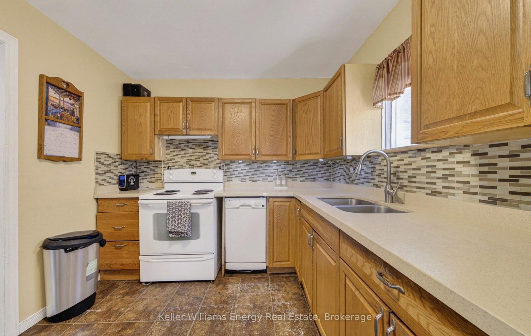
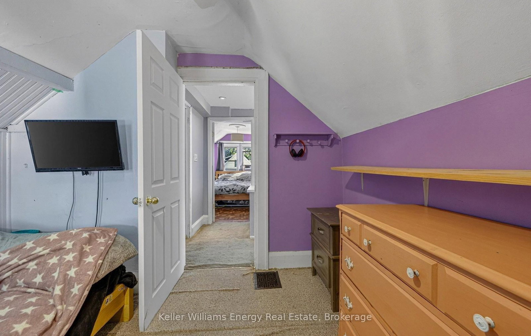
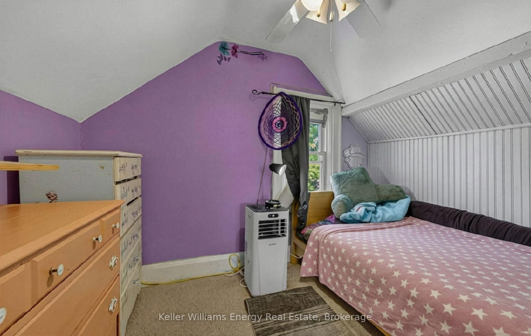
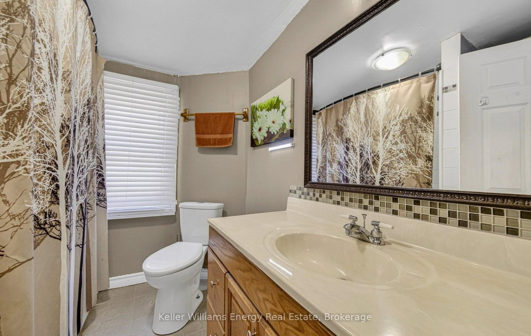
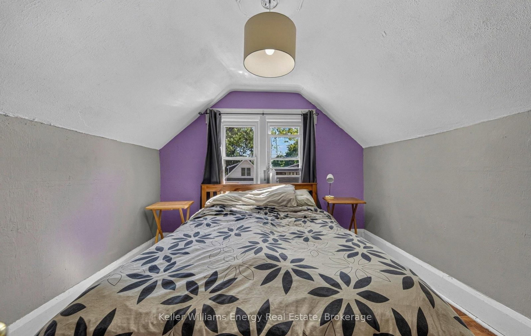
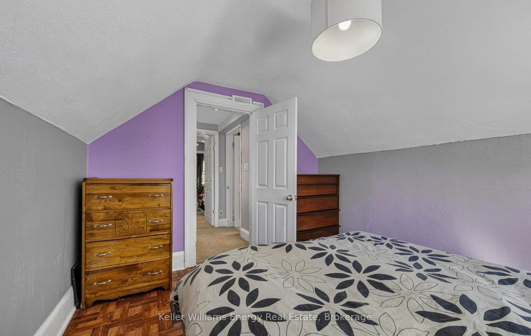
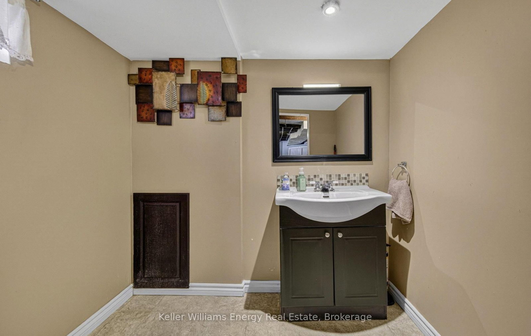
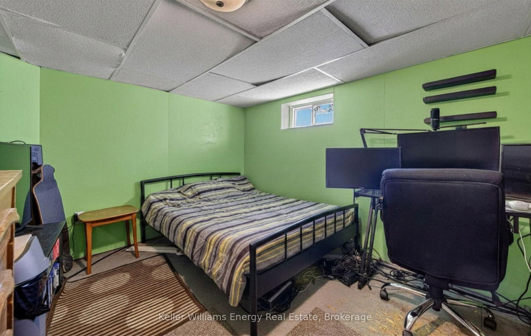
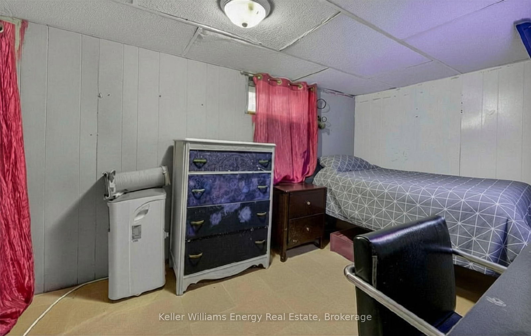
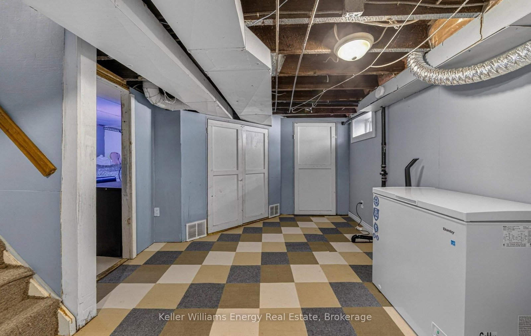
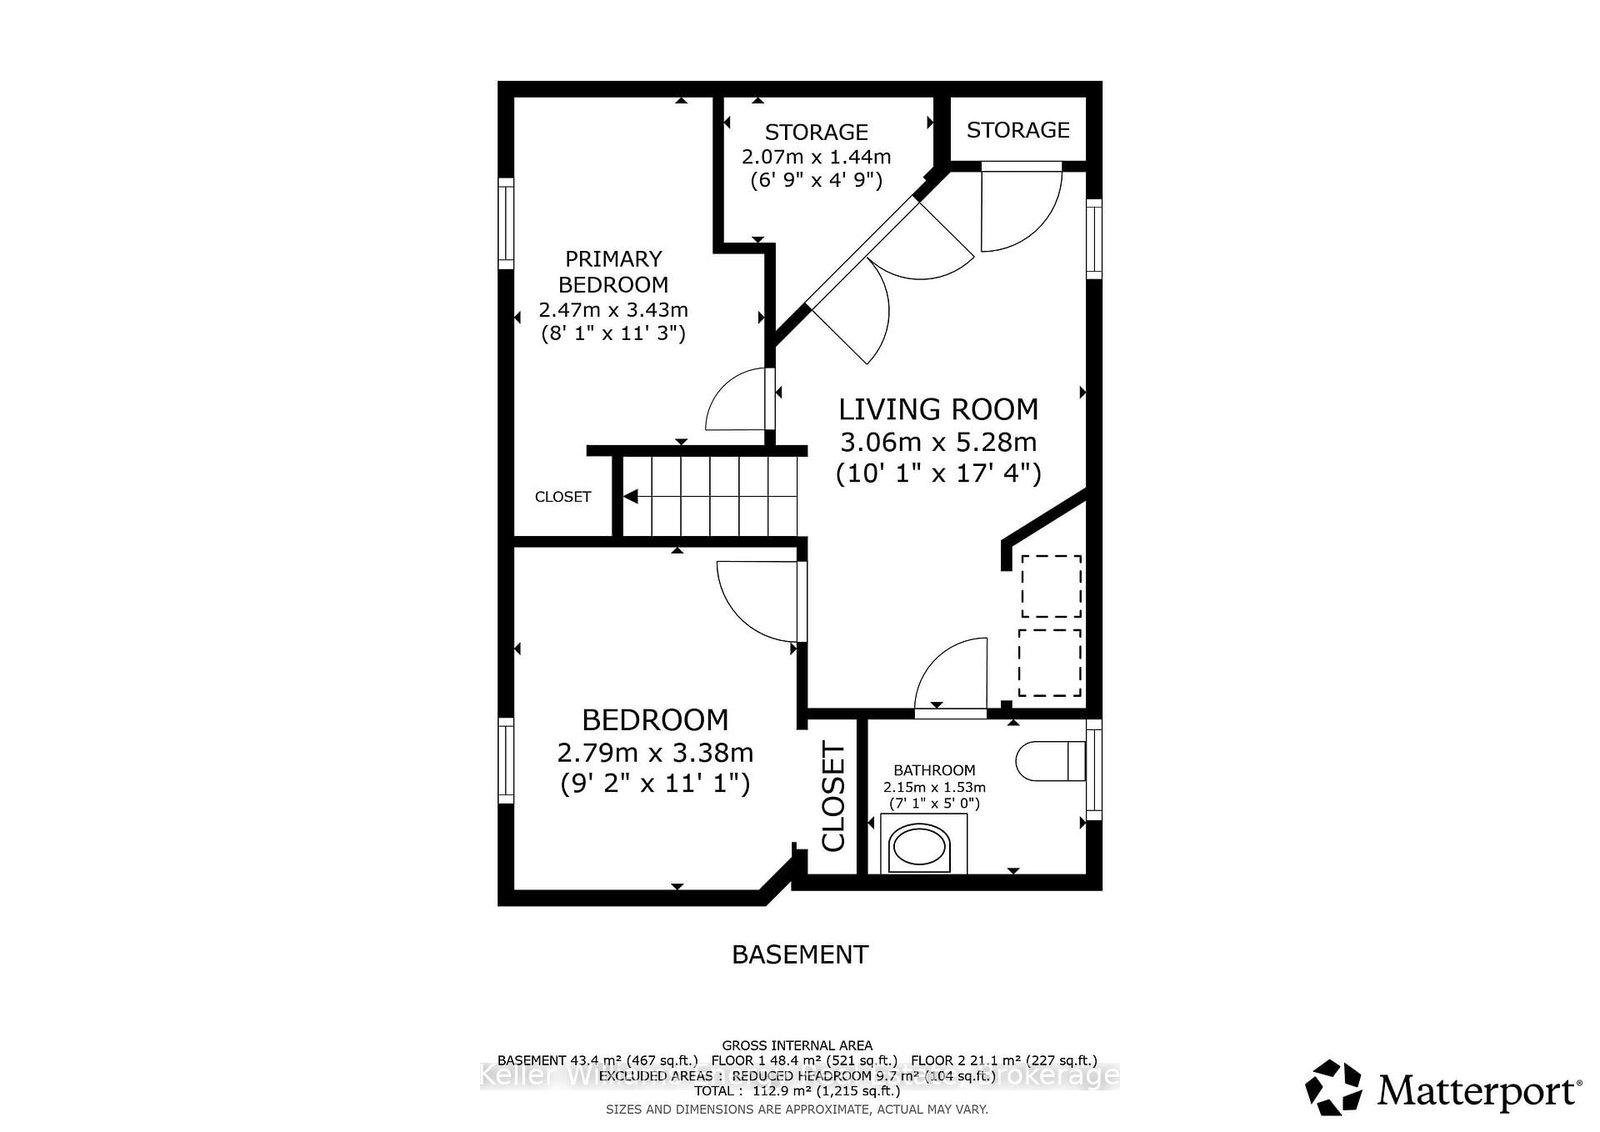
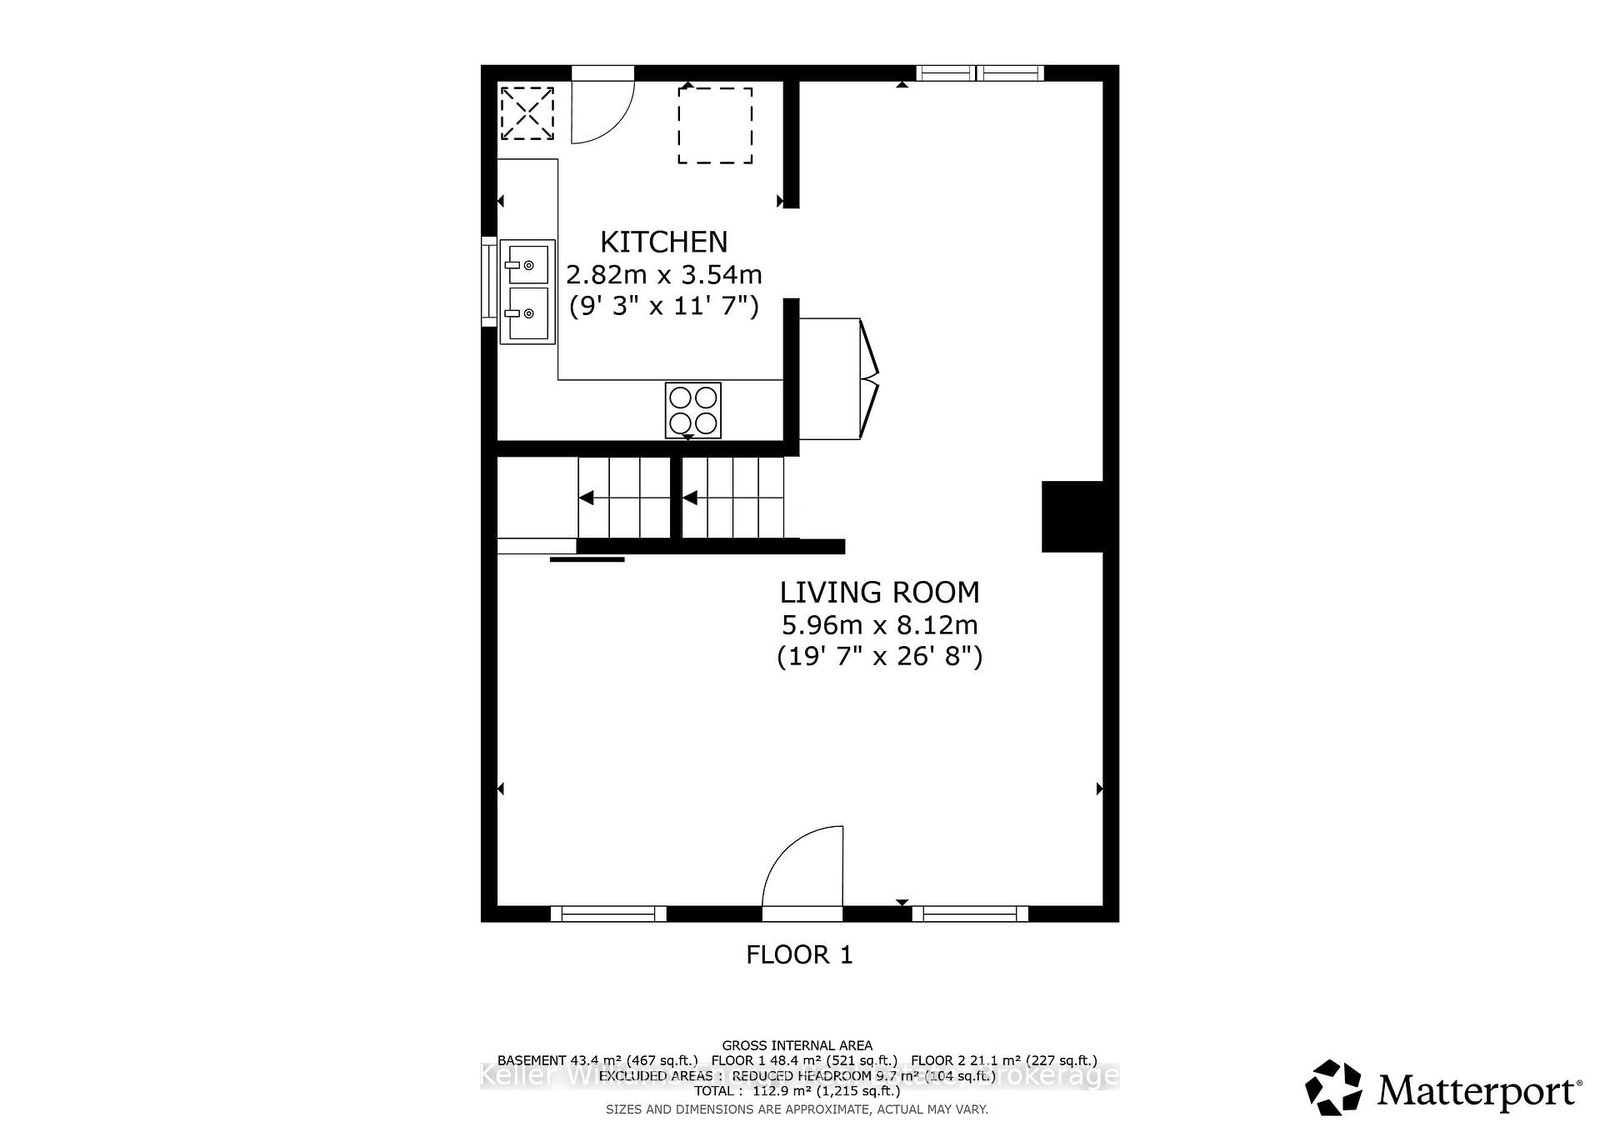
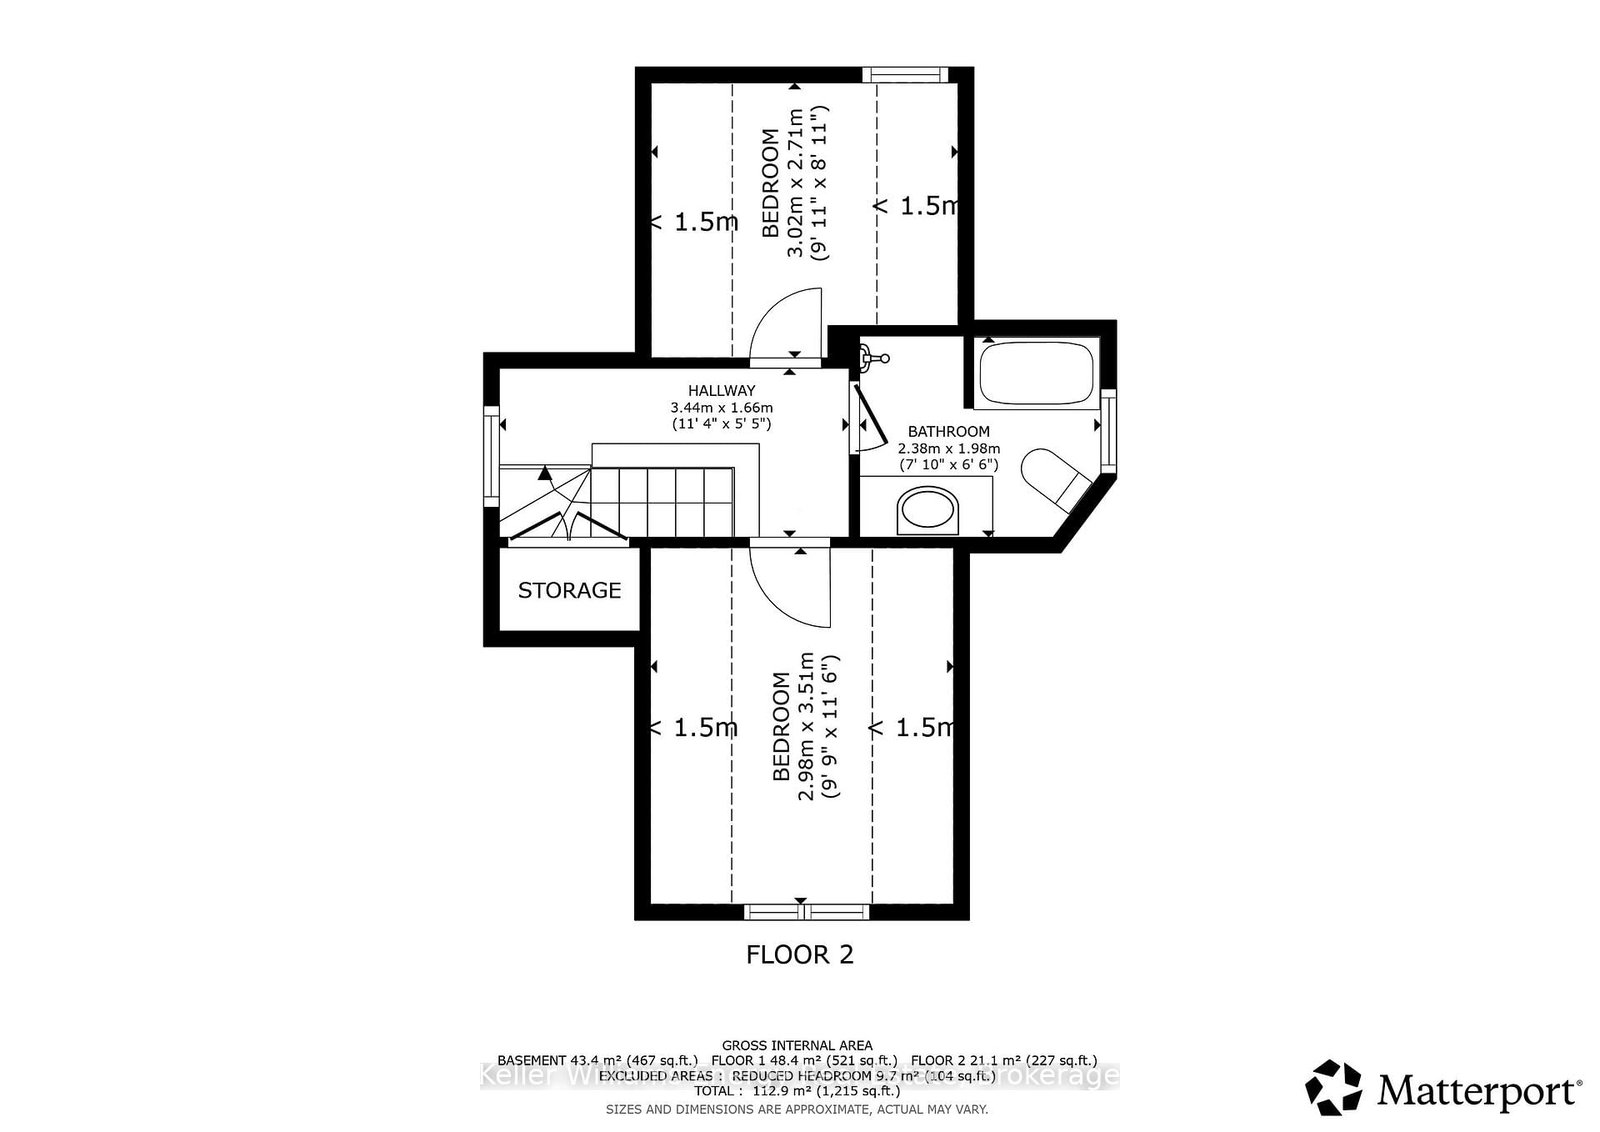
Welcome to 266 Division St! A Charming brick home in the heart of O'Neill - finished basement, detached garage, and everything you need justaround the corner. This 1.5-storey offers a bright kitchen and spacious family room on the main floor, well-sized bedrooms and a full bathupstairs, and a finished basement with 2 additional bedrooms and a second bathroom - ideal for growing families or investors. Private backyard on a 26.5 x 100 ft lot. Steps to transit, minutes to Durham College, Oshawa GO, and Lakeridge Health. Connaught, Mary Street, and CentennialParks nearby. Dr. S.J. Phillips PS and O'Neill CVI in catchment. Click on more information for 3D tour , virtual tour, feature sheet and floor plan.

WHAT'S YOUR HOME WORTH?

Click here to get an instant estimate and track its value over time.

  • Date Listed: Friday, September 04, 2026
  • Listing Brokerage: Keller Williams Energy Real Estate - Disclaimer: The information contained in this listing has not been verified by Keller Williams Energy Real Estate and should be verified by the buyer.

  • City: Oshawa

    More 2 bedrooms homes for sale in Oshawa

  • Neighbourhood: O'Neill
  • Major Intersection: Adelaide St & Ritson Rd
  • Full Address: 266 Division Street, Oshawa, L1G 5M7, Canada, ON, Canada
  • Living Room: Large Window, O/Looks Dining, Crown Moulding
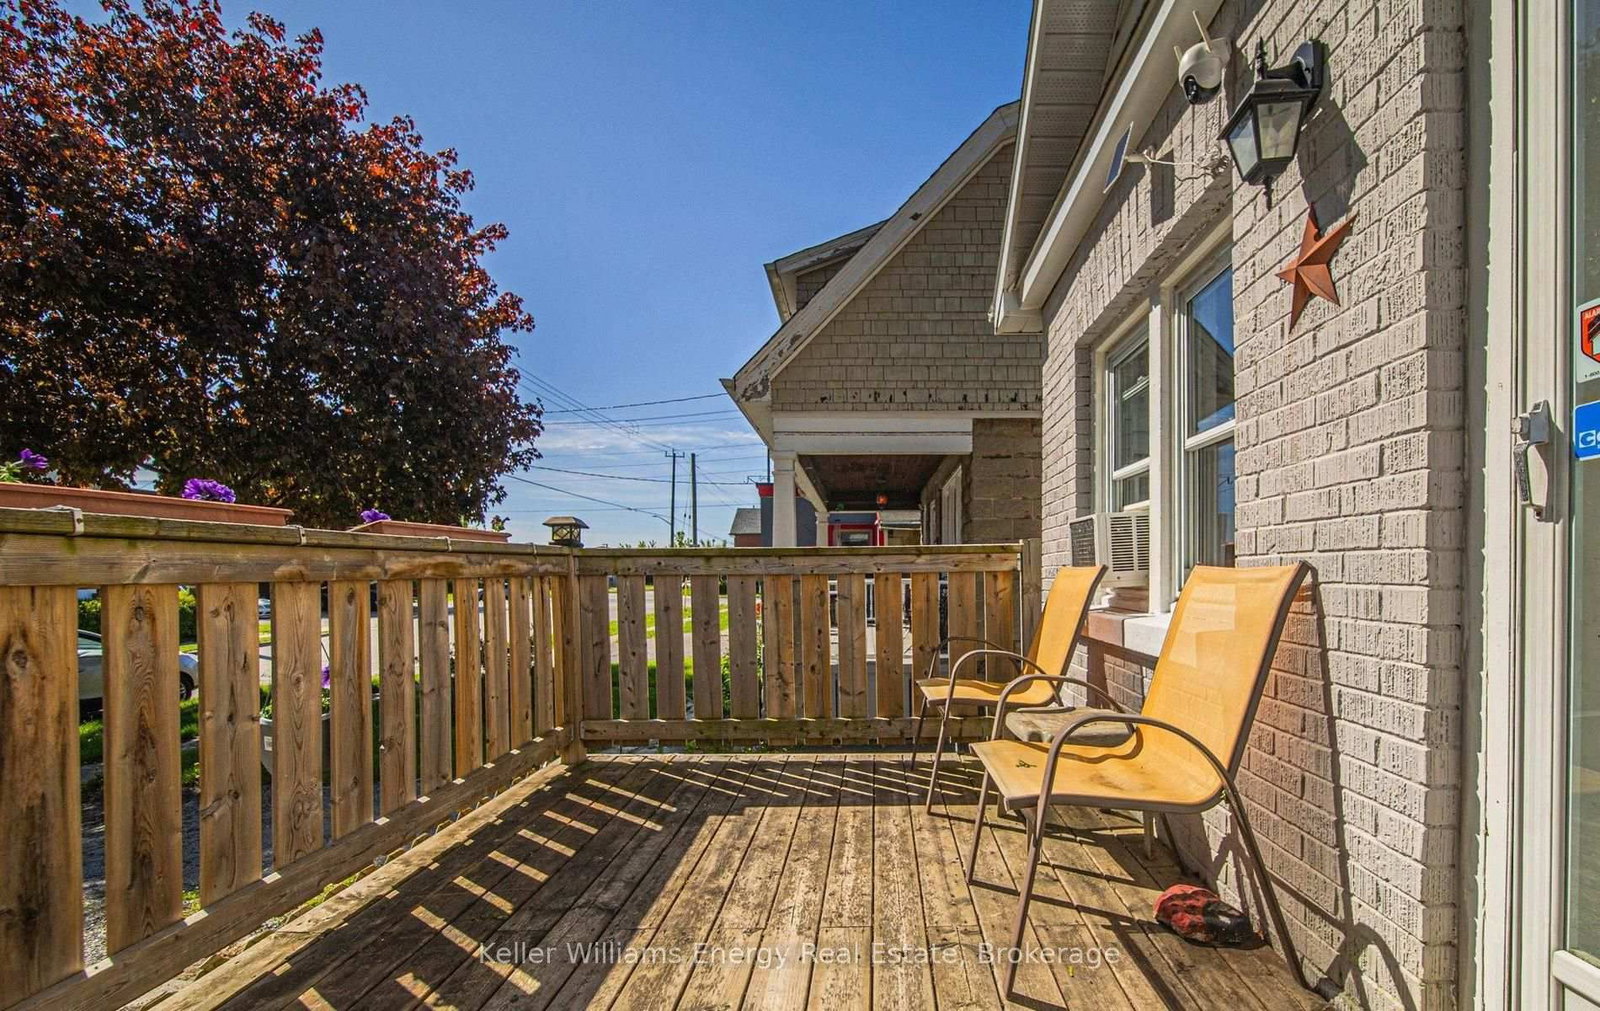
  • Kitchen: W/O To Deck, Backsplash, Tile Floor
  • Amenities:
  • Taxes: $3,049.00 (2025)
Living27 x 20 ft540 sq ft
Kitchen12 x 9 ft108 sq ft
Dining27 x 20 ft540 sq ft
Br9 x 10 ft90 sq ft
2nd Br12 x 10 ft120 sq ft
3rd Br11 x 9 ft99 sq ft
4th Br11 x 8 ft88 sq ft

Recently sold comparables in O'Neill

Similar homes for sale

WHAT'S YOUR HOME WORTH?

Click here to get an instant estimate and track its value over time.