By

CALL
TOUR PROPERTY
×

113 Gibbons Street in Oshawa for sale

Asking price
$699,900
Estimate (Sep 23)
$711,132
MLS #:
E13819870
Type:
Detached, 1 1/2 Storey
Approx. SQFT:
1100-1500
Basement:
Sep Entrance, Finished
3+1 3+1
2 50 x 150 ft lot
PROPERTY HISTORY
SIGN IN REQUIRED
List Date List Price Last Status Sold Date Sold Price Days On Market
0000-00-00 $00000 Ter N/A N/A N/A
0000-00-00 $00000 Sld Aug 17, 2023 $705,000
0000-00-00 $00000 Sld Nov 19, 2006 $250,000
0000-00-00 $00000 Sld Jul 01, 2005 $238,000
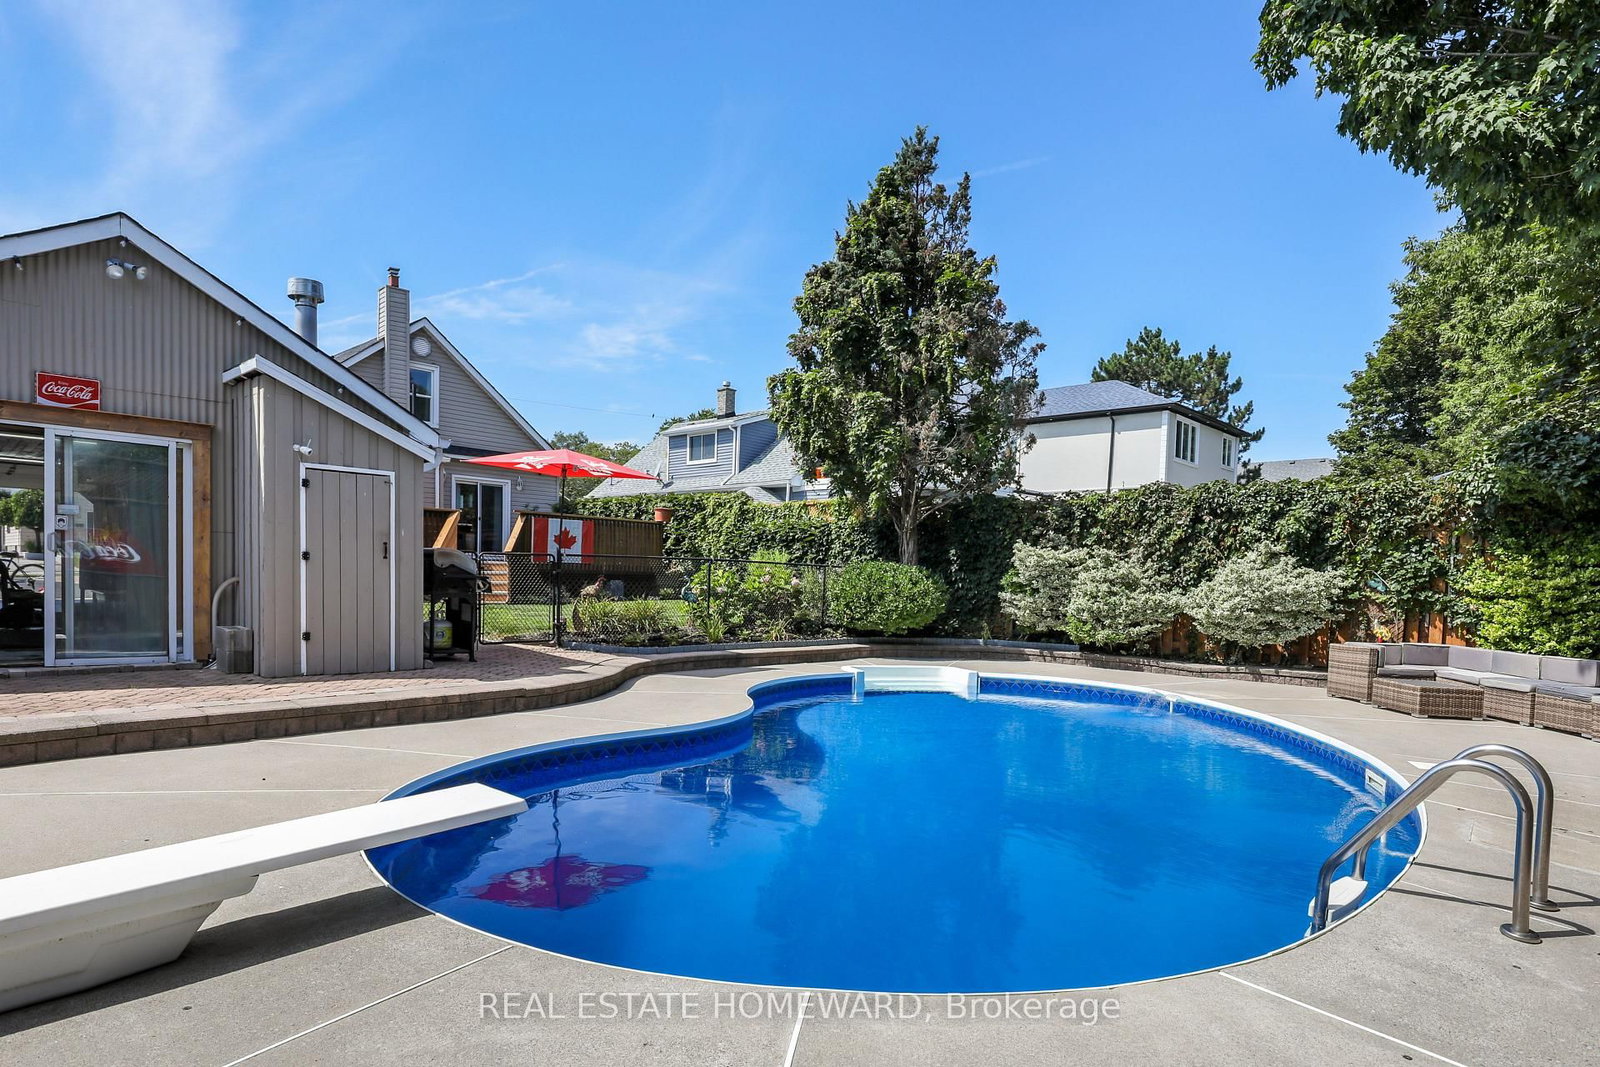
Welcome to this beautifully maintained home on a generous 50 x 150 ft lot in one of Oshawa's most sought-after neighborhoods. Featuring 3+1 bedrooms, a versatile layout, and potential for an in-law suite with a separate entrance , this home offers plenty of space for comfortable living. Enjoy a private, fully landscaped backyard with a large deck and heated 16 x 32 ft in-ground pool with no neighbors in the back of property. A rare 16 x 40 ft insulated garage/workshop with storage loft and 40-amp electrical sub-panel provides exceptional space for hobbies, projects, and storage. Recent updates include a high-efficiency furnace and heat pump with smart thermostat, updated electrical, pot lights, fixtures, smart-app-controlled soffit lighting, and a brand-new roof installed in 2026. Ideally located just minutes from Oshawa Centre and Oshawa GO, with easy access to shopping, schools, parks, transit, and amenities. A fantastic opportunity in a desirable Oshawa neighborhood. * Over $50k spent in upgrades since 2023 *

WHAT'S YOUR HOME WORTH?

Click here to get an instant estimate and track its value over time.

  • Date Listed: Wednesday, September 23, 2026
  • Listing Brokerage: Real Estate Homeward - Disclaimer: The information contained in this listing has not been verified by Real Estate Homeward and should be verified by the buyer.

  • Virtual Tour: View Virtual Tour for 113 Gibbons Street
  • City: Oshawa

    More 3 bedrooms homes for sale in Oshawa

  • Neighbourhood: McLaughlin
  • Major Intersection: Stevenson Rd & King St W
  • Full Address: 113 Gibbons Street, Oshawa, L1J 4Y1, Canada, ON, Canada
  • Kitchen: hardwood floor, Stainless Steel Appl, Pot Lights
  • Family Room: hardwood floor, W/O To Deck
  • Amenities:
  • Taxes: $4,820.55 (2026)
Kitchen12 x 11 ft132 sq ft
Dining11 x 11 ft121 sq ft
Family11 x 9 ft99 sq ft
Primary11 x 11 ft121 sq ft
2nd Br11 x 10 ft110 sq ft
3rd Br10 x 10 ft100 sq ft
Mudroom7 x 6 ft42 sq ft
Rec20 x 13 ft260 sq ft
4th Br13 x 7 ft91 sq ft

Recently sold comparables in McLaughlin

Similar homes for sale

WHAT'S YOUR HOME WORTH?

Click here to get an instant estimate and track its value over time.