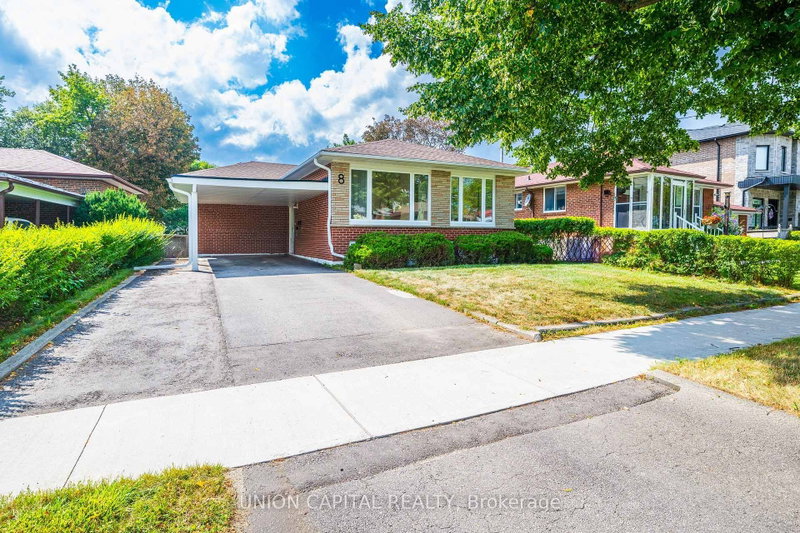
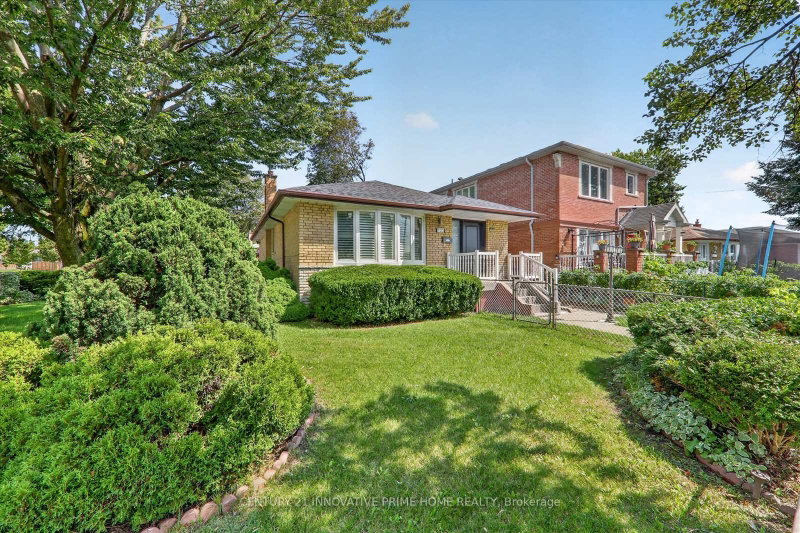
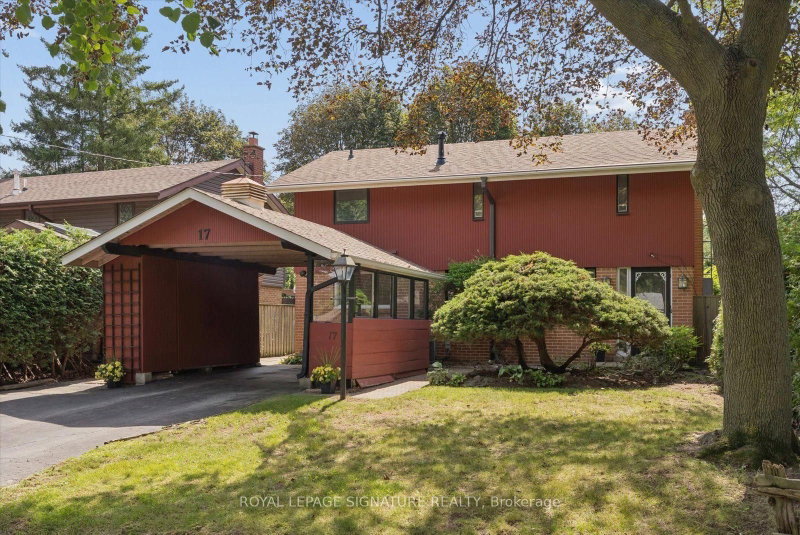
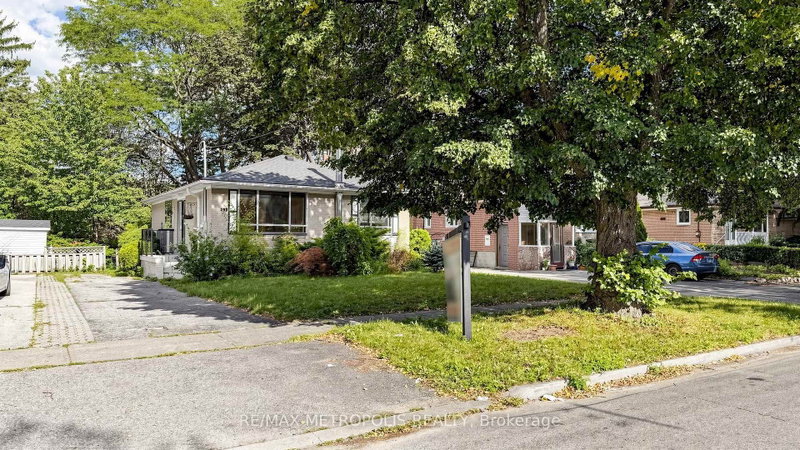
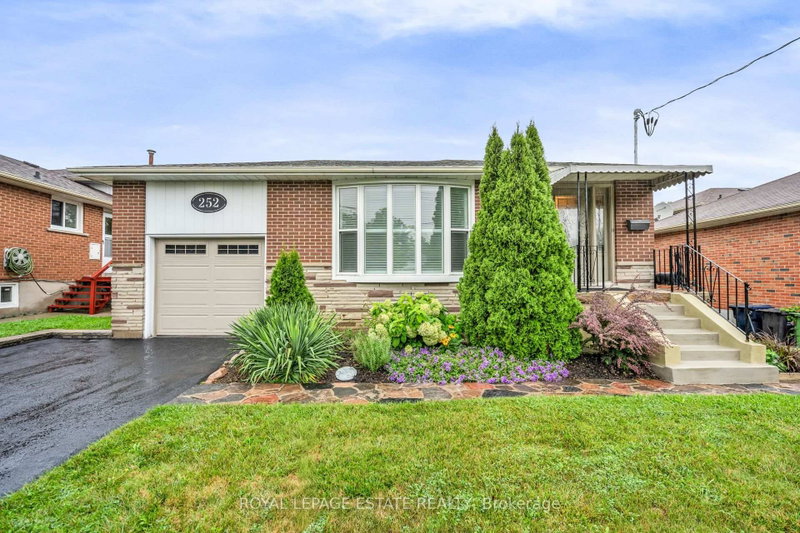
DFT!!! SPACE, INCOME & OPPORTUNITY ALL IN ONE! Situated on a premium corner lot, 54 Saratoga Drive is an exceptional opportunity for large or multi-generational families, investors and entrepreneurs. Offering a spacious, functional layout with room for everyone, the property also delivers impressive income potential; the main floor generates $3,500 monthly and the self-contained lower level generates $2,500 monthly. Adding even more versatility is residential zoning with a commercial component, creating exciting live/work and professional-use possibilities. Enjoy the entire home with your family, live in one portion while generating income from the other, accommodate extended family, or explore its investment and commercial potential. A prominent corner location with excellent exposure, close to schools, parks, transit, shopping and everyday amenities. A home designed to grow with you and investment designed to work for you. Premium corner lot with approx. $6,000/month combined income potential. Residential property with commercial component offering flexibility for large/multi-generational families, investors & live/work opportunities.
Listing Brokerage: Remax Your Community Realty - Disclaimer: The information contained in this listing has not been verified by Remax Your Community Realty and should be verified by the buyer.





 Share
Share




 3+3
3+3 3+3
3+3 1
1 29.83 x 121 ft lot