By

CALL
TOUR PROPERTY
×

176 Sedgemount Drive in Toronto for sale

Asking price
$749,000
Estimate (Sep 22)
$763,070
MLS #:
E13814640
Type:
Detached, Sidesplit 3
Approx. SQFT:
700-1100
Basement:
Finished
5+2 5+2
1 40 x 127.41 ft lot
PROPERTY HISTORY
SIGN IN REQUIRED
List Date List Price Last Status Sold Date Sold Price Days On Market
0000-00-00 $00000 Ter N/A N/A N/A
0000-00-00 $00000 Sld Dec 09, 2019 $722,000
0000-00-00 $00000 Ter N/A N/A N/A
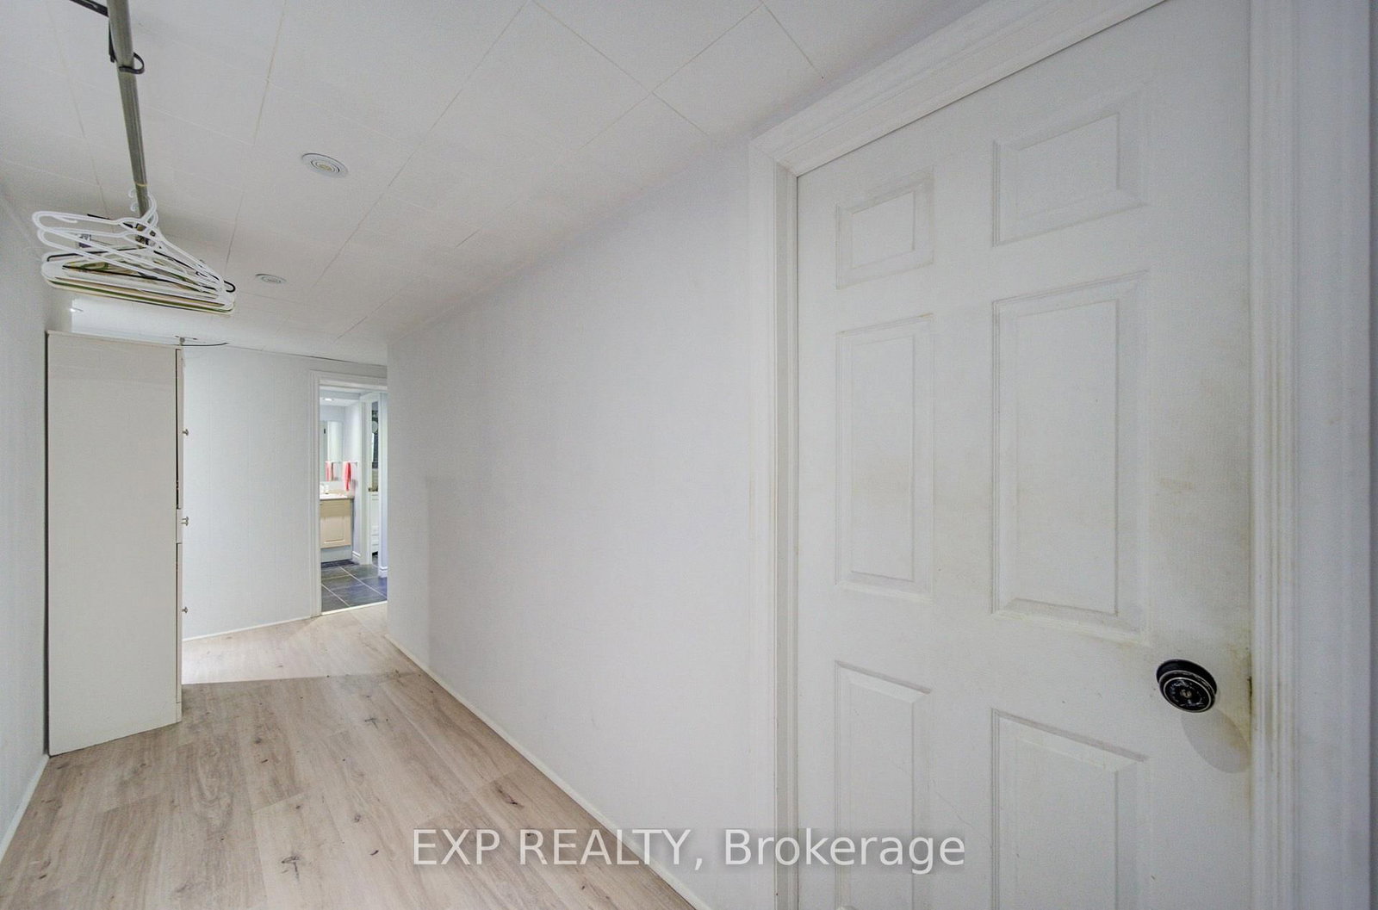
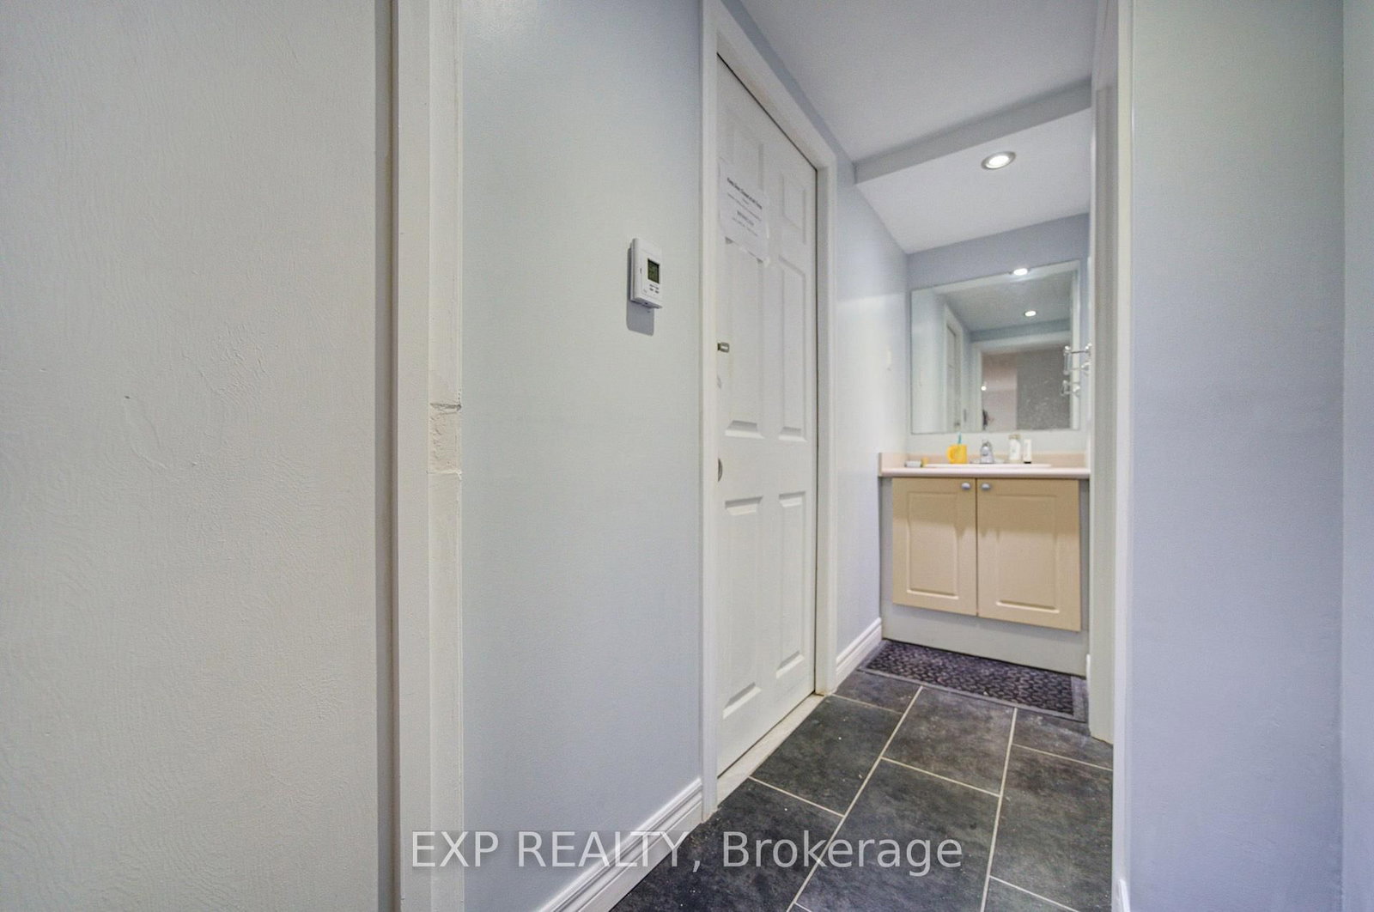
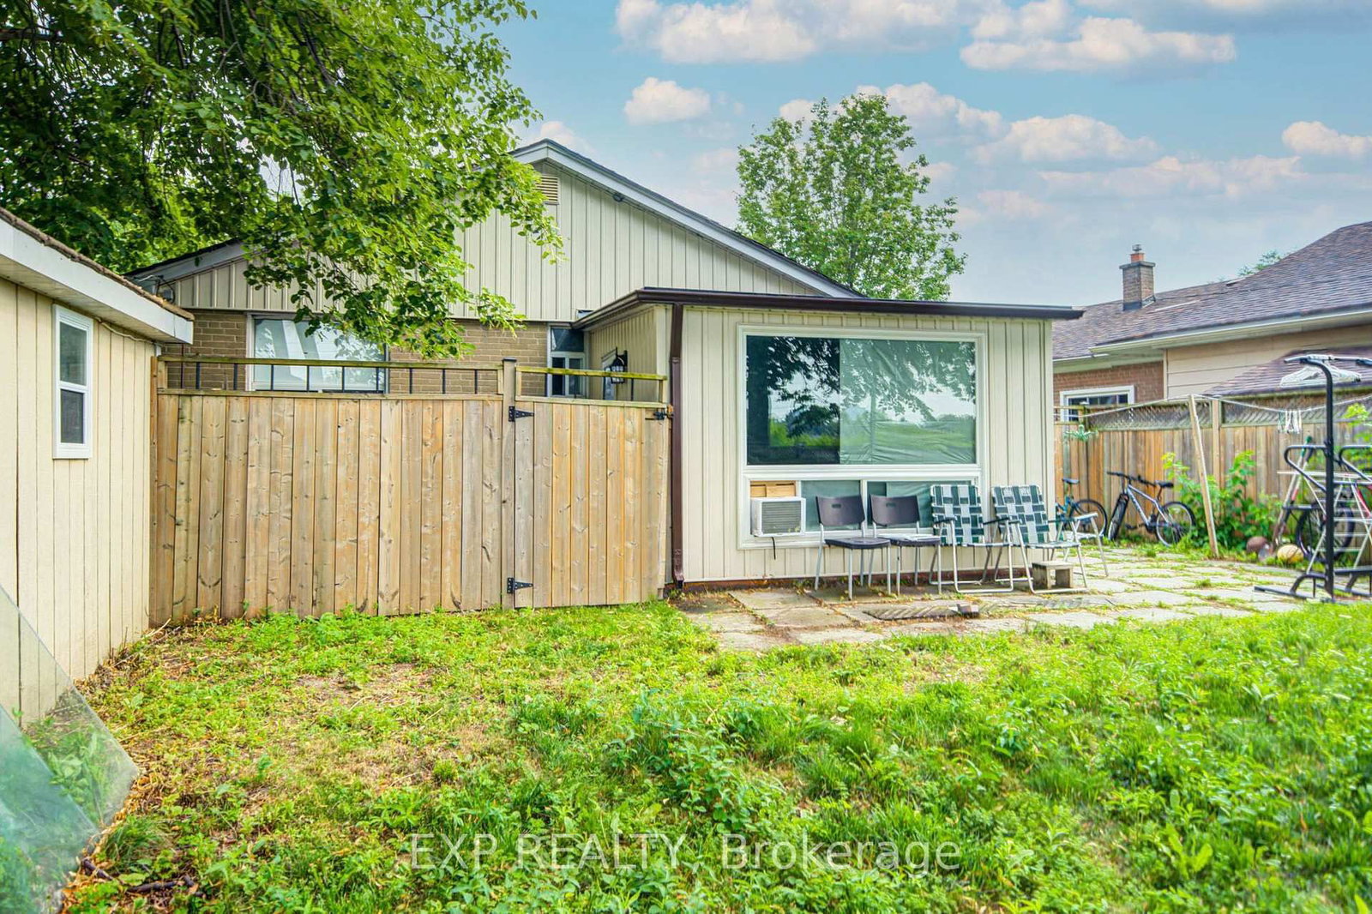
Discover This 5+2 -Bedroom, 2-Bathroom Detached Home Set On A Spacious Lot Backing Onto Green Space *The Main Level Features A Hardwood Flooring, And A Dining Room Addition *The Kitchen Offers Pot Lights, Stainless Steel Appliances, And A Walkout To The Patio And Fully Fenced Backyard-Perfect For Relaxing Or Entertaining *Additional Highlights Include A Long Private Driveway, Detached Garage *Conveniently Located Near Highway 401, Scarborough Town Centre, GO Transit, TTC, Shopping, And Everyday Amenities*

WHAT'S YOUR HOME WORTH?

Click here to get an instant estimate and track its value over time.

  • Date Listed: Tuesday, September 22, 2026
  • Listing Brokerage: Exp Realty - Disclaimer: The information contained in this listing has not been verified by Exp Realty and should be verified by the buyer.

  • City: Toronto

    More 5 bedrooms homes for sale in Toronto

  • Neighbourhood: Woburn
  • Major Intersection: Markham Rd / Lawrence Ave E
  • Full Address: 176 Sedgemount Drive, Toronto, M1H 1Y2, Canada, ON, Canada
  • Living Room: O/Looks Frontyard
  • Kitchen: Pot Lights
  • Amenities:
  • Taxes: $3,851.90 (2025)
Living20 x 11 ft220 sq ft
Kitchen13 x 8 ft104 sq ft
Dining12 x 11 ft132 sq ft
Primary13 x 11 ft143 sq ft
2nd Br10 x 10 ft100 sq ft
3rd Br11 x 9 ft99 sq ft
Rec18 x 11 ft198 sq ft
Office11 x 6 ft66 sq ft
Bathroom13 x 9 ft117 sq ft

Similar homes for sale

WHAT'S YOUR HOME WORTH?

Click here to get an instant estimate and track its value over time.