By

CALL
TOUR PROPERTY
×

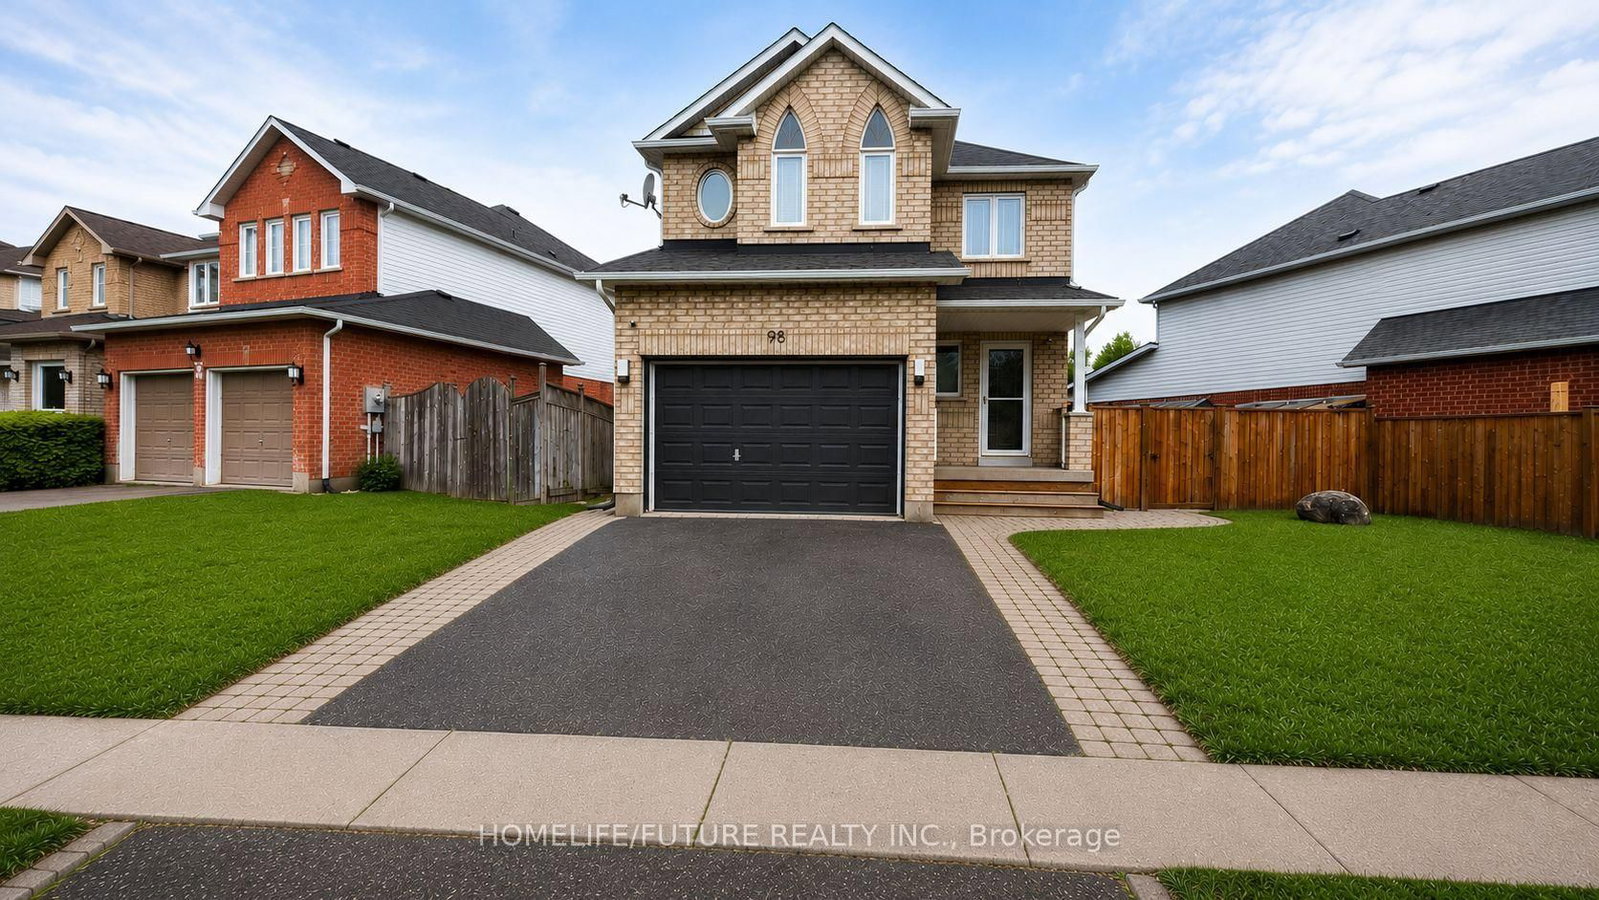
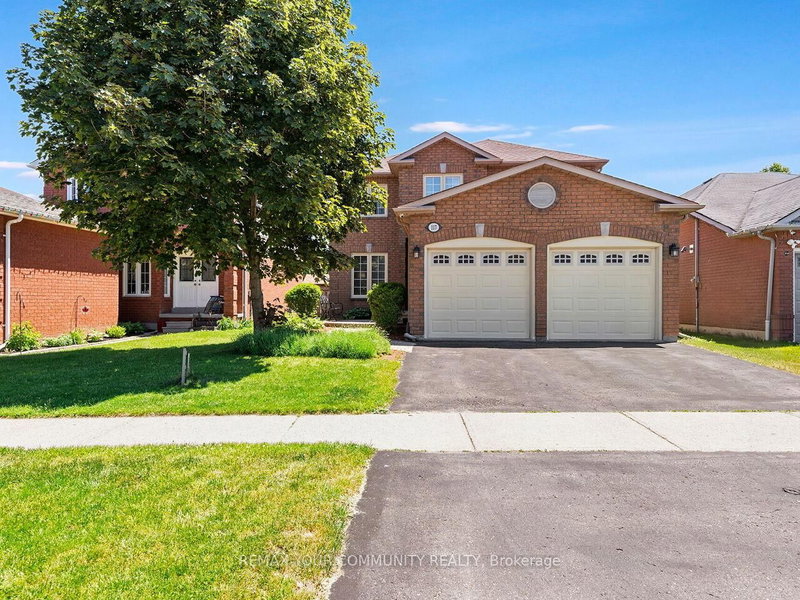
98 Guildwood Drive in Clarington for sale

Asking price
$849,999
Estimate (Sep 22)
$836,769
MLS #:
E13812060
Type:
Detached, 2-Storey
Approx. SQFT:
1500-2000
Basement:
Finished
4 4
1 63.59 x 112.65 ft lot
PROPERTY HISTORY
SIGN IN REQUIRED
List Date List Price Last Status Sold Date Sold Price Days On Market
0000-00-00 $00000 Ter N/A N/A N/A
0000-00-00 $00000 Sld Apr 16, 2024 $880,000
0000-00-00 $00000 Exp N/A N/A N/A
0000-00-00 $00000 Ter N/A N/A N/A
0000-00-00 $00000 Sld Jul 19, 2019 $502,000
0000-00-00 $00000 Ter N/A N/A N/A
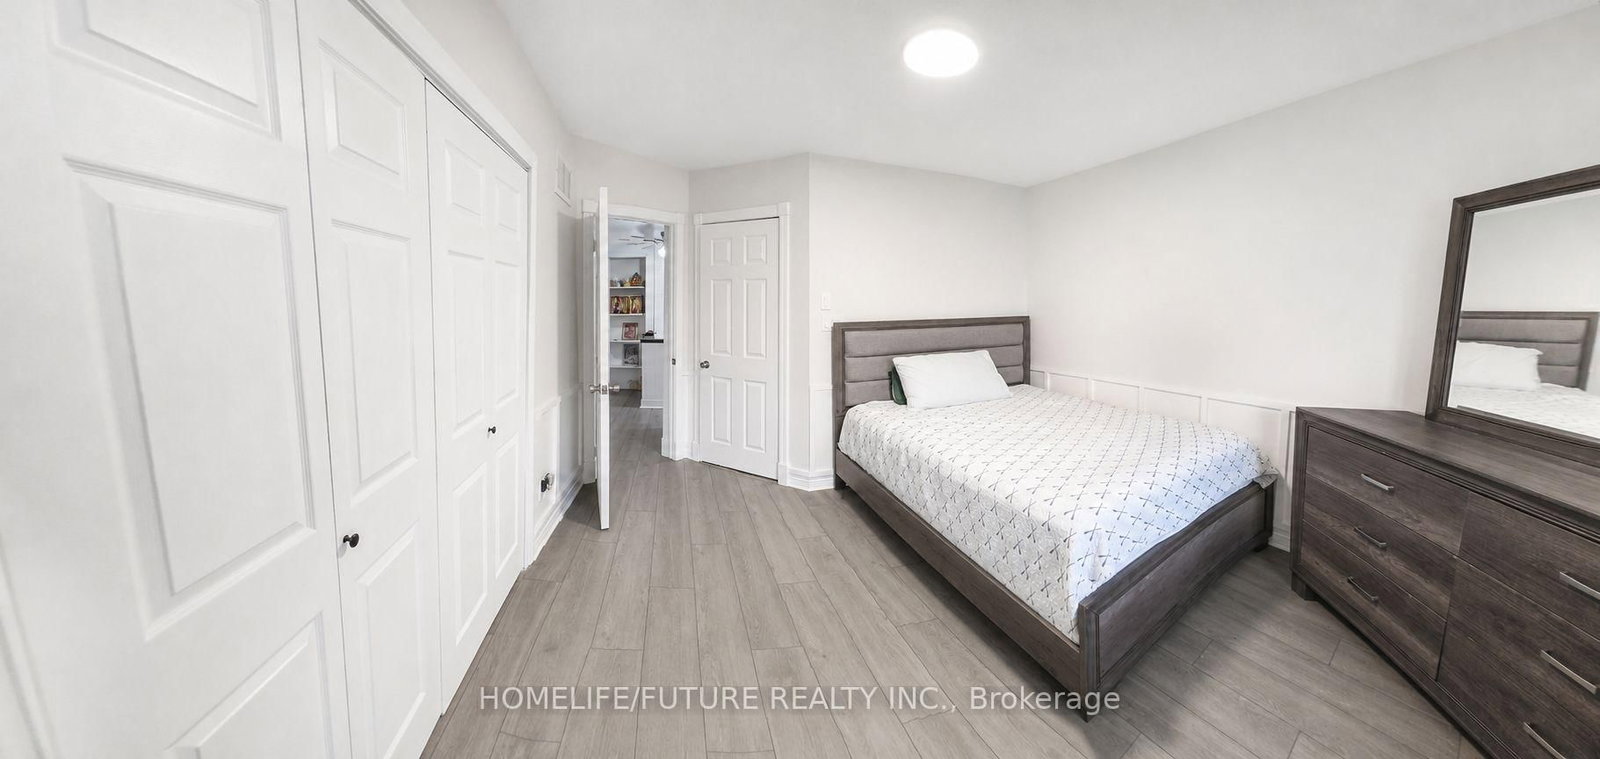
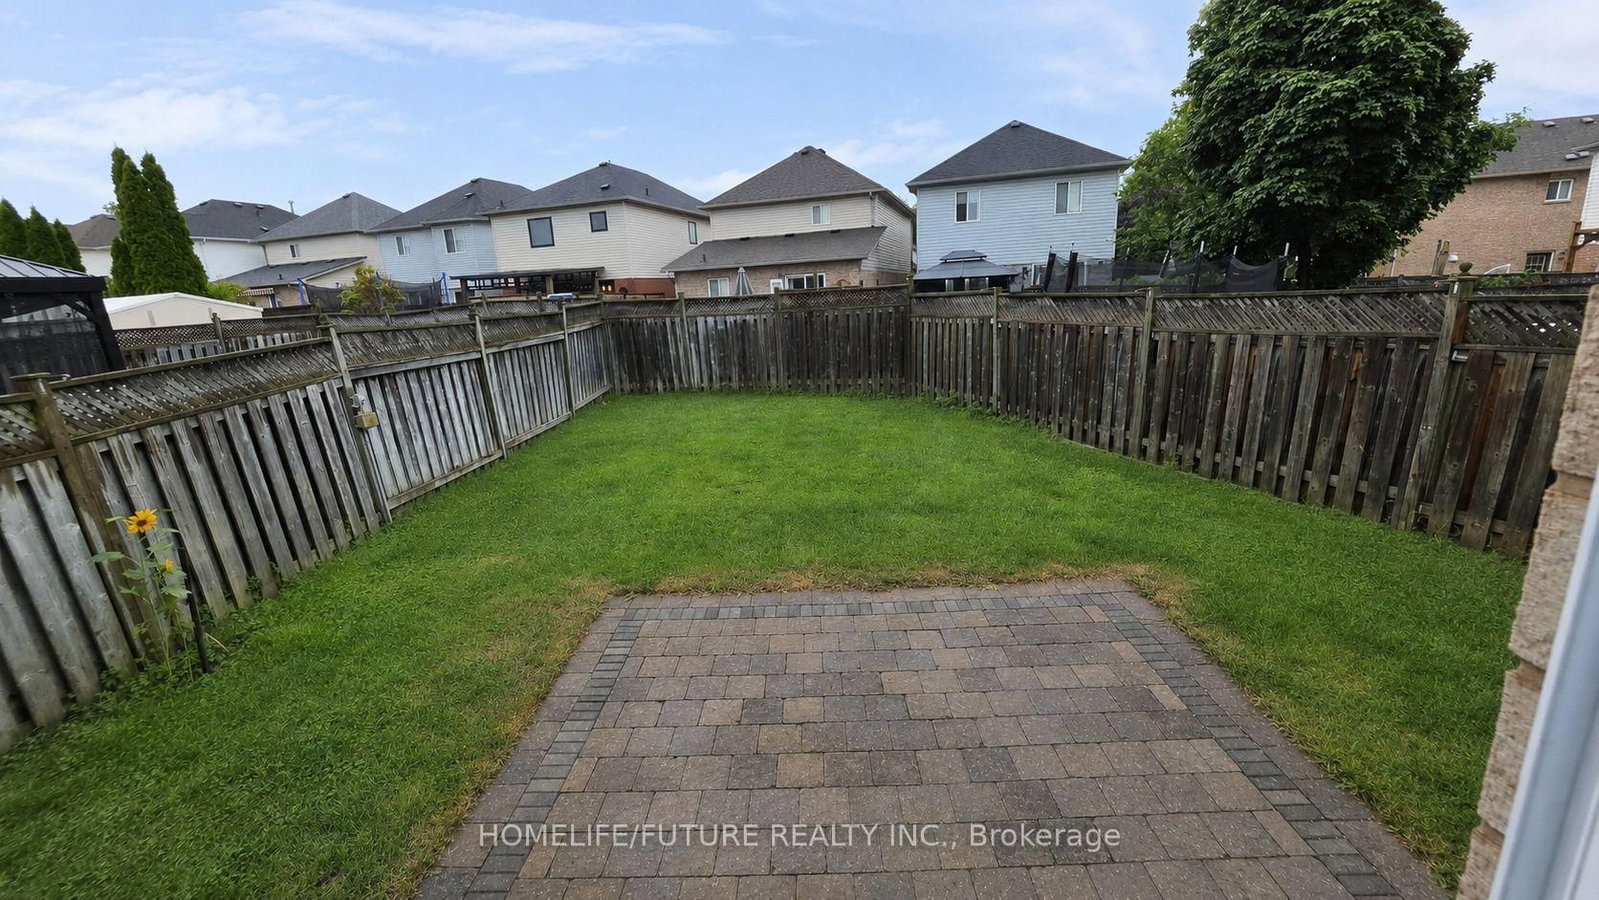
Welcome To This Bright And Beautifully Updated Home Featuring A Newly Renovated Foyer and Modern Kitchen With Quartz Countertops, Stylish Cabinetry, Black Appliances And A Spacious Island. The Open-Concept Living Area Offers Abundant Natural Light, While The Finished Lower Level Provides Flexible Additional Living Space And An Extra Bedroom. Situated Across Soper Valley Creek Trail, Walking Distance to John M. James Public School and A Short Drive to Metro, Shoppers and more, This Property Is In A Prime Location. Complete With Contemporary Flooring, Updated Bathrooms, Generous Bedrooms, Updated Furnace (2022), Updated Roof, Brand new A/C And A Private Fenced Backyard With A Patio-This Move-In-Ready Property Is Perfect For Comfortable Everyday Living And Entertaining!!!

WHAT'S YOUR HOME WORTH?

Click here to get an instant estimate and track its value over time.

  • Date Listed: Monday, September 21, 2026
  • Listing Brokerage: Homelife/Future Realty Inc. - Disclaimer: The information contained in this listing has not been verified by Homelife/Future Realty Inc. and should be verified by the buyer.

  • City: Clarington

    More 4 bedrooms homes for sale in Clarington

  • Neighbourhood: Bowmanville
  • Major Intersection: Mearns & Concession
  • Full Address: 98 Guildwood Drive, Clarington, L1C 5C8, Canada, ON, Canada
  • Living Room: Pot Lights, hardwood floor, Combined W/Dining
  • Kitchen: W/O To Patio, Breakfast Area
  • Amenities:
  • Taxes: $5,336.26 (2026)
Living10 x 11 ft110 sq ft
Kitchen17 x 10 ft170 sq ft
Primary13 x 11 ft143 sq ft
2nd Br13 x 10 ft130 sq ft
3rd Br13 x 9 ft117 sq ft
4th Br15 x 13 ft195 sq ft

Recently sold comparables in Bowmanville

Similar homes for sale

WHAT'S YOUR HOME WORTH?

Click here to get an instant estimate and track its value over time.