By

CALL
TOUR PROPERTY
×

11 Albert Christie Street in Clarington for sale

Asking price
$929,888
Estimate (Sep 21)
$929,803
MLS #:
E13809540
Type:
Detached, 2-Storey
Approx. SQFT:
2000-2500
Basement:
Unfinished
4 4
2 35.32 x 106.44 ft lot
PROPERTY HISTORY
SIGN IN REQUIRED
List Date List Price Last Status Sold Date Sold Price Days On Market
0000-00-00 $00000 Sld Feb 17, 2020 $725,000
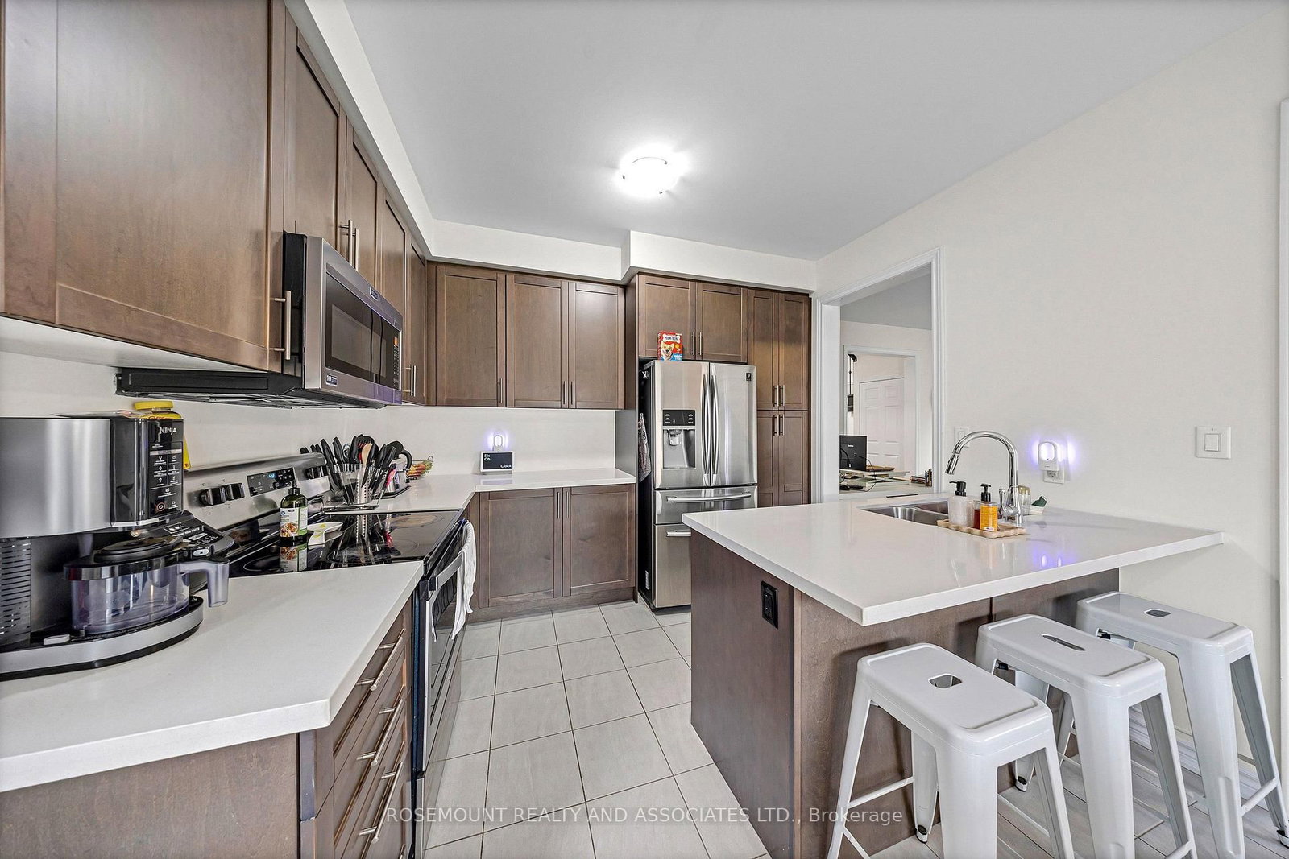
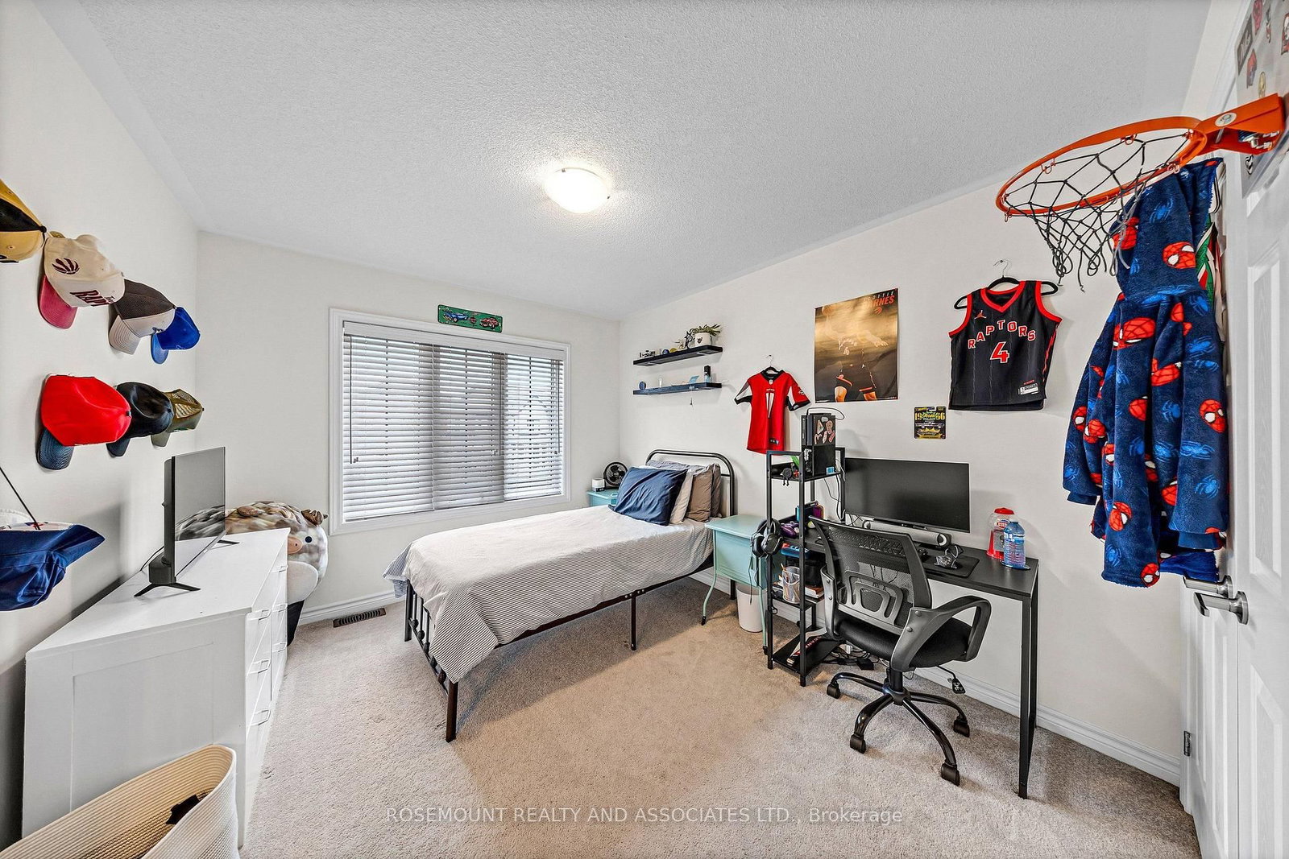
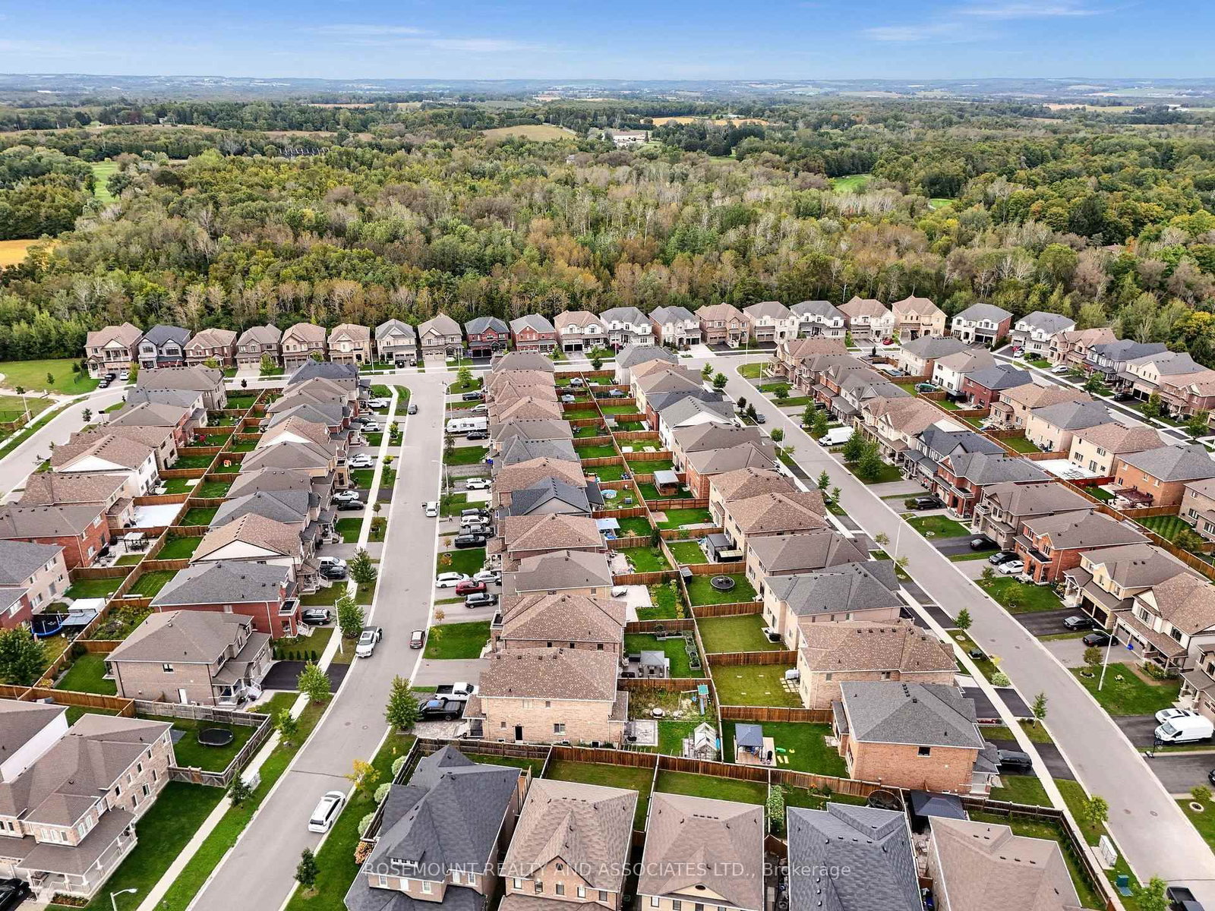
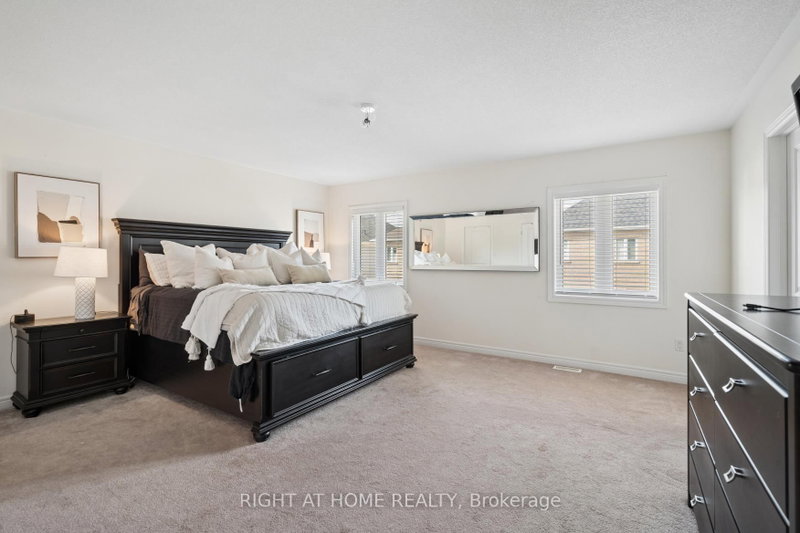
This 2019-built detached 2-storey in Bowmanville's Northglen community offers 2,431 sq. ft. of bright, functional living space with 9' ceilings, laminate flooring, and an open-concept main floor. The kitchen features stainless steel appliances and a sun-filled breakfast area with backyard walkout, complemented by a separate family room with fireplace and convenient main-floor laundry with garage access. Upstairs features four spacious bedrooms, including a primary suite with 5-piece ensuite. The full unfinished basement offers excellent future potential. Complete with four bathrooms, a double-car garage, parking for six, and a convenient location near schools, parks, shopping, and Highway 401.

WHAT'S YOUR HOME WORTH?

Click here to get an instant estimate and track its value over time.

  • Date Listed: Monday, September 21, 2026
  • Listing Brokerage: Rosemount Realty And Associates Ltd. - Disclaimer: The information contained in this listing has not been verified by Rosemount Realty And Associates Ltd. and should be verified by the buyer.

  • City: Clarington

    More 4 bedrooms homes for sale in Clarington

  • Neighbourhood: Bowmanville
  • Major Intersection: Bowmanville Ave and Northglen Blvd
  • Full Address: 11 Albert Christie Street, Clarington, L1C 3K2, Canada, ON, Canada
  • Living Room: Laminate, Combined W/Dining
  • Family Room: Laminate, Fireplace, Window
  • Kitchen: Ceramic Floor, Stainless Steel Appl
  • Amenities:
  • Taxes: $6,954.16 (2026)
Living15 x 10 ft150 sq ft
Family15 x 10 ft150 sq ft
Kitchen11 x 9 ft99 sq ft
Breakfast11 x 10 ft110 sq ft
Laundry11 x 8 ft88 sq ft
Primary15 x 16 ft240 sq ft
2nd Br11 x 12 ft132 sq ft
3rd Br10 x 12 ft120 sq ft
4th Br10 x 12 ft120 sq ft

Recently sold comparables in Bowmanville

Similar homes for sale

WHAT'S YOUR HOME WORTH?

Click here to get an instant estimate and track its value over time.