By

Sign In
Sign In to view listing's details
×

26 William Fair Drive in Clarington has been sold

MLS #:
E13550284
Type:
Detached, 2-Storey
Approx. SQFT:
2000-2500
Basement:
Sep Entrance, Finished
4+1 4+1
2 11.3 x 30 ft lot
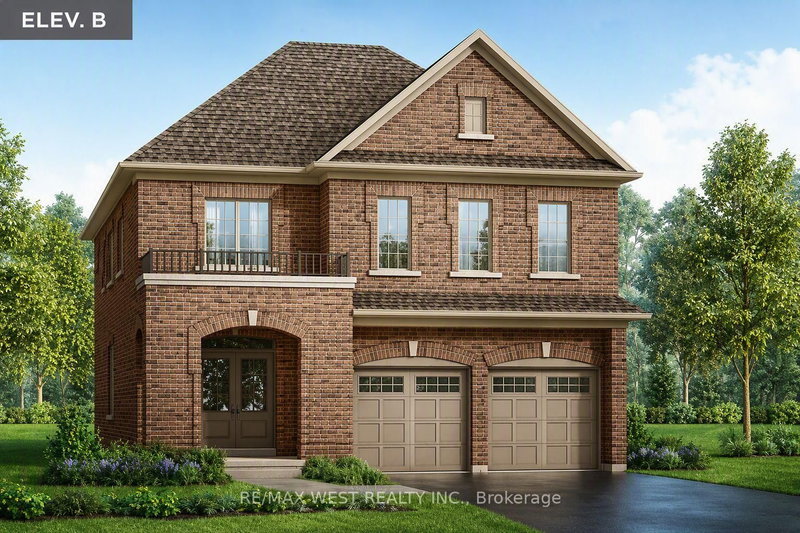
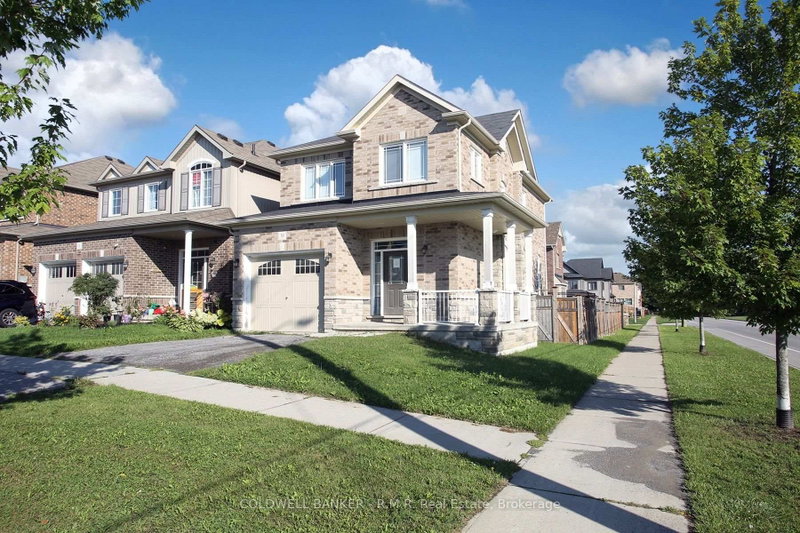
OPEN HOUSE July 25th and 26th, 2pm to 4pm. Welcome to this meticulously maintained, 4+1 bedroom detached home boasting beautiful neutral decor and high-end design throughout. The bright, open-concept main floor features elegant board-and-batten accent walls, gleaming hardwood flooring, a spacious family room with a cozy double-sided fireplace, and a formal dining room perfect for entertaining. The modern chef's kitchen features ceramic tile floors, a large island, and steps out to your private, oasis-like rear yard. Moving upstairs via the solid oak stairs, you will find beautiful hardwood floors throughout the upper level and the convenience of a 2nd-floor laundry room alongside spacious bedrooms, including a primary retreat with a spa-like ensuite bath. The fully finished lower level is laid with durable vinyl plank flooring and features space for a family room, an office, and an additional bedroom. The lower level bath also is roughed-in for a shower. An unbeatable location in a highly desirable neighborhood close to all shopping, amenities, walking distance to two fantastic splash pad parks, and a brand-new local school opening this September.

WHAT'S YOUR HOME WORTH?

Click here to get an instant estimate and track its value over time.

  • Date Listed: Friday, July 10, 2026
  • Listing Brokerage: Exp Realty - Disclaimer: The information contained in this listing has not been verified by Exp Realty and should be verified by the buyer.
  • Virtual Tour: View Virtual Tour for 26 William Fair Drive
  • City: Clarington

    More 4 bedrooms homes for sale in Clarington

  • Neighbourhood: Bowmanville
  • Major Intersection: Bowmanville Ave & William Fair Drive
  • Full Address: 26 William Fair Drive, Clarington, L1C 0T1, Canada, ON, Canada
  • Living Room: 2 Way Fireplace
  • Kitchen: Eat-In Kitchen, W/O To Patio
  • Family Room:
  • Amenities:
  • Taxes: $6,074.00 (2025)
Living14 x 12 ft168 sq ft
Dining13 x 9 ft117 sq ft
Powder Rm5 x 5 ft25 sq ft
Kitchen20 x 12 ft240 sq ft
Primary14 x 17 ft238 sq ft
2nd Br10 x 10 ft100 sq ft
3rd Br10 x 11 ft110 sq ft
4th Br10 x 15 ft150 sq ft
Bathroom11 x 9 ft99 sq ft
Bathroom10 x 6 ft60 sq ft
Laundry8 x 6 ft48 sq ft
Family24 x 14 ft336 sq ft
Office11 x 9 ft99 sq ft
Other16 x 10 ft160 sq ft
Bathroom6 x 5 ft30 sq ft


Similar homes for sale