Local real estate rules require that you sign in to view sold property information.
| List Date | List Price | Last Status | Sold Date | Sold Price | Days On Market |
|---|---|---|---|---|---|
| 0000-00-00 | $00000 | Sld | Jun 09, 2024 | $1,450,000 | |
| 0000-00-00 | $00000 | Ter | N/A | N/A | N/A |
| 0000-00-00 | $00000 | Sld | Apr 26, 2021 | $1,300,000 |
Listed by The Weir Team, Brokerage Inc..
25 Oak Park Avenue is a Detached, 2-Storey and is currently for Sale @ $999,000. Taxes in 2026 were $5,447.90.
More homes for sale under 1M in Toronto
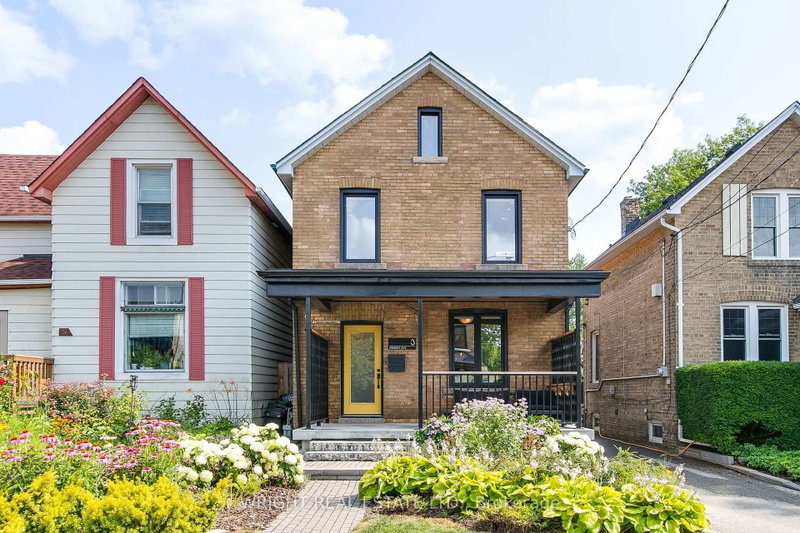
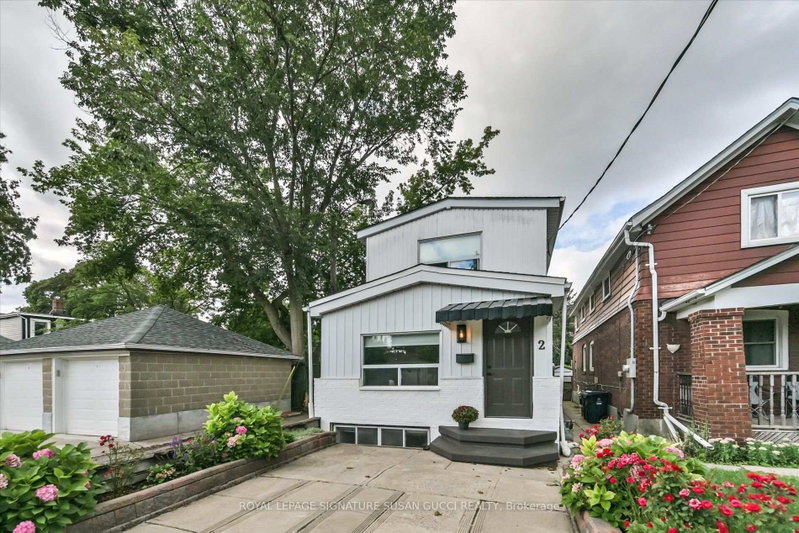
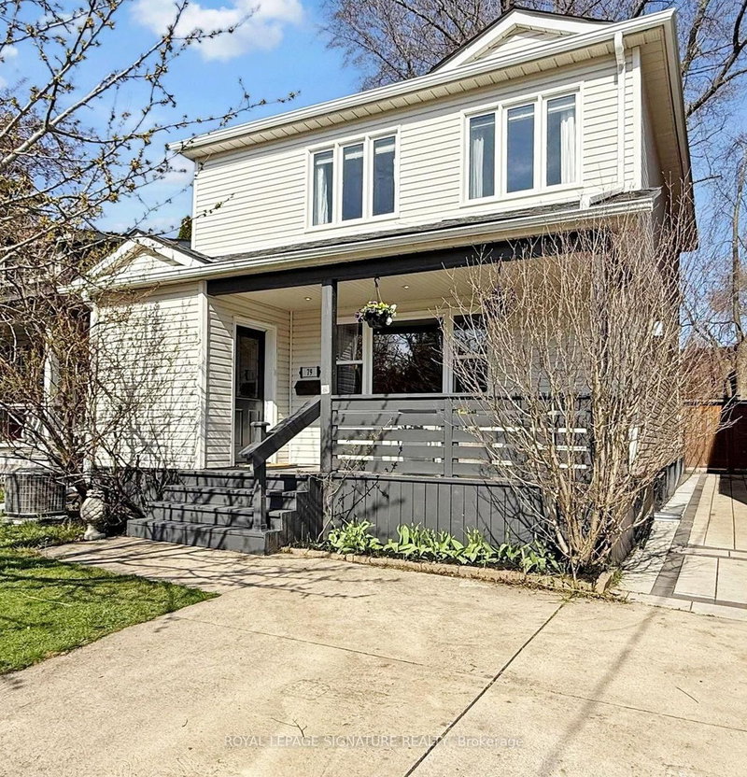
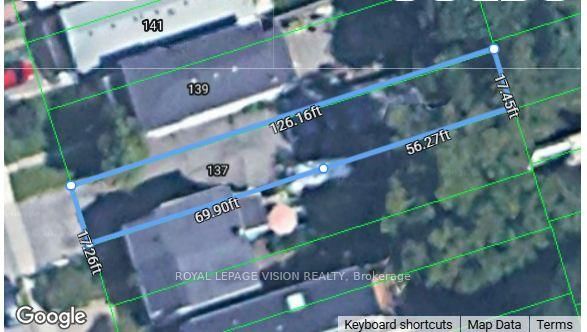
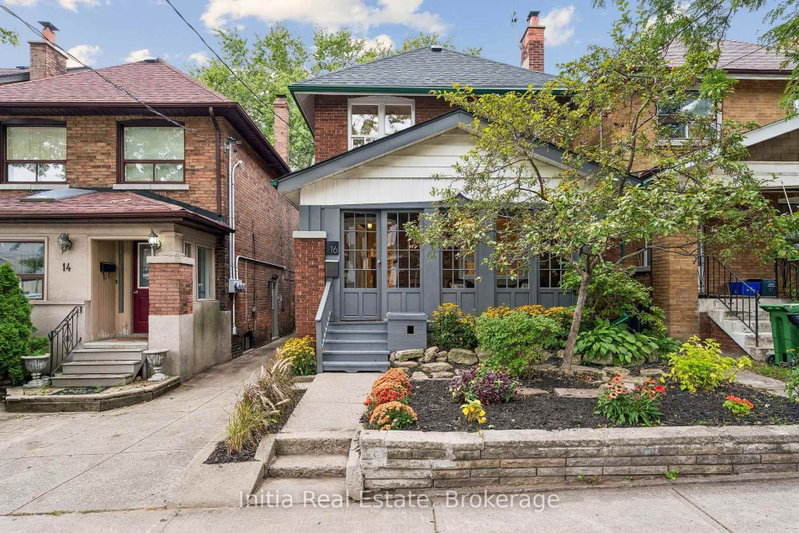
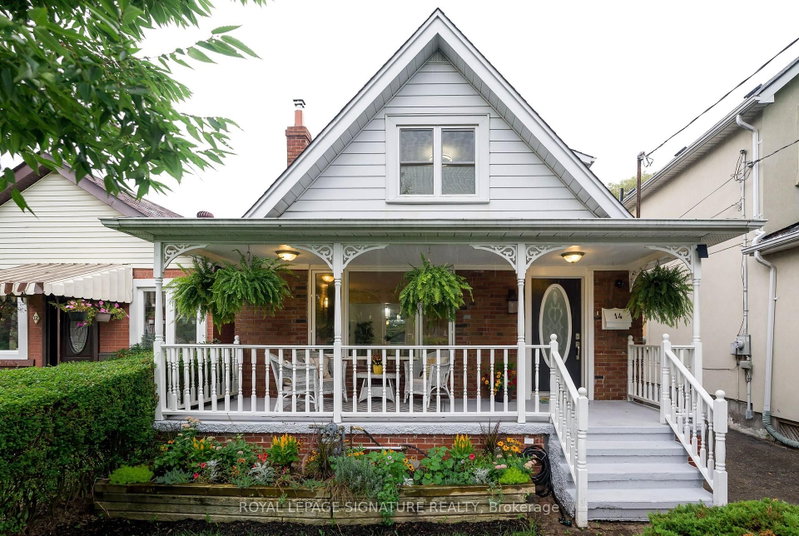
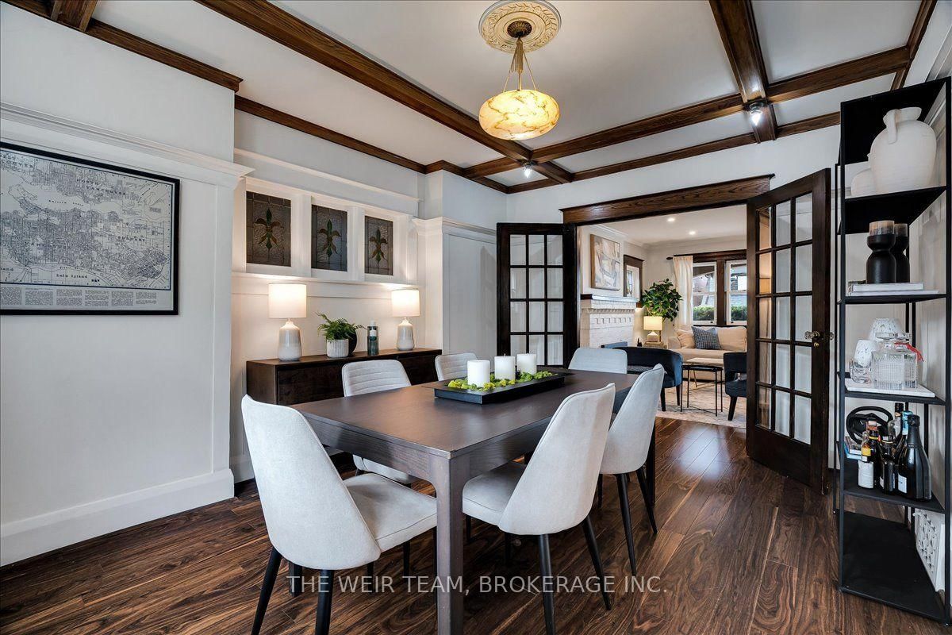
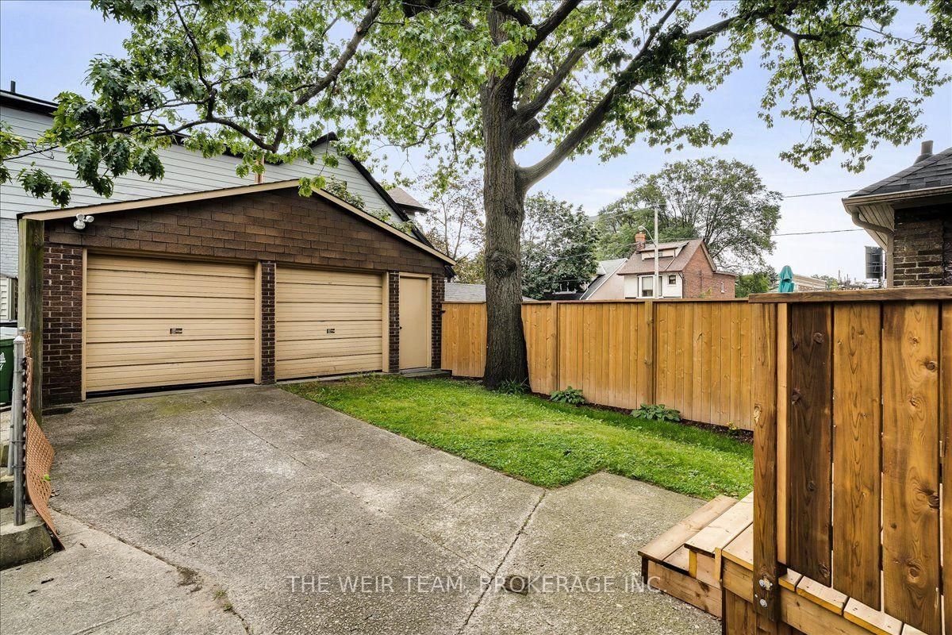
Welcome home to 25 Oak Park Avenue! A beautifully updated 3+1 bedroom, 4-bathroom detached home where modern style meets timeless charm, complete with 3-car parking and a rare oversized 2-car heated garage. The 2-Storey on 25 Oak Park Avenue has 3 bedrooms, 4 bathrooms, and is located on a 100 x 25 ft lot in the community of East End-Danforth . From the moment you arrive, the generous west-facing front porch sets the tone, a wonderful spot to enjoy your morning coffee, unwind after a long day or entertain friends on warm summer evenings. Step inside and you'll immediately appreciate the home's character and thoughtful updates. The bright, inviting main floor features a modern kitchen with stainless steel appliances and plenty of workspace, opening to a spacious living and dining area designed for both everyday living and entertaining. Original gumwood trim, beautiful stained-glass windows, a charming fireplace and French doors add warmth, character and a sense of history rarely found in a home with this level of modern functionality. The airy second floor offers three generously sized bedrooms, a 4-piece family bathroom and the convenience of second-floor laundry. The spacious primary bedroom is a true retreat, featuring roomy built-in wardrobes and a luxurious 5-piece ensuite with a deep soaker tub, the perfect place to relax at the end of the day. The lower level adds incredible versatility with a large family/recreation space, separate entrance, kitchen and 4-piece bathroom. Whether you're looking for additional space for the family, a comfortable in-law suite, a home office or income potential, this level offers a range of possibilities. And then there's the oversized 2-car garage, a rare find in Toronto. Use it for parking, storage, a workshop or explore the potential to transform it into a garden suite or exceptional home office. Just steps to TTC Subway, GO Transit, The Beaches, coffee shops, restaurants, stores and amenities along the Danforth. City living at it's best! 25 Oak Park Avenue is a home you'll want to see in person!
All Electric Light Fixtures & Window Coverings. Main Level - 1 Stainless Steel Fridge, 1 Stainless Steel Stove, 1 Stainless Steel Range Hood, 1 Stainless Steel Dishwasher. Upper Level - Clothes Washer & Dryer Lower Level - 1 Stainless Steel Fridge, 1 White Stove, 1 White Range Hood
The address 25 Oak Park Avenue was listed for sale (MLS# E13808350) on Monday, September 21, 2026.




 Share
Share






 3+1
3+1 3+1
3+1 2
2 25 x 100 ft lot