By

CALL
TOUR PROPERTY
×

30 Meadowacres Drive in Toronto for sale

MLS #:
E13806820
Type:
Detached, 2-Storey
Approx. SQFT:
2500-3000
Basement:
Finished
5+1 5+1
1 75 x 120 ft lot
PROPERTY HISTORY
List Date List Price Last Status Sold Date Sold Price Days On Market
0000-00-00 $00000 Ter N/A N/A N/A
0000-00-00 $00000 Sld Aug 12, 2022 $1,970,000
0000-00-00 $00000 Ter N/A N/A N/A
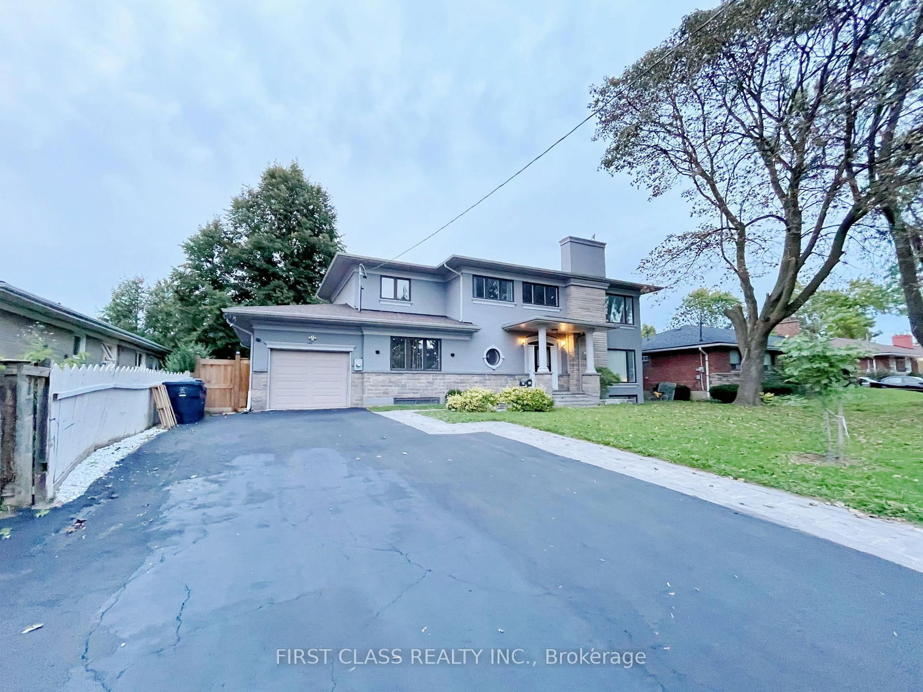
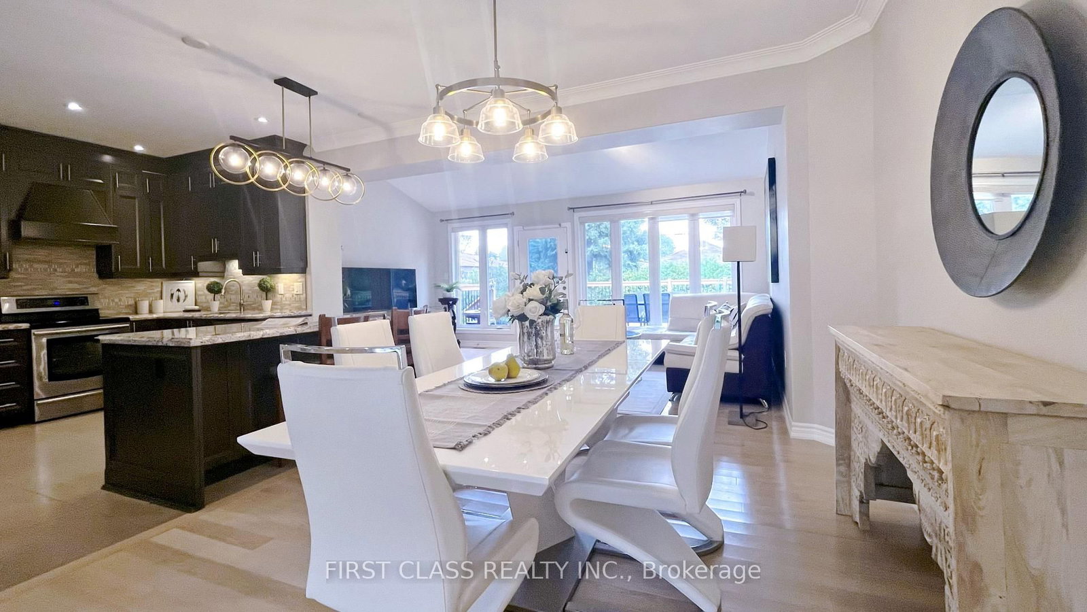
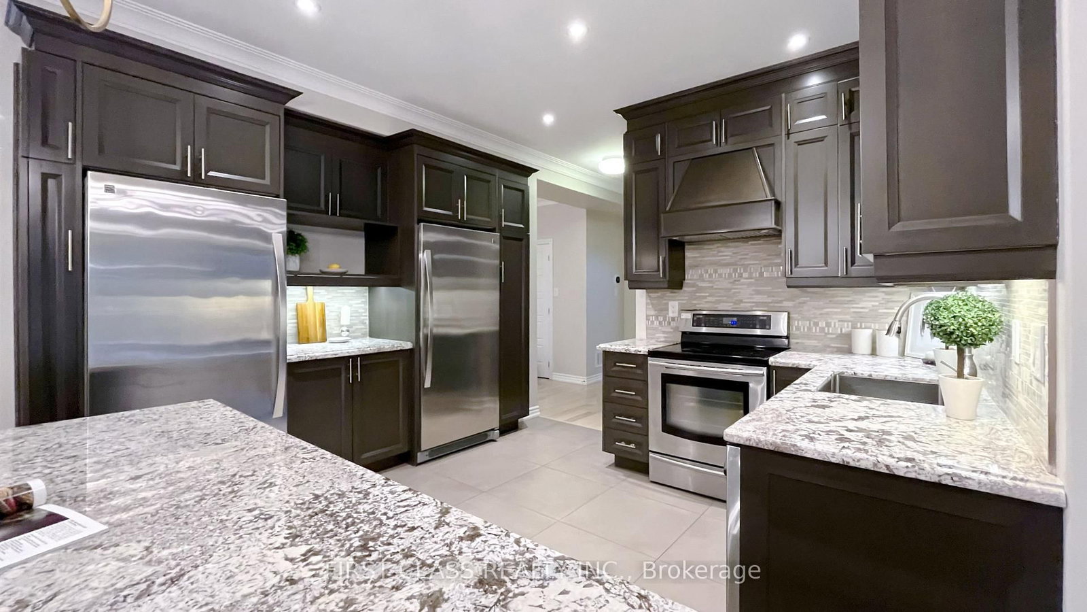
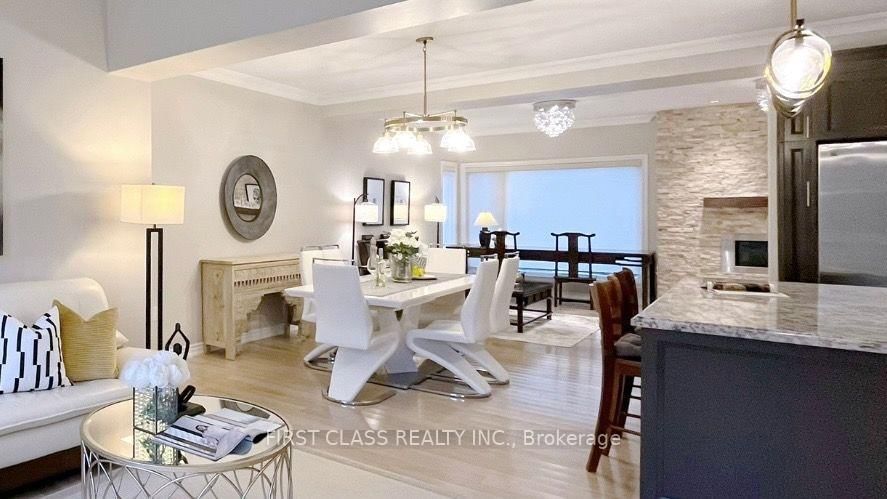
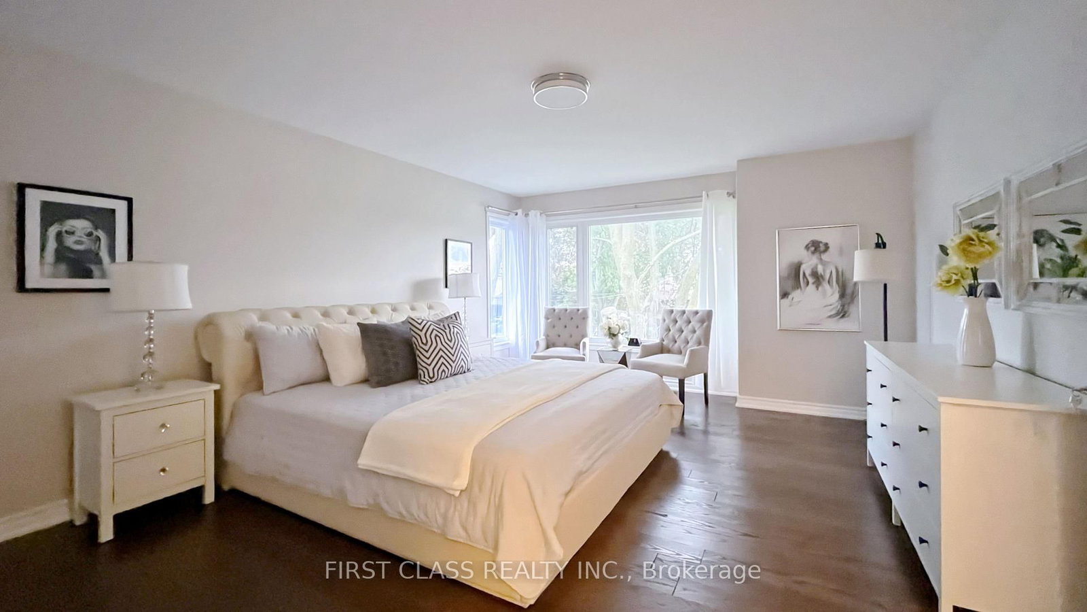
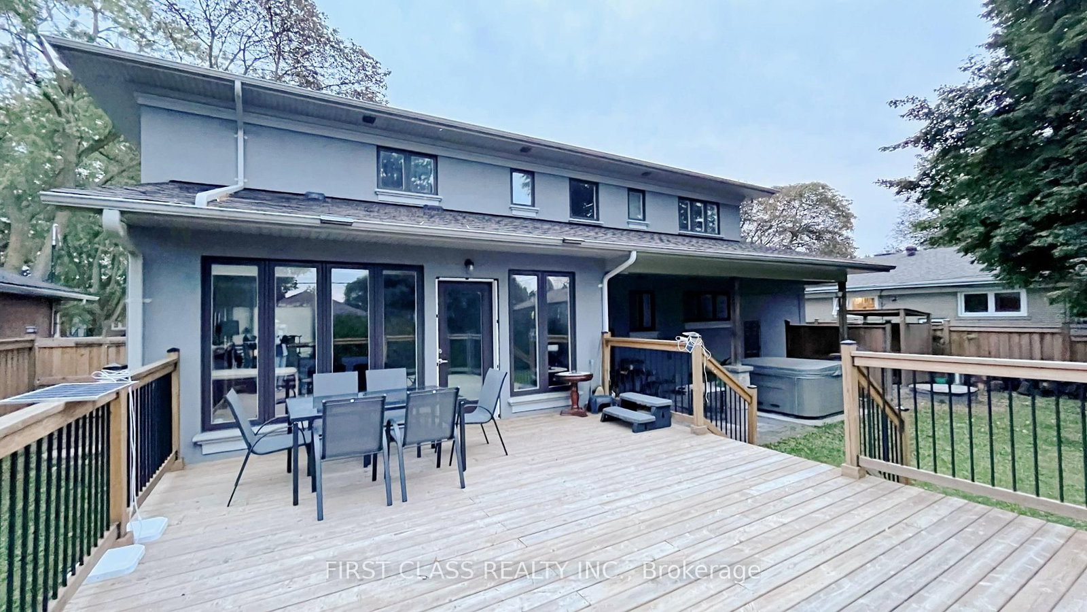
Welcome To This Rarely Huge 75' X 120' Lot!! Spacious 5 Bedroom Home With 9' Ceilings On Main Floor. Welcoming Foyer, Open Concept Living And Dining Areas. Kitchen With Granite Counters, Stone Backsplash, Centre Island & Stainless Steel Appliances. Sunlit Family Room With Walk-OutTerrace. Large Main Floor Office/Den & Laundry Room. Interior Access To Garage. Primary Bedroom With 5-Pc Ensuite & Walk-In Closet. 2nd Bedroom with 4-Pc Ensuite. Good Size BedroomsAnd 4-Pc Bath. Finished Basement Complete With Recreation Room, 5th Bedroom/Media Room & Separate Exercise Room With 3-Pc Ensuite. Plenty Of Storage Space! Massive Backyard! Mature Neighbourhood Surrounded By Parks. Conveniently Located - Minutes To Hwy 401 & 404! Walking Distance To Restaurants & Shopping!

WHAT'S YOUR HOME WORTH?

Click here to get an instant estimate and track its value over time.

  • Date Listed: Saturday, September 19, 2026
  • Listing Brokerage: First Class Realty Inc. - Disclaimer: The information contained in this listing has not been verified by First Class Realty Inc. and should be verified by the buyer.
  • City: Toronto

    More 5 bedrooms homes for sale in Toronto

  • Neighbourhood: Tam O'Shanter-Sullivan
  • Major Intersection: Pharmacy Ave/Hwy 401
  • Full Address: 30 Meadowacres Drive, Toronto, M1T 1B2, Canada, ON, Canada
  • Living Room: Laminate, Electric Fireplace, Large Window
  • Kitchen: Stainless Steel Appl, Granite Counter, Backsplash
  • Family Room: W/O To Terrace, Large Window, Combined W/Dining
  • Amenities:
  • Taxes: $8,655.27 (2026)
Living18 x 15 ft270 sq ft
Dining11 x 11 ft121 sq ft
Kitchen13 x 12 ft156 sq ft
Family19 x 12 ft228 sq ft
Office14 x 13 ft182 sq ft
Primary18 x 14 ft252 sq ft
2nd Br21 x 10 ft210 sq ft
3rd Br13 x 9 ft117 sq ft
4th Br13 x 11 ft143 sq ft
5th Br21 x 10 ft210 sq ft
Rec34 x 26 ft884 sq ft
Media/Ent17 x 11 ft187 sq ft

Recently sold comparables in Tam O'Shanter-Sullivan

Similar homes for sale

WHAT'S YOUR HOME WORTH?

Click here to get an instant estimate and track its value over time.