By

CALL
TOUR PROPERTY
×

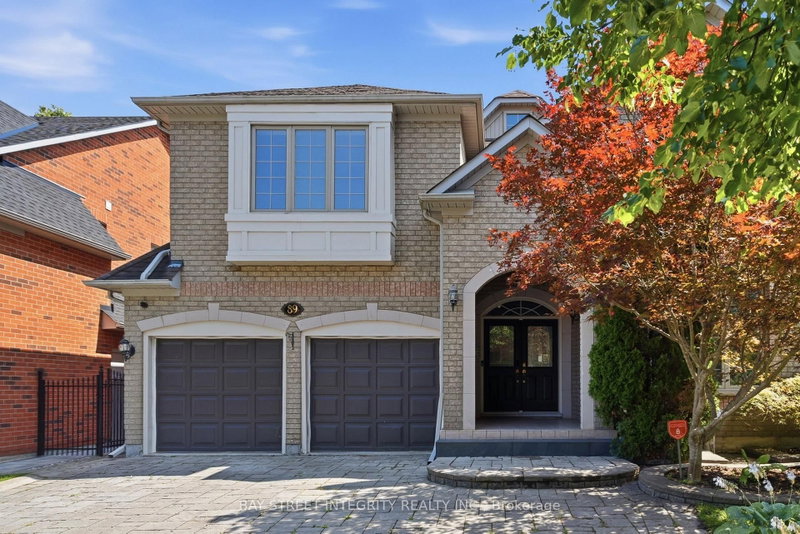
69 Fenwood Heights in Toronto for sale

Asking price
$1,699,900
Estimate (Sep 19)
$1,667,750
MLS #:
E13806382
Type:
Detached, 2-Storey
Approx. SQFT:
3000-3500
Basement:
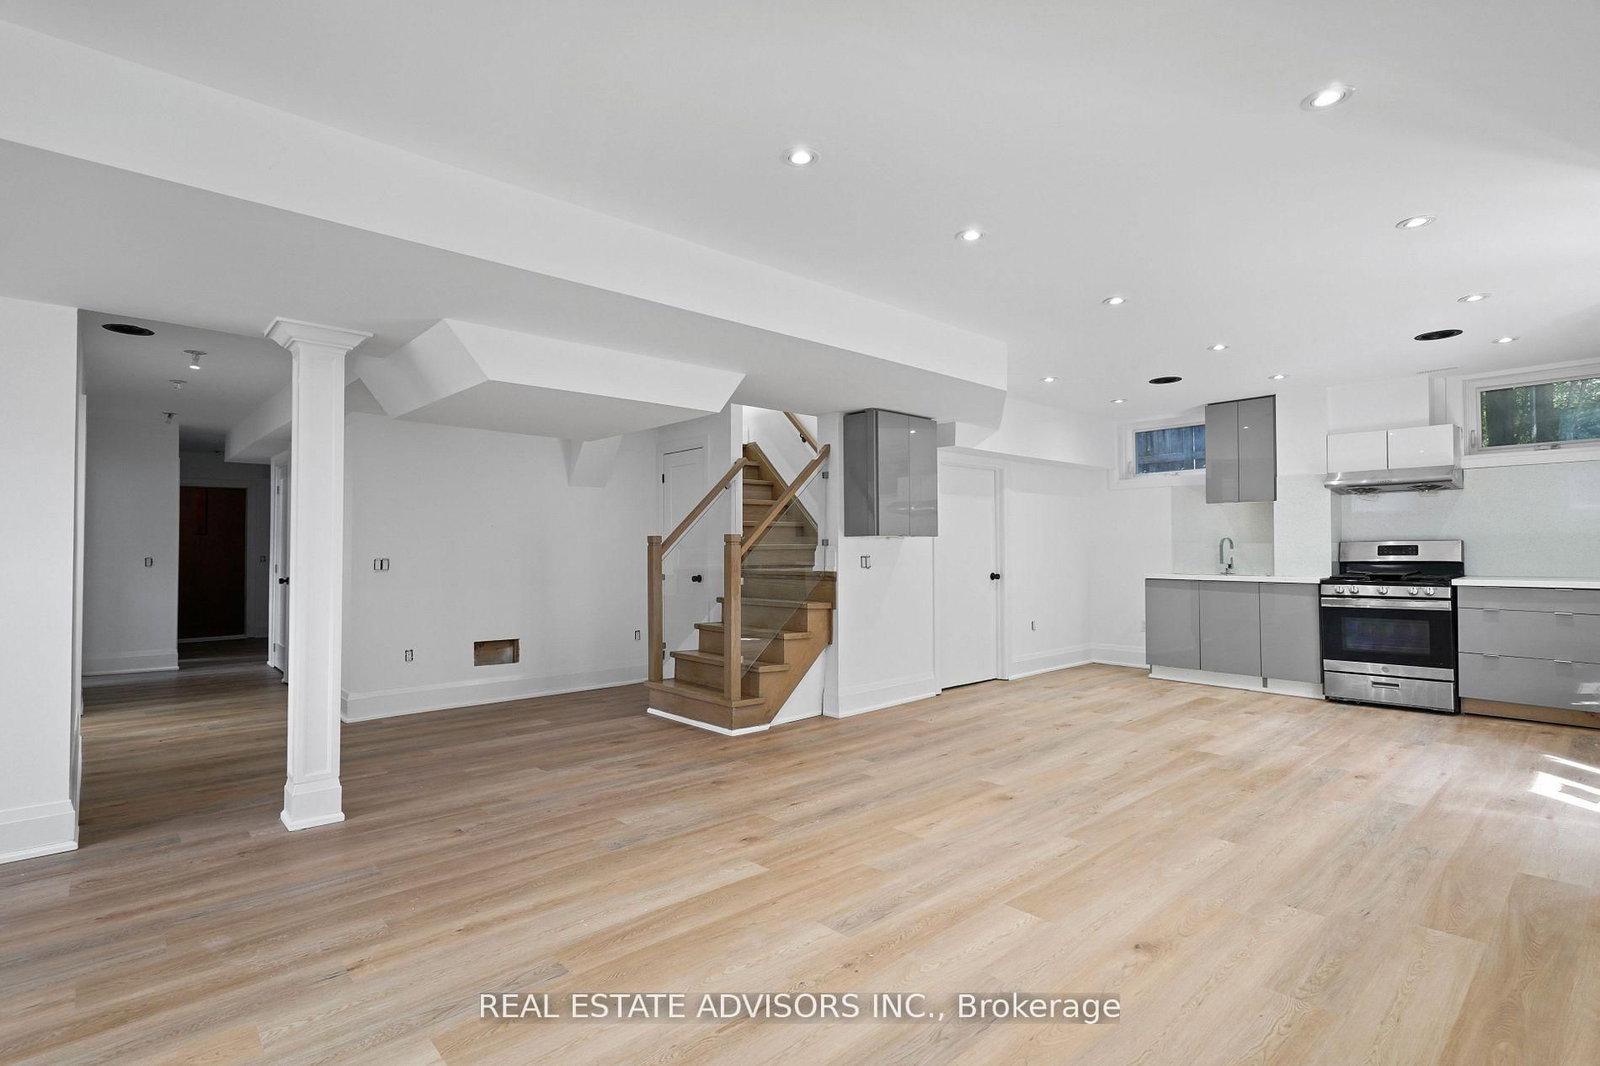
Sep Entrance, Finished
4+1 4+1
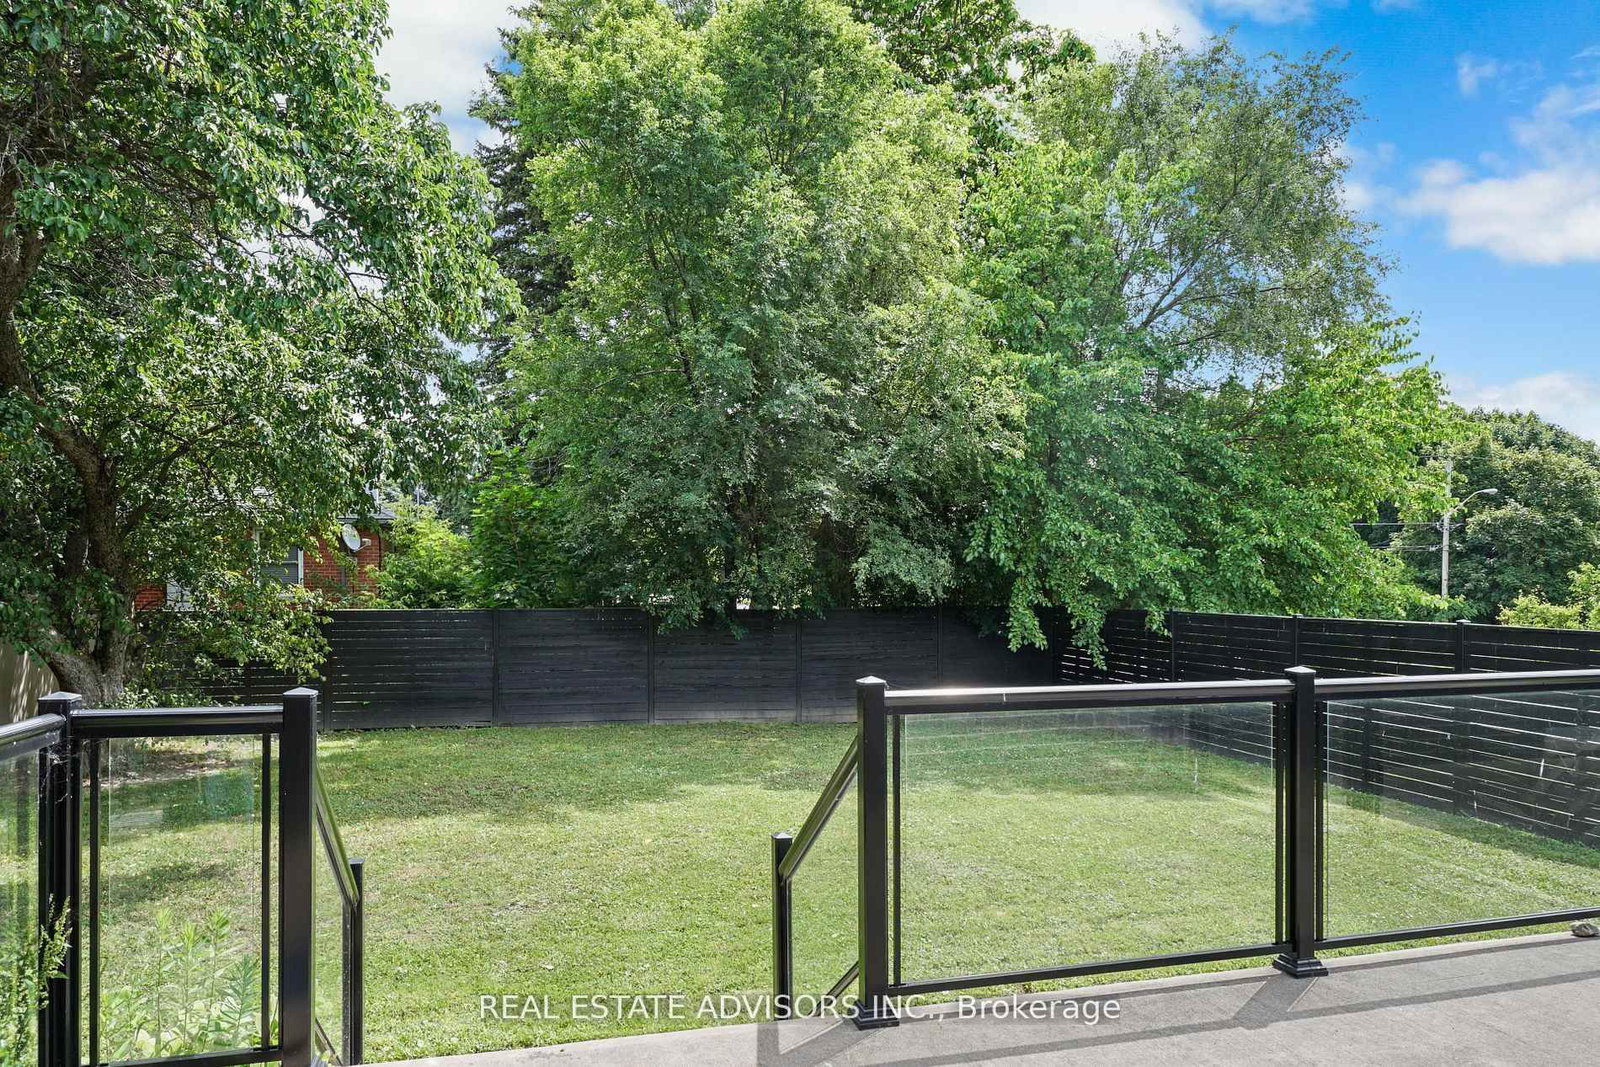
2 56 x 136 ft lot
PROPERTY HISTORY
SIGN IN REQUIRED
List Date List Price Last Status Sold Date Sold Price Days On Market
0000-00-00 $00000 Exp N/A N/A N/A
0000-00-00 $00000 Ter N/A N/A N/A
0000-00-00 $00000 Sld Apr 28, 2014 $540,000
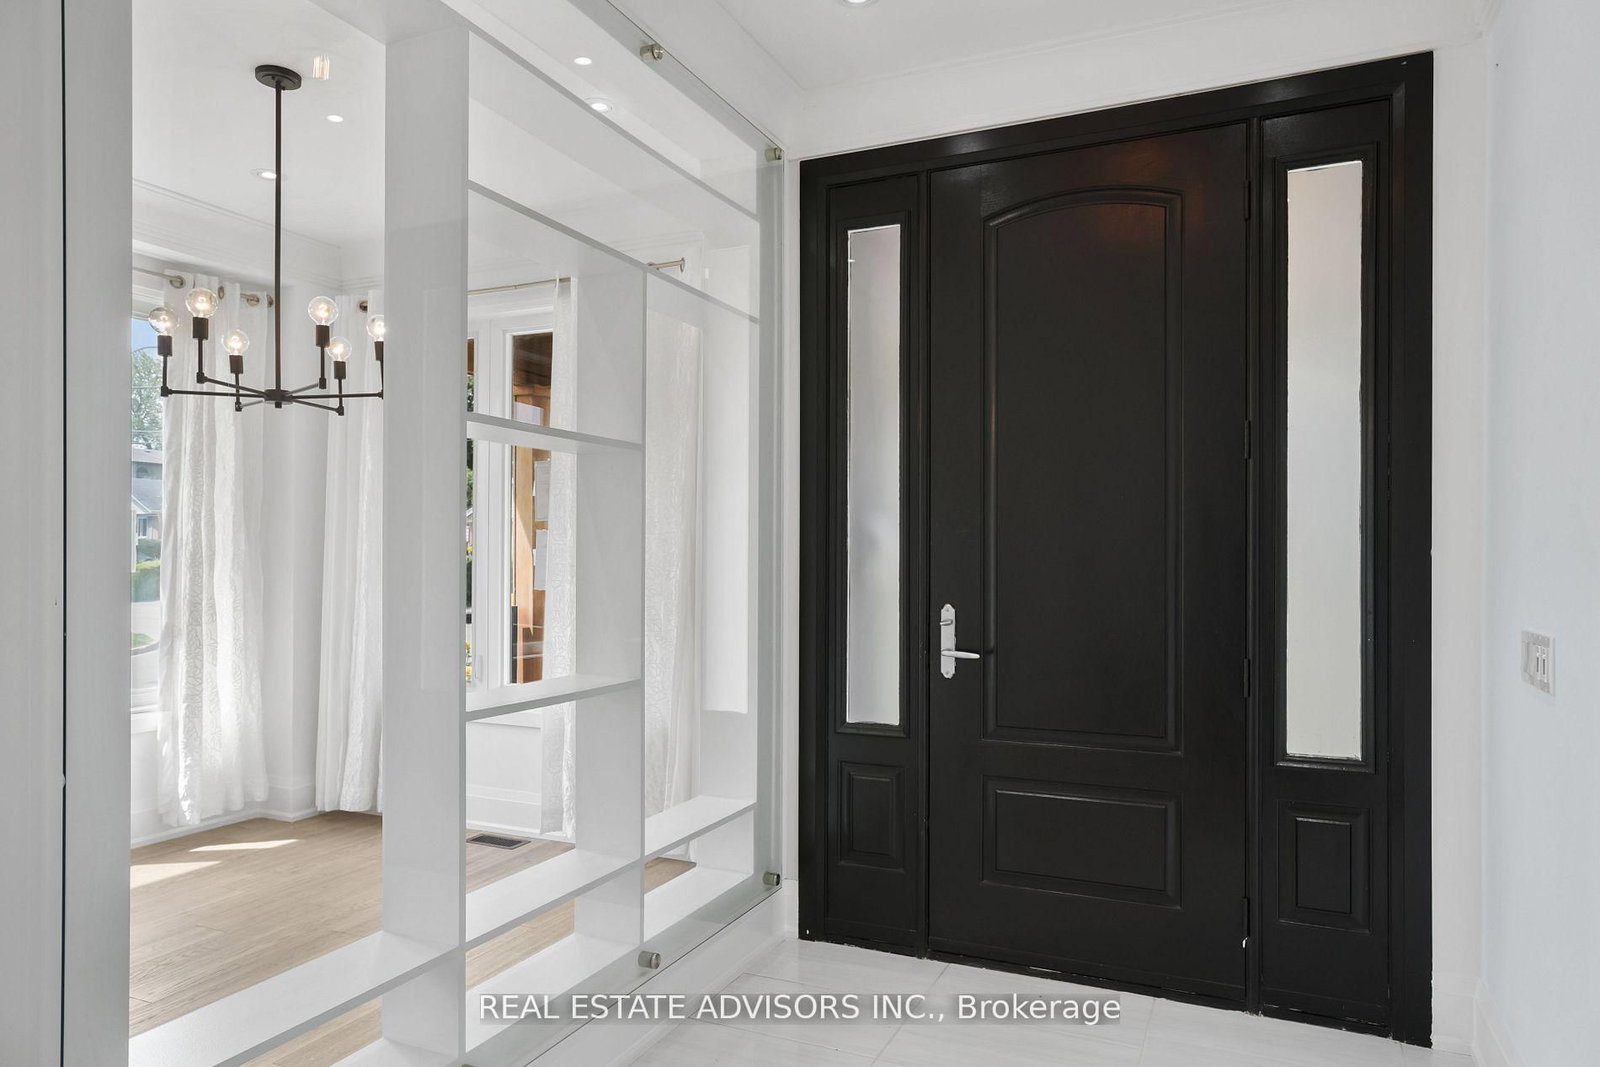
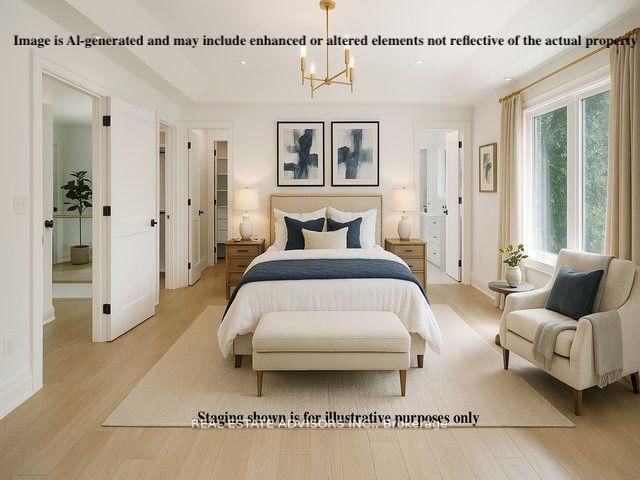
Stunning custom-built detached home in the sought-after Scarborough Bluffs community! Offering over 4,000 sq.ft. of elegant living space, this residence is designed for both entertaining and family living. Features include multiple bedrooms and baths, a finished basement with separate entrance, and generous parking. Enjoy proximity to parks, top schools, and transit while living in a vibrant, family-friendly neighborhood. A rare blend of luxury, comfort, and location!

WHAT'S YOUR HOME WORTH?

Click here to get an instant estimate and track its value over time.

  • Date Listed: Friday, September 18, 2026
  • Listing Brokerage: Real Estate Advisors Inc. - Disclaimer: The information contained in this listing has not been verified by Real Estate Advisors Inc. and should be verified by the buyer.
  • City: Toronto

    More 4 bedrooms homes for sale in Toronto

  • Neighbourhood: Cliffcrest
  • Major Intersection: Kingston Rd/Mccowan
  • Full Address: 69 Fenwood Heights, Toronto, M1M 2W1, ON, Canada
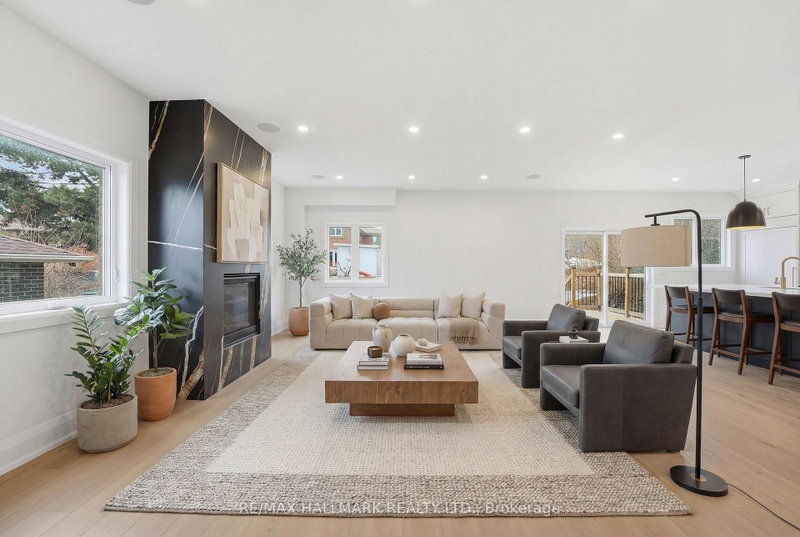
  • Family Room: hardwood floor, Gas Fireplace, Combined W/Kitchen
  • Kitchen: hardwood floor, French Doors, Combined W/Family
  • Living Room: hardwood floor, W/O To Yard, Combined W/Dining
  • Kitchen: Vinyl Floor
  • Amenities:
  • Taxes: $10,217.00 (2025)
Family17 x 14 ft238 sq ft
Primary22 x 14 ft308 sq ft
3rd Br13 x 13 ft169 sq ft
Kitchen18 x 14 ft252 sq ft
Living19 x 9 ft171 sq ft
Rec21 x 15 ft315 sq ft
Kitchen14 x 13 ft182 sq ft
Dining19 x 14 ft266 sq ft
Office12 x 9 ft108 sq ft
4th Br14 x 11 ft154 sq ft
5th Br11 x 10 ft110 sq ft
2nd Br19 x 12 ft228 sq ft

Recently sold comparables in Cliffcrest

Similar homes for sale

WHAT'S YOUR HOME WORTH?

Click here to get an instant estimate and track its value over time.