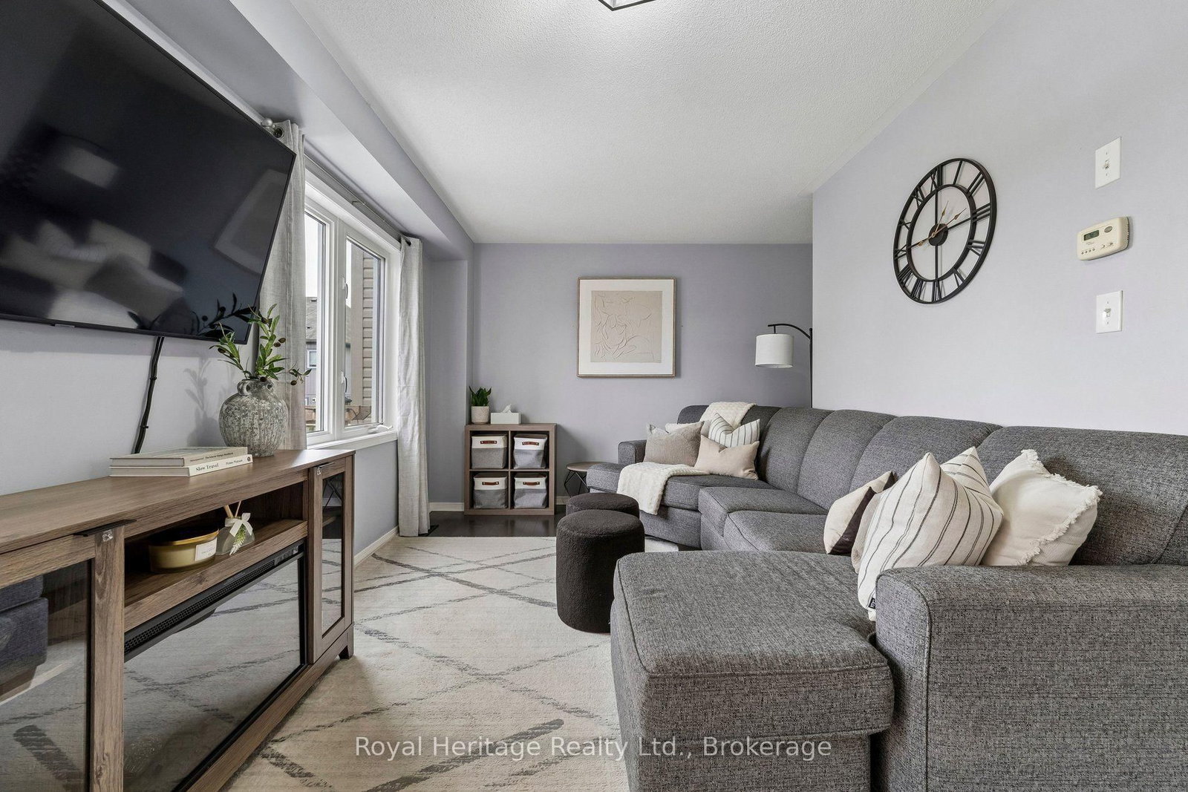
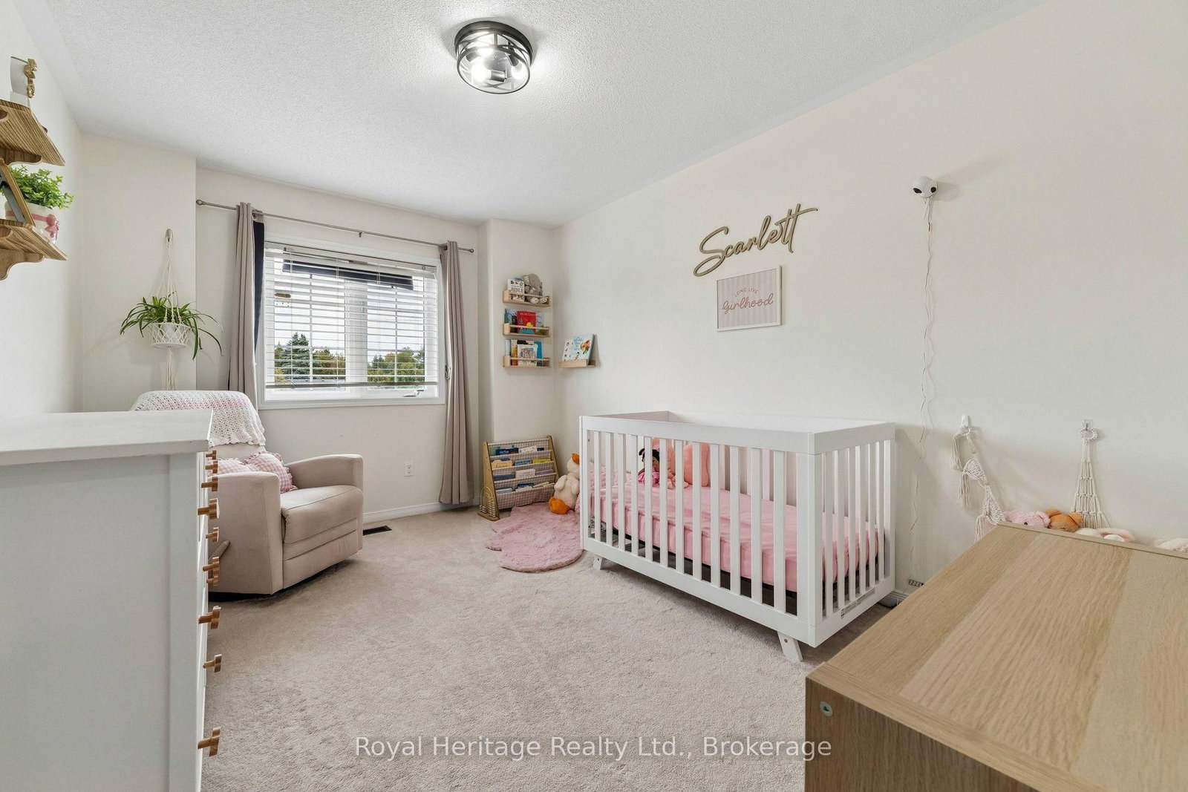
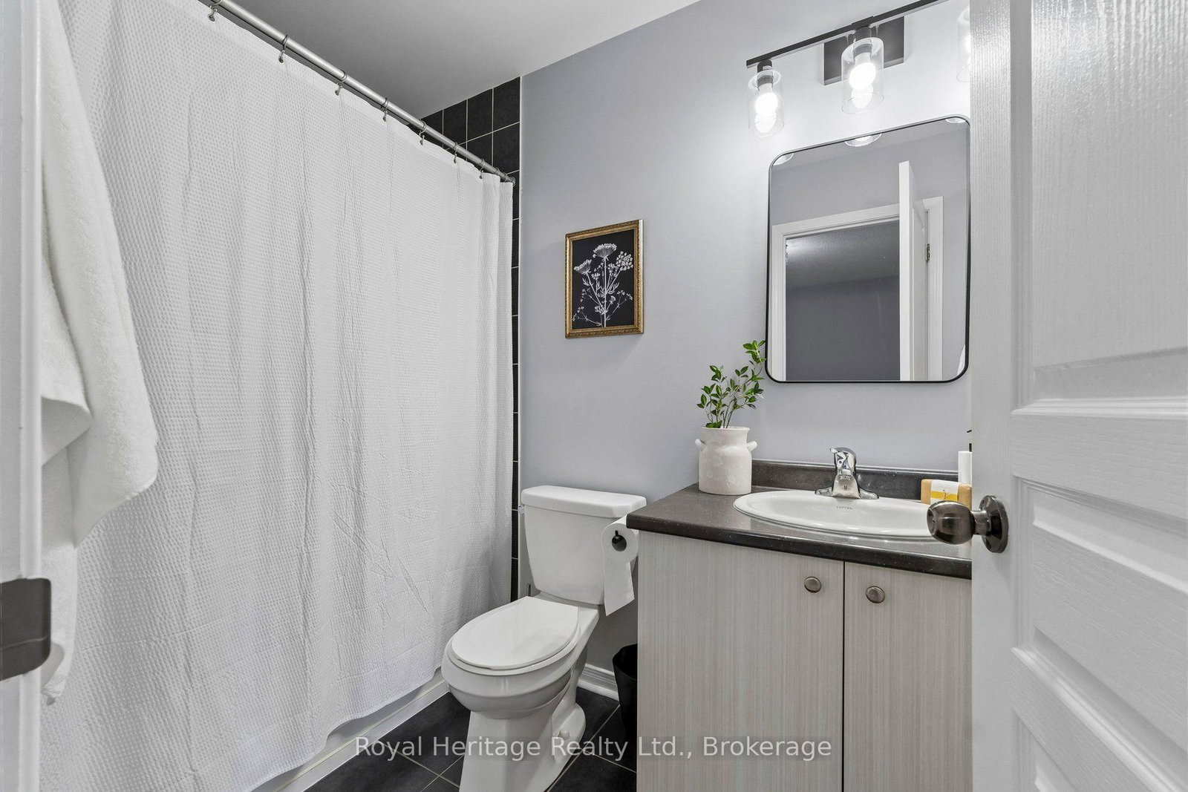
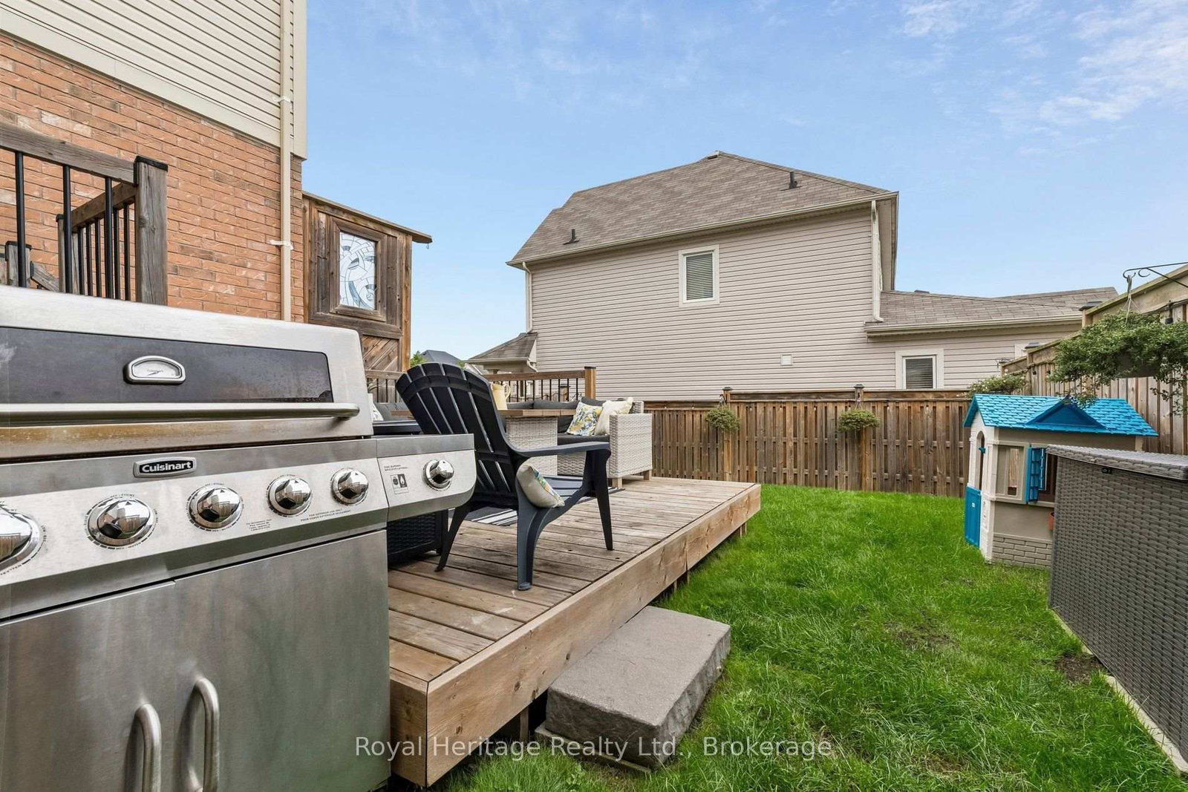
Great Beginnings Start Here! Welcome To This Bright And Beautifully Maintained Freehold Townhome In Bowmanville's Popular Northglen Neighbourhood. Offering 3 Bedrooms And 3 Bathrooms, This Home Features A Spacious Open-Concept Main Floor With Hardwood Flooring, An Upgraded Kitchen With Granite Countertops, Ample Cabinetry And A Convenient Pantry. Enjoy Direct Access To The Garage From The Home, Plus Garage Access To The Fully Fenced Backyard For Added Convenience. Upstairs, The Primary Bedroom Features An Ensuite With A Marble Countertop. The Basement Was Beautifully Finished In 2025, Providing Additional Living Space For The Whole Family To Enjoy. Additional Highlights Include A Two-Tier Deck And Above-Grade Basement Windows. Ideally Located Within Walking Distance To Two New Schools And Several Neighbourhood Parks, Close To Transit And Offering Quick Access To Highways 401 And 407-Perfect For Commuters And Busy Families. A Fantastic Opportunity To Settle Into A Sought-After, Family-Friendly Neighbourhood And Make This Home Your Own!
Listing Brokerage: Royal Heritage Realty Ltd. - Disclaimer: The information contained in this listing has not been verified by Royal Heritage Realty Ltd. and should be verified by the buyer.




 Share
Share








 3
3 3
3 1
1 22.98 x 99.98 ft lot