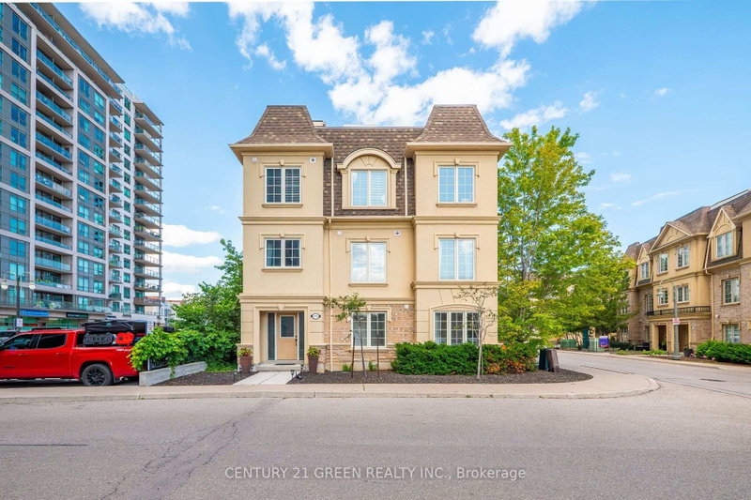
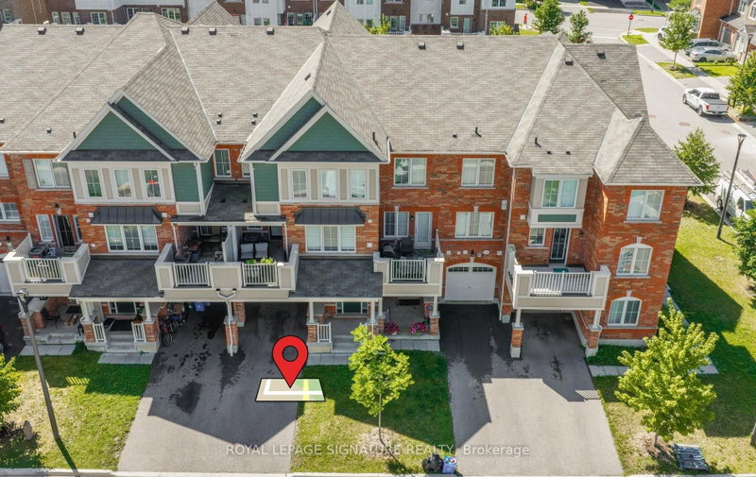
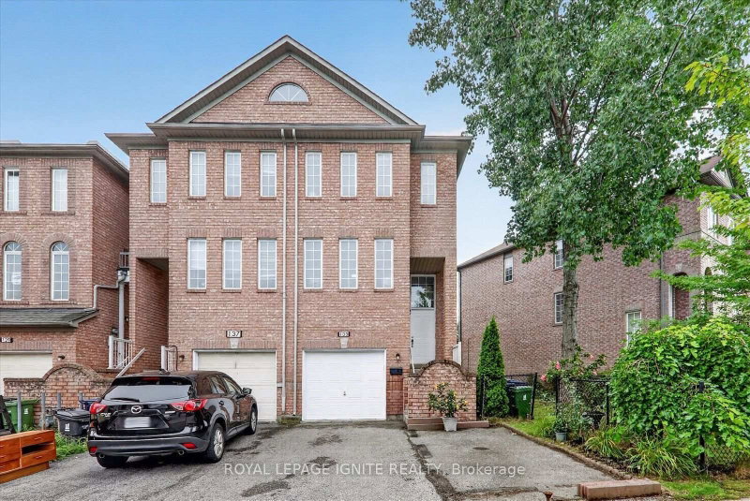
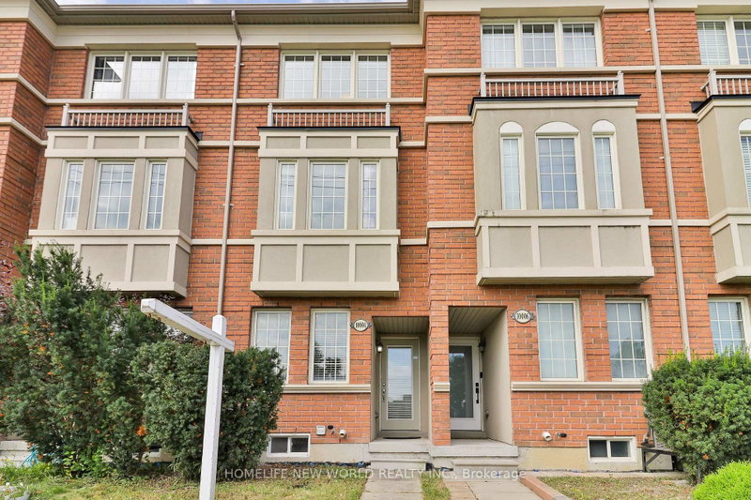
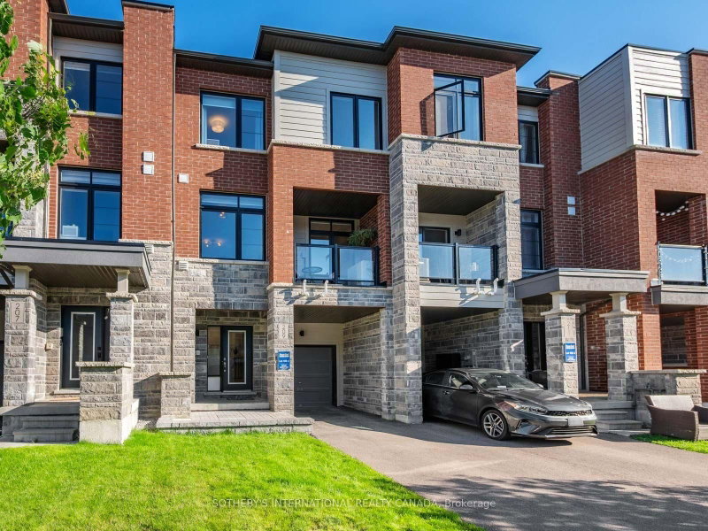
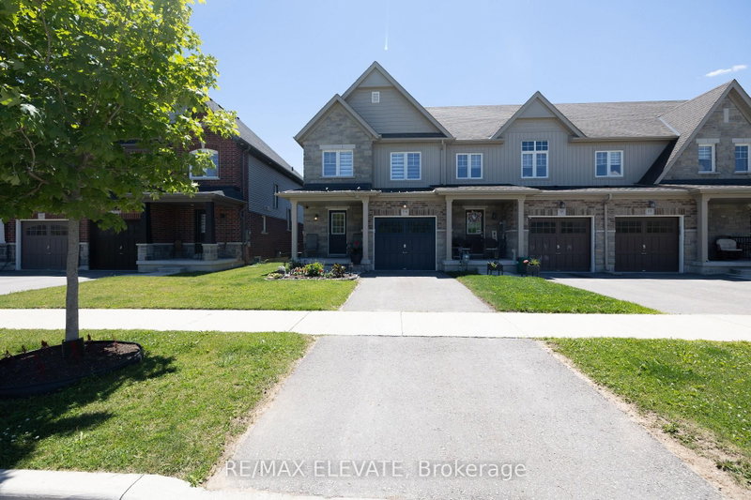
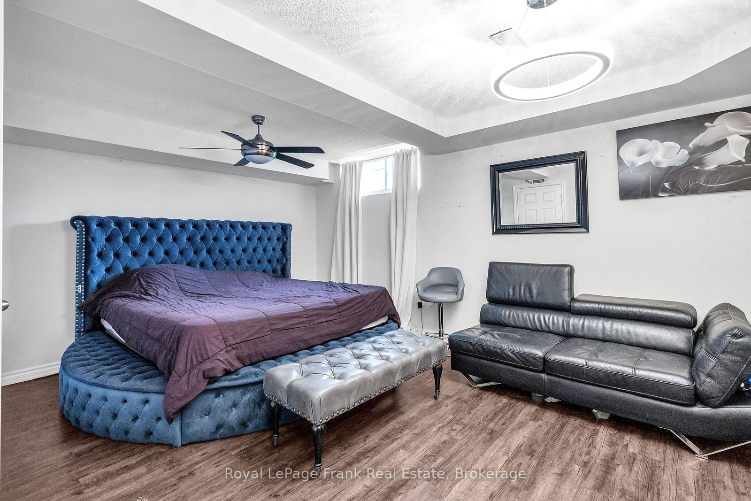
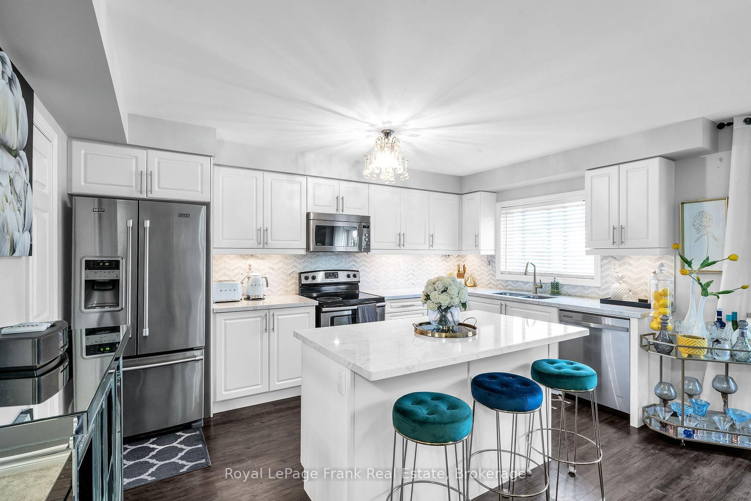
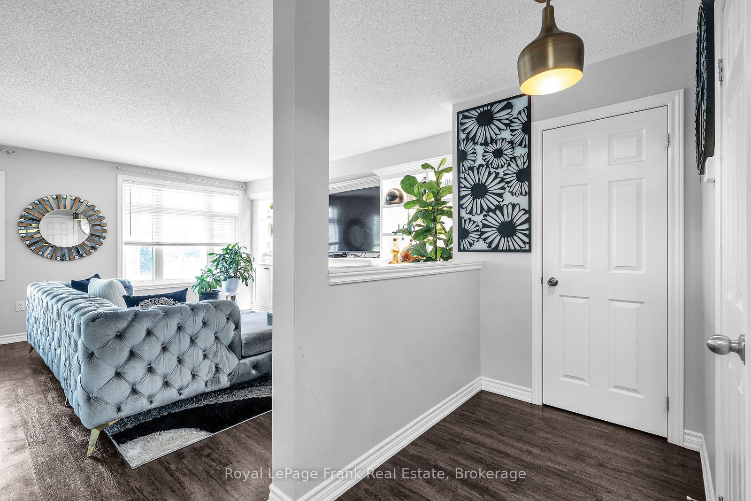
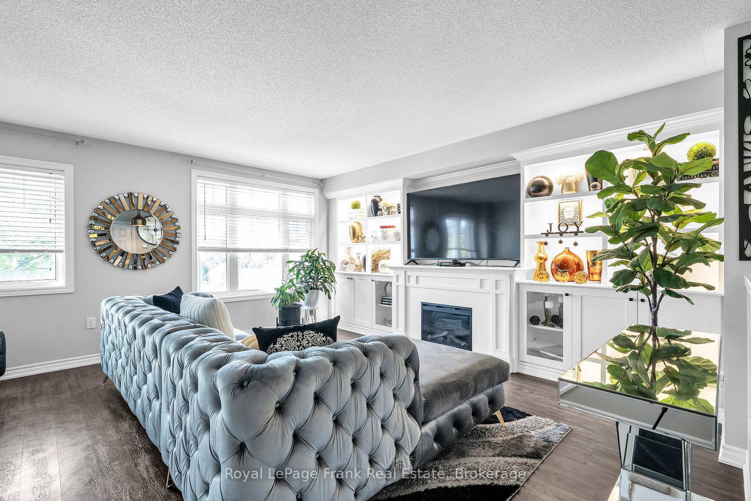
Welcome Home to this North Bowmanville Townhome! Located in a highly sought-after North Bowmanville neighbourhood, this beautiful home is filled with natural light and thoughtful upgrades throughout! Sun-filled eat-in kitchen featuring sleek quartz countertops, stainless steel appliances, a pantry, and a walkout to your private sun deck - perfect for morning coffee or entertaining! The spacious great room boasts a large window, flooding the space with natural sunlight, while custom built-ins add both style and functionality. Upstairs, retreat to the bright primary suite, complete with a 3-piece ensuite featuring his & her sinks and a generous walk-in closet. The finished basement offers even more living space, complete with above-grade windows that bring in plenty of natural light bright, spacious, and stylish with direct Garage Access. This North Bowmanville gem is one you won't want to miss!
Listing Brokerage: Royal Lepage Frank Real Estate - Disclaimer: The information contained in this listing has not been verified by Royal Lepage Frank Real Estate and should be verified by the buyer.





 Share
Share







 3
3 3
3 1
1 18.05 x 78.61 ft lot