MLS #: Type: Approx. SQFT: Basement:
List Date
List Price
Last Status
Sold Date
Sold Price
Days On Market
0000-00-00
$00000
Lsd
Aug 18, 2023
$1,700
0000-00-00
$00000
Lsd
Aug 08, 2020
$1,650
0000-00-00
$00000
Lsd
Nov 19, 2018
$1,550
0000-00-00
$00000
Lsd
Dec 07, 2017
$1,500
0000-00-00
$00000
Ter
N/A
N/A N/A
0000-00-00
$00000
Lsd
Nov 19, 2013
$900
0000-00-00
$00000
Lsd
Oct 19, 2012
$1,000
0000-00-00
$00000
Lsd
Sep 13, 2011
$875
0000-00-00
$00000
Lsd
May 24, 2011
$1,150
0000-00-00
$00000
Ter
N/A
N/A N/A
0000-00-00
$00000
Lsd
Sep 11, 2007
$800
0000-00-00
$00000
Lsd
Sep 06, 2006
$950
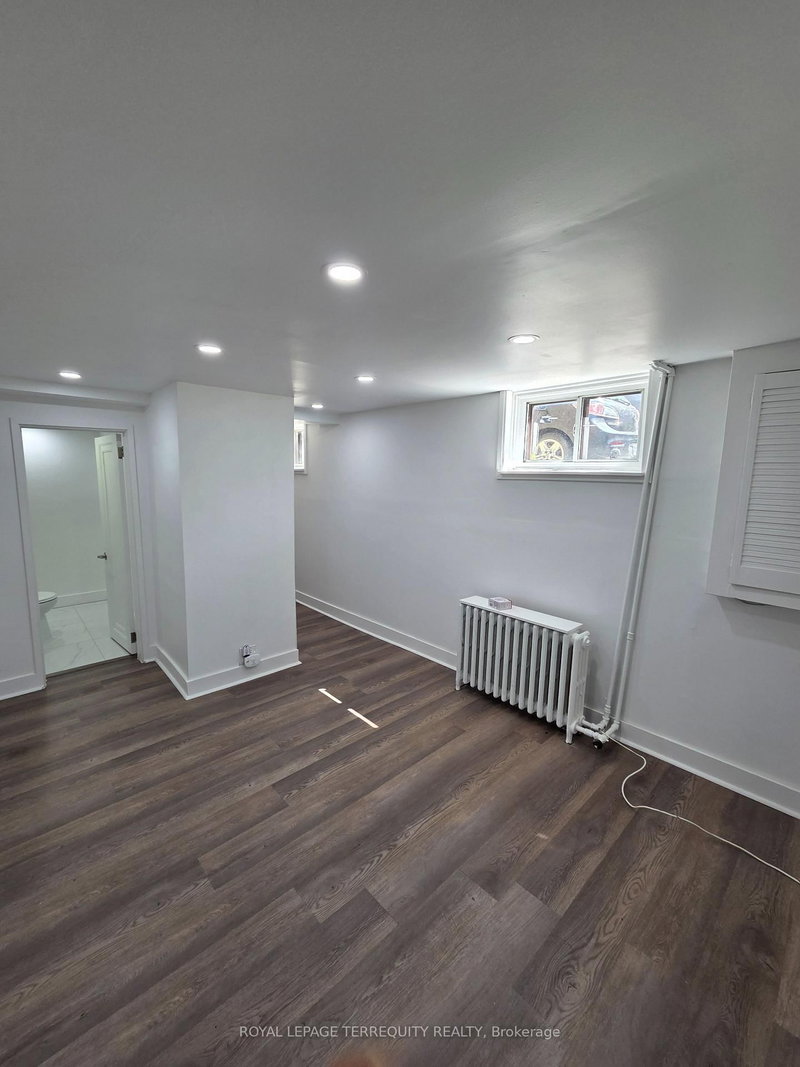
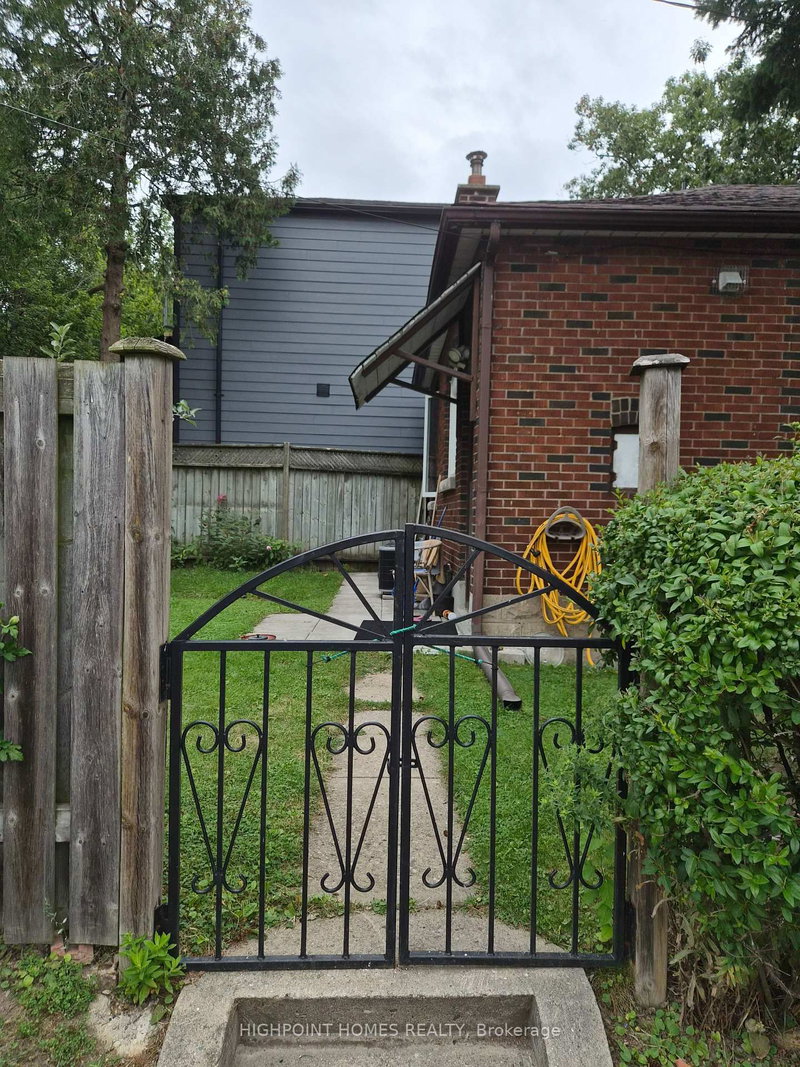
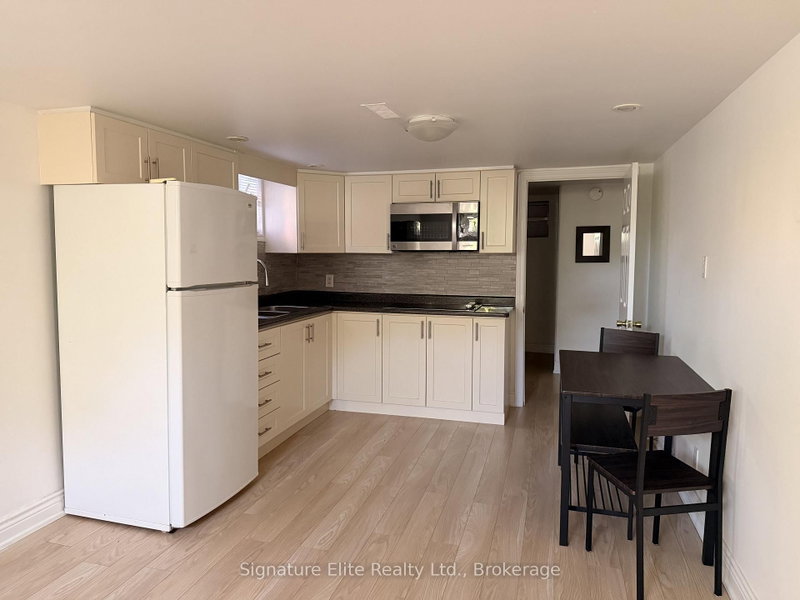
Move in Ready! Welcome to this Large Upgraded 1 Bedroom Suite with a Private Side Door Entrance & Ensuite laundry with 1 Parking included. *New Vinyl Floors thru-out, smooth ceilings w/pot lights, reno'd bathroom, a full Kitchen & a separate bedroom! Excellent & Convenient Location! Minutes from the Subway, Danforth Go, schools & parks. You will also enjoy being close to the Beaches, Scarborough Bluffs, cafes & restaurants along the Danforth.*Most Suitable for a Professional Couple or Single Person
Date Listed: Wednesday, September 16, 2026 Listing Brokerage: Century 21 Parkland Ltd. - Disclaimer: The information contained in this listing has not been verified by Century 21 Parkland Ltd. and should be verified by the buyer. City: Toronto
More 1 bedroom homes for lease in Toronto
Neighbourhood: Oakridge Major Intersection: Danforth Ave / Pharmacy Ave Full Address: 9 August Avenue, Toronto, M1L 3M8, Canada, ON, Canada Living Room: Vinyl Floor, Open Concept, Pot Lights Kitchen: Eat-In Kitchen, Vinyl Floor, Window Amenities: Taxes: $0.00 (null)
Living 20 x 14 ft 280 sq ft
Dining 20 x 14 ft 280 sq ft
Kitchen 14 x 12 ft 168 sq ft
Primary 16 x 11 ft 176 sq ft
Laundry 10 x 7 ft 70 sq ft
Recently leased comparables in Oakridge
Leased 69 days ago.
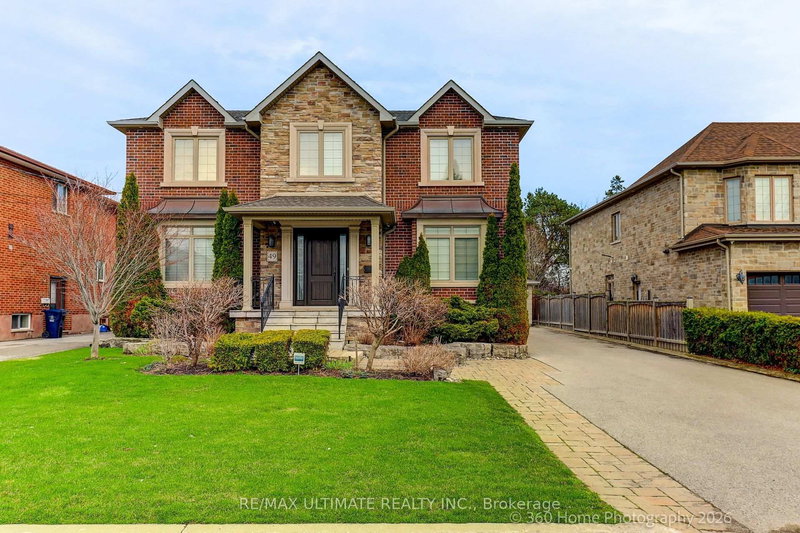
49 Gooderham Drive
Wexford-Maryvale, Toronto #E13016474
Leased 76 days ago.
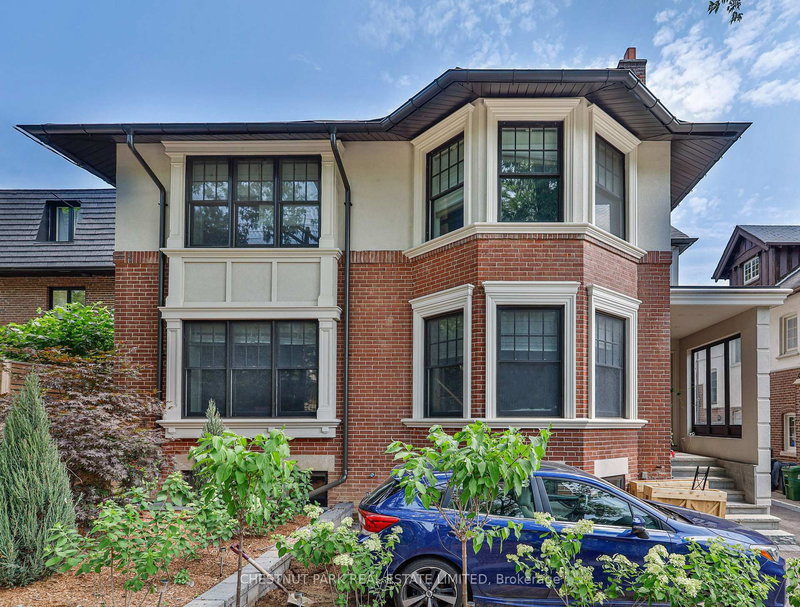
Lower Front-515 Spadina Road
Forest Hill South, Toronto #C13017808
Leased 47 days ago.
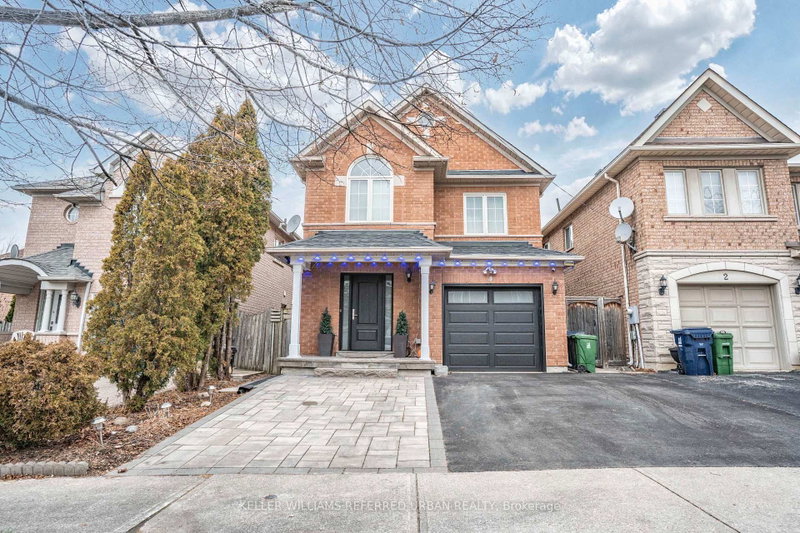
Bsmt-4 Meandering Trail
Rouge E11, Toronto #E13559376
Leased 49 days ago.
UPPER-29 Whitman Street
Newtonbrook East, Toronto #C13501264
Leased 21 days ago.
BSMNT-64 Brookshire Circle
Thornlea, Markham #N13075230
Leased 21 days ago.
Lower-4 Purdy Crescent
Humberlea-Pelmo Park W4, Toronto #W13655736
Leased 55 days ago.
Basement-797 Oxford Street
Mimico, Toronto #W13121678
Leased 33 days ago.
lower-144 Rockwood Crescent
Beverley Glen, Vaughan #N13549066
Leased 33 days ago.
Basement-128 Twenty Second Street
Long Branch, Toronto #W13628196
Leased 97 days ago.
bsmt-226 Larkin Avenue
Markham Village, Markham #N13152748
Listed 278 days ago.
Room A-10 Emmott Avenue
Oakridge, Toronto #E12650356
Listed 43 days ago.
Bsmt-195 Danforth Road
Oakridge, Toronto #E13686500
Listed 90 days ago.
214 Clonmore Drive
Birchcliffe-Cliffside, Toronto #E13511400
Listed 19 days ago.
74 Patterson Avenue
Oakridge, Toronto #E13774978
Listed 128 days ago.
1 Milne Avenue
Oakridge, Toronto #E13169372
Listed 29 days ago.
Lower-230 Clonmore Drive
Birchcliffe-Cliffside, Toronto #E13742096
Listed 70 days ago.
372 Victoria Park Avenue
The Beaches, Toronto #E13596180
Listed 87 days ago.
Bsmt 1+1-985 Victoria Park Avenue
Crescent Town, Toronto #E13530292
Listed 13 days ago.
Lower-61B Bexhill Avenue
Clairlea-Birchmount, Toronto #E13795622
Listed 13 days ago.
Bsmt-354 Main Street
Woodbine-Lumsden, Toronto #E13796252





 Share
Share


 1
1 1
1 45 x 107 ft lot