By

CALL
TOUR PROPERTY
×

35 Living Court in Clarington for sale

Asking price
$1,199,999
Estimate (Sep 15)
$1,164,082
MLS #:
E13787330
Type:
Detached, 2-Storey
Approx. SQFT:
2500-3000
Basement:
Fin W/O, Sep Entrance
4 4
2 63.63 x 118 ft lot
PROPERTY HISTORY
SIGN IN REQUIRED
List Date List Price Last Status Sold Date Sold Price Days On Market
0000-00-00 $00000 Ter N/A N/A N/A
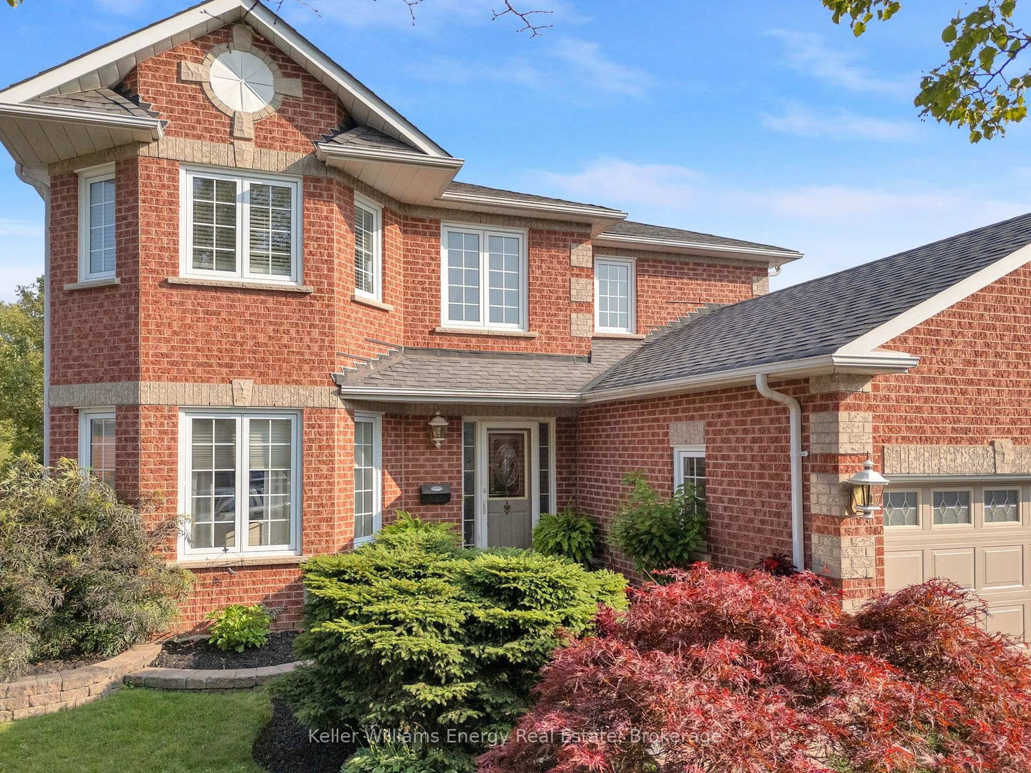
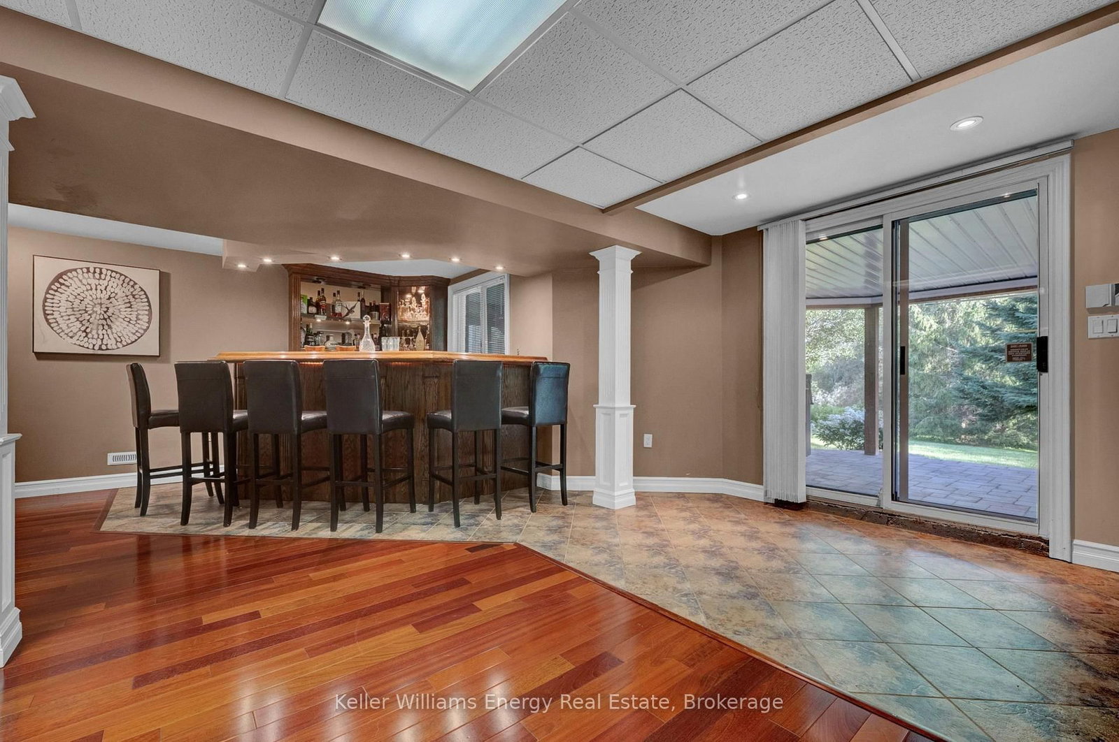
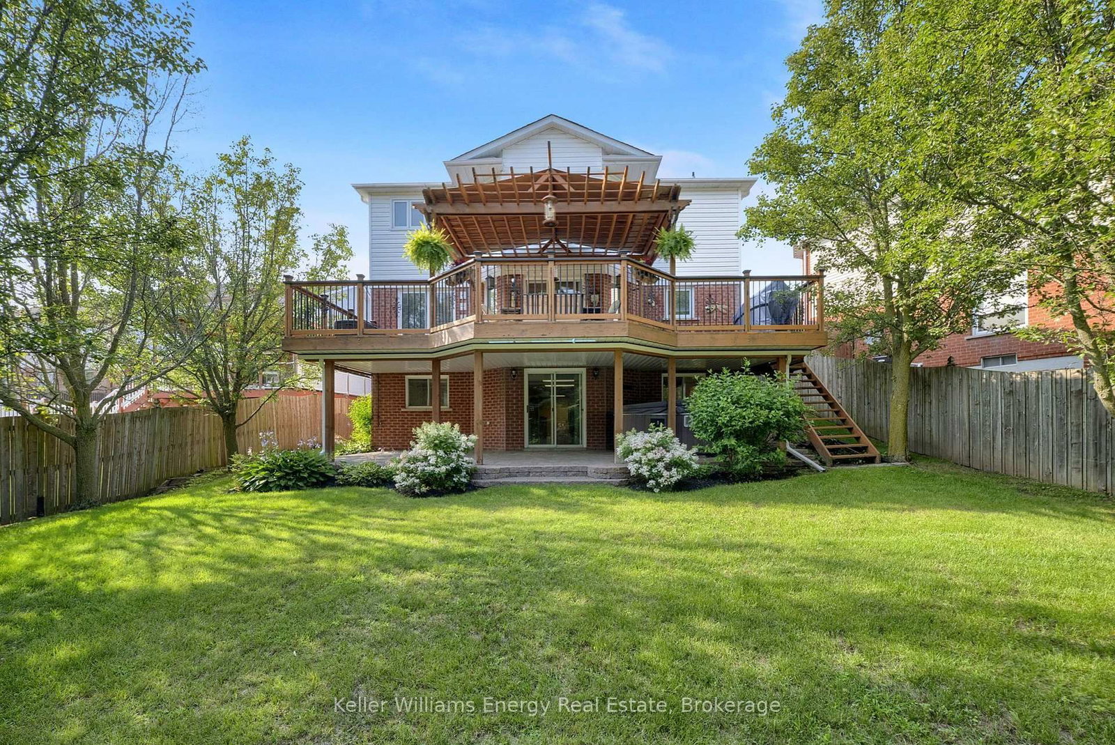
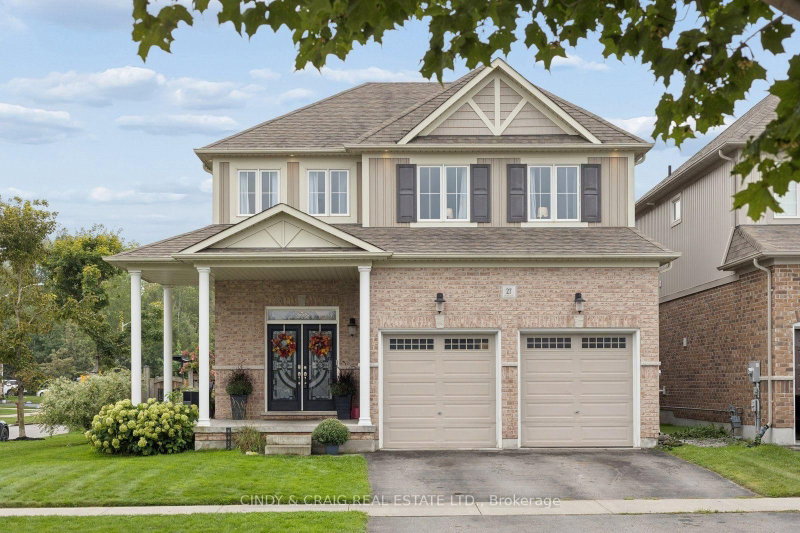
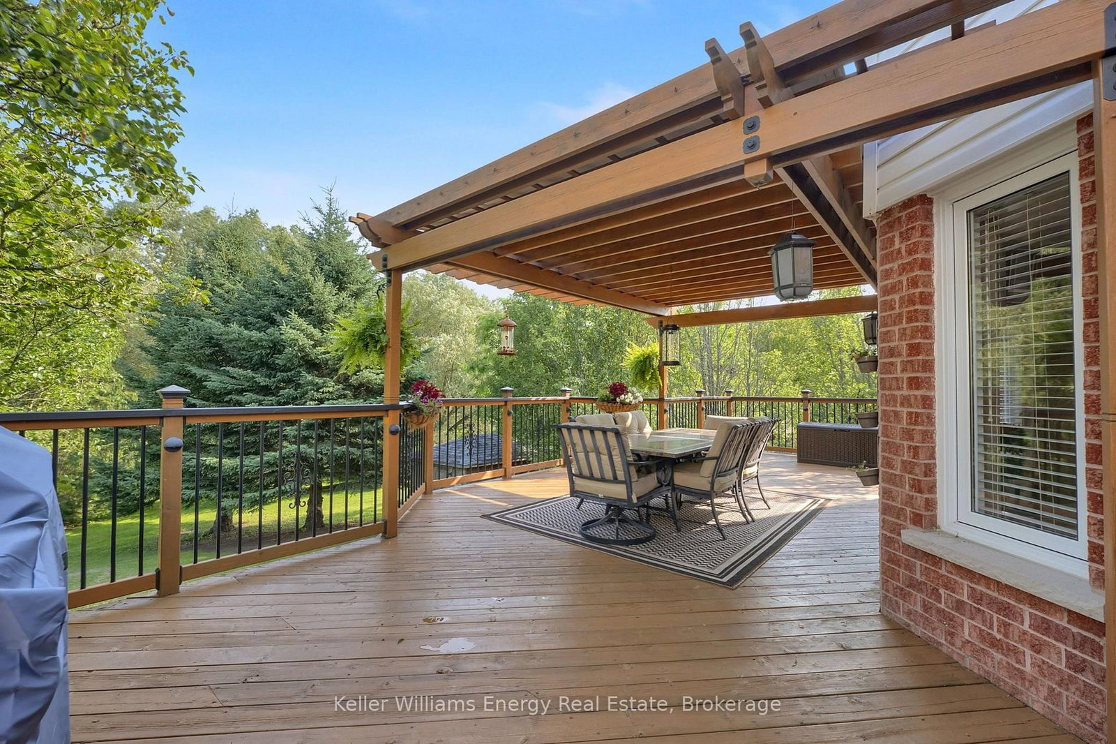
This Home has it all! Ravine lot nestled in a quiet court location. Bright and sunny main floor with spacious living, dining and family room. Extra office space on main floor. Hardwood throughout. Eat-in kitchen w walk out to upper deck faces peaceful ravine. Main Floor Laundry. All 4 bedrooms good size. Large Primary w Ensuite and w/I closet. Finished bsmt with kitchen, 3 piece washroom, fireplace, wet bar and w/out to ravine. Close to all amenities including 401, community centre, restaurants, schools, parks and more! Excellent location. See Virtual Tour. Don't miss this gem!

WHAT'S YOUR HOME WORTH?

Click here to get an instant estimate and track its value over time.

  • Date Listed: Tuesday, September 15, 2026
  • Listing Brokerage: Keller Williams Energy Real Estate - Disclaimer: The information contained in this listing has not been verified by Keller Williams Energy Real Estate and should be verified by the buyer.

  • Virtual Tour: View Virtual Tour for 35 Living Court
  • City: Clarington

    More 4 bedrooms homes for sale in Clarington
  • Neighbourhood: Courtice
  • Major Intersection: Courtice Rd/Hwy2
  • Full Address: 35 Living Court, Clarington, L1E 2V6, Canada, ON, Canada
  • Living Room: Bay Window, O/Looks Frontyard, hardwood floor
  • Kitchen: Eat-In Kitchen, Tile Floor, W/O To Ravine
  • Family Room: Gas Fireplace, hardwood floor, Open Concept
  • Kitchen: Tile Floor, Stainless Steel Appl
  • Living Room: 3 Pc Bath, Gas Fireplace, W/O To Ravine
  • Amenities:
  • Taxes: $7,016.21 (2025)
Living16 x 11 ft176 sq ft
Dining12 x 11 ft132 sq ft
Kitchen21 x 13 ft273 sq ft
Family17 x 12 ft204 sq ft
Office12 x 9 ft108 sq ft
Primary23 x 16 ft368 sq ft
2nd Br14 x 12 ft168 sq ft
3rd Br12 x 10 ft120 sq ft
4th Br12 x 11 ft132 sq ft
Kitchen12 x 10 ft120 sq ft
Living31 x 27 ft837 sq ft

Recently sold comparables in Courtice

Similar homes for sale

WHAT'S YOUR HOME WORTH?

Click here to get an instant estimate and track its value over time.